
2713 Silkwood Ct, Oakton, VA 22124
Local realty services provided by:ERA Byrne Realty
2713 Silkwood Ct,Oakton, VA 22124
$2,499,000
- 7 Beds
- 8 Baths
- 7,244 sq. ft.
- Single family
- Coming Soon
Listed by: viktorija piano
Office: keller williams realty
MLS#:VAFX2344770
Source:BRIGHTMLS
Price summary
- Price:$2,499,000
- Price per sq. ft.:$344.98
About this home
Your next chapter begins in extraordinary style.
Imagine the elegance of a Ritz-Carlton retreat, brought home to Oakton, Virginia. Completely renovated and remodeled in August 2026, this exceptional residence pairs dramatic design with inviting comfort. Majestic new chandeliers, new recessed lighting, and beautifully selected finishes transform every room, creating a home that feels polished, luxurious, and ready to enjoy.
The transformation extends well beyond the surface, with a redesigned layout and all-new electrical wiring, plumbing, flooring, doors, and lighting. At the heart of the home, an entirely new kitchen features custom cabinetry, KitchenAid appliances, a custom-built range hood, and a quartz backsplash. Under-cabinet LED lighting adds a soft glow while illuminating the workspace. The kitchen opens into expansive living and dining spaces that make entertaining feel effortless.
The main level offers two spacious living areas, two fireplaces, ceilings exceeding nine feet, and multiple skylights that fill the home with natural light. A custom wood fireplace mantel adds warmth and architectural character. Elegant dining spaces and a sunny breakfast area provide settings for everything from quiet mornings to memorable celebrations. A main-level primary suite opens directly to the deck with peaceful wooded views, while a large screened-in porch and brand-new composite deck with modern metal railings extend the living experience outdoors.
Upstairs, four generously sized bedrooms each feature a private en-suite bathroom. The upper-level primary retreat brings the luxury experience into full focus with a spa-like bath and a spectacular new custom closet designed to rival a luxury boutique. Beautifully arranged storage turns getting dressed into a daily indulgence. An upper-level laundry room adds everyday convenience.
The walk-out lower level offers remarkable space for entertaining, extended stays, or multigenerational living. New 9-inch-wide plank flooring provides a beautiful foundation for a custom-designed basement bar, wine room, two expansive recreation areas, and a fireplace. Two additional bedrooms, two full bathrooms, and a second laundry room complete this versatile level.
Outside, mature trees frame a private setting with two large concrete patios, a spacious grassy yard, and two long asphalt driveways offering ample parking. With no HOA and a complete renovation already finished, this Oakton residence delivers the atmosphere of a luxury retreat with the space and comfort to make it your own....
Contact an agent
Home facts
- Year built:1988
- Subdivision & Development:SILKWOOD
- Listing ID #:VAFX2344770
- Updated:October 06, 2026 at 10:37 AM
Rooms and interior
- Bedrooms:7
- Total bathrooms:8
- Full bathrooms:7
- Half bathrooms:1
- Flooring:Ceramic Tile, Luxury Vinyl Plank, Wood
- Dining Description:Dining Room, Formal/Separate Dining Room
- Bathrooms Description:Full Bath, Half Bath, Primary Bath(s), Primary Bathroom
- Kitchen Description:Breakfast Area, Built-In Microwave, Built-Ins, Cooktop, Cooktop - Down Draft, Dishwasher, Exhaust Fan, Kitchen - Eat-In, Kitchen - Island, Oven - Double, Oven - Wall, Pantry, Recessed Lighting, Refrigerator, Upgraded Countertops, Water Heater, Wet/Dry Bar, Wine Storage
- Bedroom Description:Entry Level Bedroom, Primary Bedroom, Walk In Closet(s)
- Basement:Yes
- Basement Description:Connecting Stairway, Daylight, Fully Finished, Heated, Interior Access, Outside Entrance, Partial, Side Entrance, Walkout Level, Windows
- Living area:7,244 sq. ft.
Heating and cooling
- Cooling:Ceiling Fan(s), Central A/C
- Heating:Forced Air, Natural Gas
Structure and exterior
- Roof:Shingle
- Year built:1988
- Building area:7,244 sq. ft.
- Lot area:0.83 Acres
- Lot Features:Backs to Trees, Cul-de-sac, Front Yard, Landscaping, Rear Yard
- Architectural Style:Colonial, Contemporary
- Construction Materials:Asphalt, Brick, Brick Front, Tile, Vinyl Siding
- Exterior Features:Deck(s), Exterior Lighting, Gutter System, Patio(s), Porch(es), Screened, Stone Retaining Walls, Underground Lawn Sprinkler
- Foundation Description:Slab
- Levels:3 Story
Schools
- High school:MADISON
- Middle school:THOREAU
- Elementary school:FLINT HILL
Utilities
- Water:Public
- Sewer:Private Septic Tank
Finances and disclosures
- Price:$2,499,000
- Price per sq. ft.:$344.98
- Tax amount:$18,253 (2026)
Features and amenities
- Laundry features:Dryer, Dryer In Unit, Laundry, Washer, Washer In Unit
- Amenities:Bar, Built-Ins, Electric Available, Natural Gas Available, Recessed Lighting, Wet/Dry Bar, Window Treatments
Parking
- Parking description:Attached Garage, Garage - Front Entry, Garage Door Opener, Inside Access, Paved Driveway
- Garage:Yes
- Garage spaces:3
New listings near 2713 Silkwood Ct
- Coming Soon
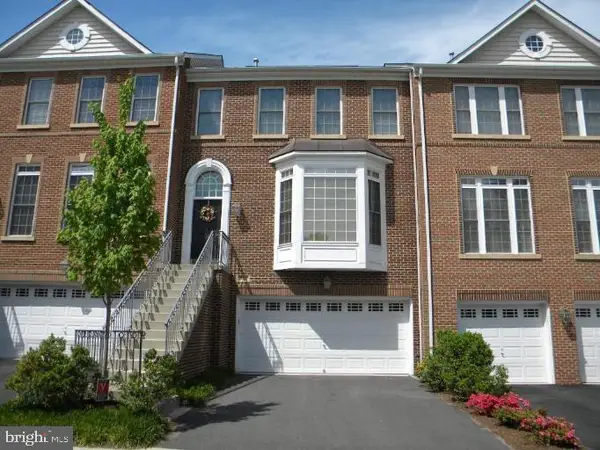 $996,000Coming Soon3 beds 4 baths2,206 sq. ft.
9982 Cyrandall Dr, OAKTON, VA 22124
MLS# VAFX2344324Listed by: UNIONPLUS REALTY, INC. - Coming SoonOpen Sat, 12 to 2pm
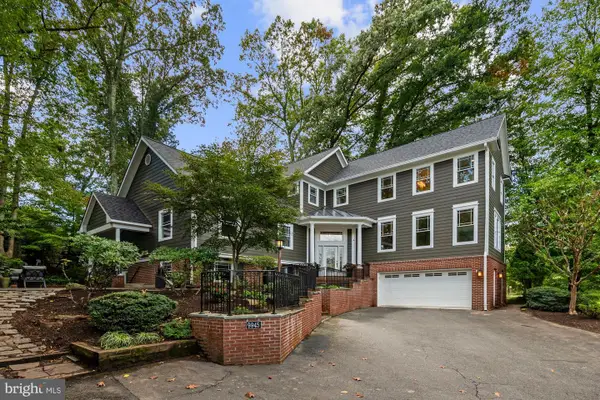 $1,799,000Coming Soon5 beds 5 baths4,517 sq. ft.
9945 Woodrow St, VIENNA, VA 22181
MLS# VAFX2344344Listed by: SAMSON PROPERTIES - Coming SoonOpen Sat, 12 to 2pm
 $809,900Coming Soon3 beds 4 baths2,048 sq. ft.
9678 Cedar Farm Cir, FAIRFAX, VA 22031
MLS# VAFX2344058Listed by: RLAH @PROPERTIES - Coming Soon
 $449,000Coming Soon2 beds 2 baths1,098 sq. ft.
2791 Centerboro Dr #387, VIENNA, VA 22181
MLS# VAFX2342840Listed by: PROPERTY COLLECTIVE - Coming Soon
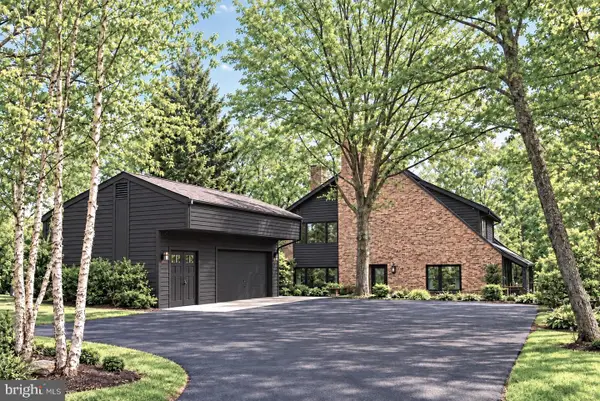 $1,499,999Coming Soon4 beds 4 baths3,715 sq. ft.
2249 Hunter Mill Rd, VIENNA, VA 22181
MLS# VAFX2341970Listed by: RE/MAX REAL ESTATE CONNECTIONS - Coming Soon
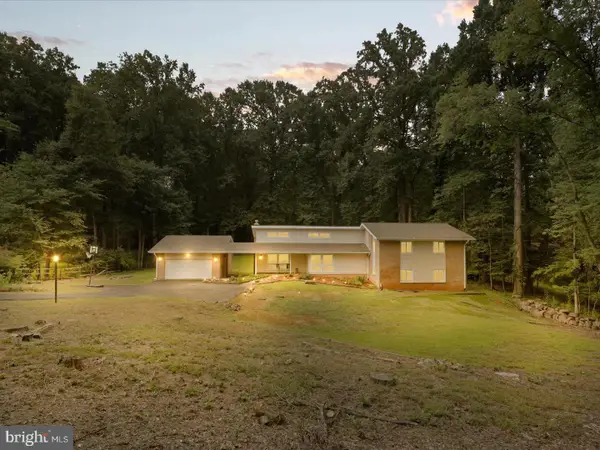 $1,395,000Coming Soon5 beds 4 baths4,133 sq. ft.
11709 Vale Rd, OAKTON, VA 22124
MLS# VAFX2340962Listed by: MARAM REALTY, LLC - Coming Soon
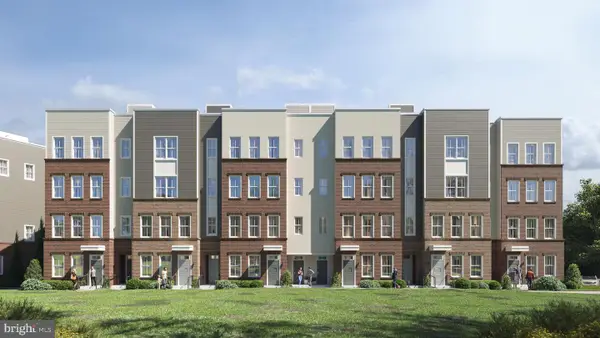 $949,900Coming Soon3 beds 3 baths3,252 sq. ft.
10516 White Granite Dr #10, OAKTON, VA 22124
MLS# VAFX2305586Listed by: SAMSON PROPERTIES - Coming Soon
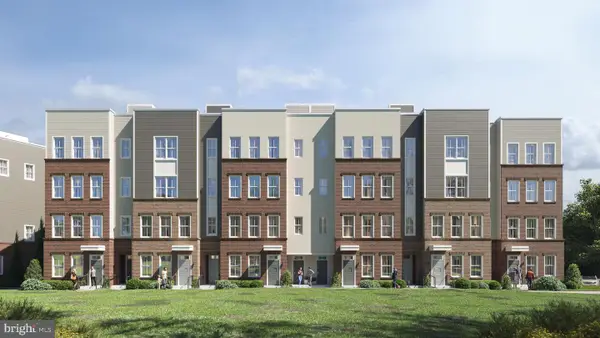 $729,900Coming Soon3 beds 3 baths1,870 sq. ft.
10514 White Granite Dr #11, OAKTON, VA 22124
MLS# VAFX2305588Listed by: SAMSON PROPERTIES - Coming Soon
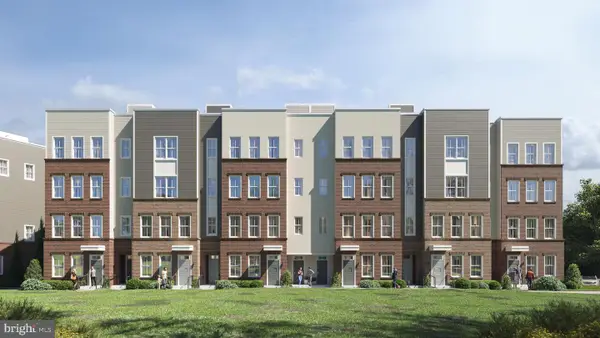 $949,900Coming Soon3 beds 3 baths3,252 sq. ft.
10512 White Granite Dr #12, OAKTON, VA 22124
MLS# VAFX2305596Listed by: SAMSON PROPERTIES


Protect your home and budget from life's surprises with an Assurant Home Warranty, backed by a partner that supports you through every step of homeownership. Explore Plans.
© 2023 - 2026 ERA Franchise Systems LLC. All rights reserved. ERA Franchise Systems LLC fully supports the principles of the Fair Housing Act and the Equal Opportunity Act. ERA, ERA Real Estate powered, and their respective logos are registered service marks of ERA Franchise Systems LLC. Each office is independently owned and operated.