
3153 Stone Oak Pl, Oakton, VA 22124
Local realty services provided by:ERA Liberty Realty
3153 Stone Oak Pl,Oakton, VA 22124
$1,150,000
- 3 Beds
- 4 Baths
- - sq. ft.
- Townhouse
- Sold
Listed by: robert t ferguson jr.
Office: re/max allegiance
MLS#:VAFX2327048
Source:BRIGHTMLS
Sorry, we are unable to map this address
Price summary
- Price:$1,150,000
- Monthly HOA dues:$170
About this home
Beautifully maintained brick-front townhome offering 3 bedrooms, 2 full baths, 2 half baths, and three finished levels in the highly desirable Oakton East community of Oakton. This light-filled home features hardwood flooring throughout the main and upper levels, fresh paint throughout, 9-foot ceilings on the main level, an open floor plan, and numerous updates, all within the sought-after Oakton High School pyramid and just minutes to I-66, Vienna Metro, shopping, and dining.
A welcoming two-story foyer with ceramic tile flooring, hardwood staircase, and brushed nickel chandelier opens to the spacious main level. The living room features hardwood floors, recessed lighting, two-piece crown molding, blinds, and a cozy gas fireplace with a slate surround and wood mantel. The adjoining gourmet kitchen offers granite countertops, 42-inch maple cabinetry with crown molding, stainless steel appliances including a KitchenAid five-burner gas cooktop, built-in microwave, Whirlpool double wall ovens (2025), GE French door refrigerator, KitchenAid dishwasher, subway tile backsplash, oversized center island with breakfast bar, recessed and pendant lighting, walk-in pantry, and double undermount sink. The spacious dining area is accented with crown molding, chair rail, shadowbox molding, and a sliding glass door leading to the updated Trex deck (2021) overlooking the common area—perfect for entertaining or relaxing outdoors. Two coat closets and a convenient powder room complete the main level.
The upper level features hardwood flooring throughout, fresh paint, recessed hallway lighting, and an upper-level laundry room with washer and dryer (2024) and built-in shelving. The spacious primary suite offers a ceiling fan, two walk-in closets with custom organizers, and a beautifully appointed en-suite bath with ceramic tile flooring, dual granite-topped vanities, private water closet, and an oversized frameless glass shower with custom tile surround, rain shower head, additional handheld shower, and built-in bench. Two additional bedrooms feature ceiling fans, cellular blinds, and generous closet space and share an updated hall bath with dual-sink vanity, ceramic tile flooring, and tub with tile surround.
The finished walkout lower level offers a spacious recreation room with 9-foot ceilings, recessed lighting, blinds, sliding glass door to the backyard, a convenient powder room, ceramic tile mudroom with coat closet, and direct access to the oversized two-car garage with additional storage space.
Recent improvements include Whirlpool wall ovens (2025), washer and dryer (2024), Trex deck with 50-year material warranty (2021), GE refrigerator (2019), hardwood flooring on the upper level (2018), and frameless primary shower door (2018). Ideally located within the highly rated Oakton Elementary, Thoreau Middle, and Oakton High School pyramid, this exceptional home offers easy access to I-66, Route 123, Vienna Metro, parks, shopping, restaurants, and all that Northern Virginia has to offer....
Contact an agent
Home facts
- Year built:2013
- Subdivision & Development:OAKTON EAST
- Listing ID #:VAFX2327048
- Added:31 day(s) ago
- Updated:August 09, 2026 at 06:02 AM
Rooms and interior
- Bedrooms:3
- Total bathrooms:4
- Full bathrooms:2
- Half bathrooms:2
- Flooring:Carpet, Wood
- Dining Description:Dining Area, Dining Room, Formal/Separate Dining Room
- Bathrooms Description:Bathroom 2, Primary Bath(s)
- Kitchen Description:Built-In Microwave, Carpet, Cooktop, Cooktop - Down Draft, Crown Moldings, Dishwasher, Disposal, Exhaust Fan, Icemaker, Kitchen - Gourmet, Kitchen - Island, Oven - Double, Oven - Wall, Recessed Lighting, Refrigerator, Stainless Steel Appliances, Upgraded Countertops, Water Heater
- Bedroom Description:Carpet, Primary Bedroom
- Basement:Yes
- Basement Description:Daylight, Full, Fully Finished, Heated, Improved, Outside Entrance, Rear Entrance, Walkout Level, Windows
Heating and cooling
- Cooling:Central A/C, Programmable Thermostat
- Heating:Forced Air, Natural Gas
Structure and exterior
- Roof:Shingle
- Year built:2013
- Lot Features:Backs - Open Common Area, Landscaping, No Thru Street
- Architectural Style:Colonial
- Construction Materials:Brick Front
- Exterior Features:Deck(s), Patio(s), Sidewalks
- Foundation Description:Slab
- Levels:3 Story
Schools
- High school:OAKTON
- Middle school:THOREAU
- Elementary school:OAKTON
Utilities
- Water:Public
- Sewer:Public Sewer
Finances and disclosures
- Price:$1,150,000
- Tax amount:$11,271 (2026)
Features and amenities
- Laundry features:Dryer, Laundry, Washer
- Amenities:Carpet, Ceiling Fan(s), Chair Railings, Crown Moldings, Double Pane Windows, Recessed Lighting, Sliding Windows, Window Treatments
Parking
- Parking description:Attached Garage, Garage - Front Entry, Garage Door Opener
- Garage:Yes
- Garage spaces:2
New listings near 3153 Stone Oak Pl
- New
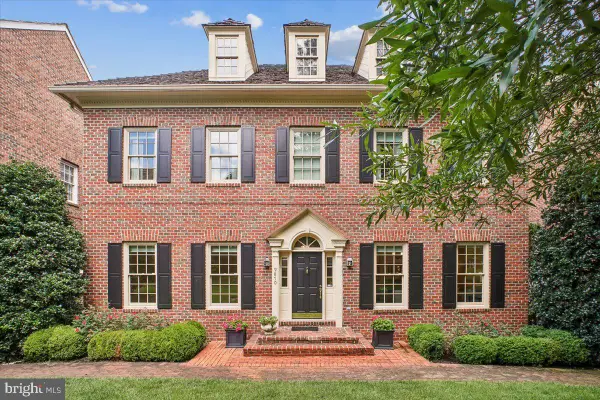 $1,595,000Active4 beds 5 baths5,355 sq. ft.
9870 Palace Green Way, VIENNA, VA 22181
MLS# VAFX2333344Listed by: LONG & FOSTER REAL ESTATE, INC. - New
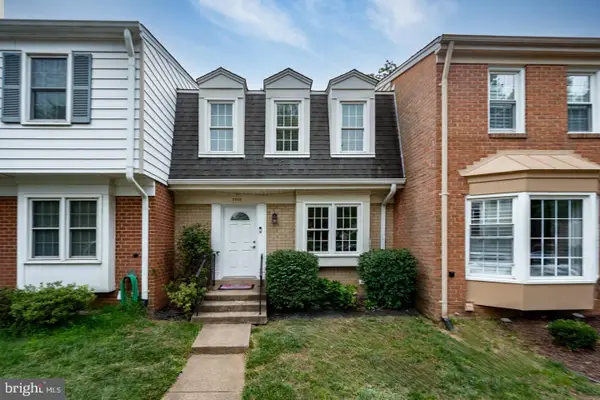 $625,000Active3 beds 3 baths2,040 sq. ft.
2935 Cashel Ln, VIENNA, VA 22181
MLS# VAFX2333610Listed by: EXP REALTY, LLC - Coming SoonOpen Sun, 1 to 3pm
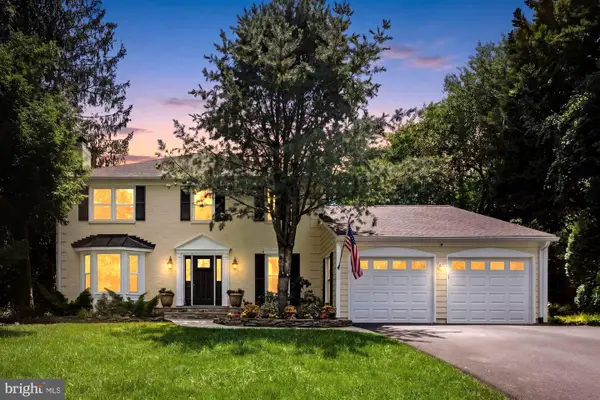 $1,499,000Coming Soon5 beds 4 baths
10855 Weisiger Ln, OAKTON, VA 22124
MLS# VAFX2332128Listed by: SAMSON PROPERTIES - New
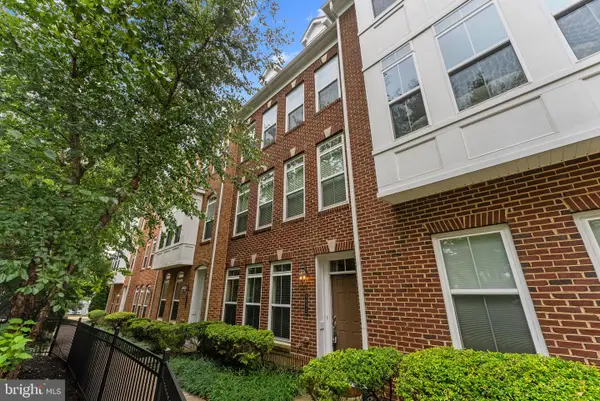 $925,000Active4 beds 4 baths1,980 sq. ft.
9652 Pullman Pl, FAIRFAX, VA 22031
MLS# VAFX2332920Listed by: SAMSON PROPERTIES - Open Sun, 2 to 4pmNew
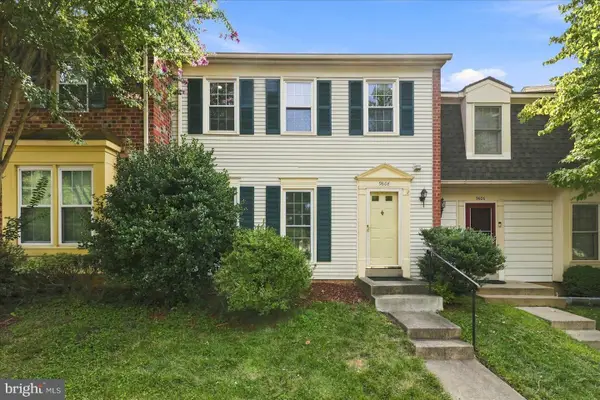 $775,000Active3 beds 4 baths2,208 sq. ft.
9608 Masterworks Dr, VIENNA, VA 22181
MLS# VAFX2332800Listed by: EXP REALTY, LLC - Coming Soon
 $439,900Coming Soon2 beds 2 baths
9925 Oakton Terrace Rd, OAKTON, VA 22124
MLS# VAFX2333180Listed by: EXP REALTY, LLC 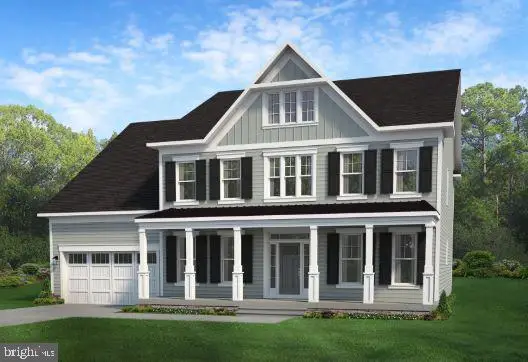 $2,602,182Pending6 beds 6 baths7,051 sq. ft.
9932 Fairoaks Rd, VIENNA, VA 22181
MLS# VAFX2333184Listed by: PEARSON SMITH REALTY, LLC- New
 $430,000Active2 beds 2 baths1,205 sq. ft.
10018 Oakton Terrace Rd #10018, OAKTON, VA 22124
MLS# VAFX2332766Listed by: EINSTEIN REALTY, INC. - New
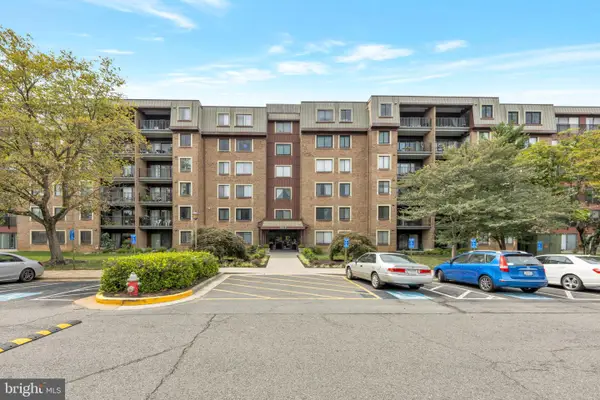 $299,950Active2 beds 1 baths1,254 sq. ft.
2817 Jermantown Rd #105, OAKTON, VA 22124
MLS# VAFX2332894Listed by: LONG & FOSTER REAL ESTATE, INC. - New
 $369,900Active3 beds 2 baths1,417 sq. ft.
9731 Kings Crown Ct #201, FAIRFAX, VA 22031
MLS# VAFX2333116Listed by: STELLO HOMES, LLC


Protect your home and budget from life's surprises with an Assurant Home Warranty, backed by a partner that supports you through every step of homeownership. Explore Plans.
© 2023 - 2026 ERA Franchise Systems LLC. All rights reserved. ERA Franchise Systems LLC fully supports the principles of the Fair Housing Act and the Equal Opportunity Act. ERA, ERA Real Estate powered, and their respective logos are registered service marks of ERA Franchise Systems LLC. Each office is independently owned and operated.