
9925 Oakton Terrace Rd, Oakton, VA 22124
Local realty services provided by:ERA Central Realty Group
9925 Oakton Terrace Rd,Oakton, VA 22124
$399,900
- 2 Beds
- 2 Baths
- 1,324 sq. ft.
- Condominium
- Active
Upcoming open houses
- Sun, Nov 2202:00 pm - 04:00 pm
Listed by: kelly martinez
Office: samson properties
MLS#:VAFX2351004
Source:BRIGHTMLS
Price summary
- Price:$399,900
- Price per sq. ft.:$302.04
About this home
Welcome home to this light-filled corner unit in the heart of Oakton, freshly painted in soft, neutral tones with BRAND NEW CARPET THROUGHOUT and tucked into a peaceful spot in the community. Mature trees fill the view from the sunroom and expansive balcony, both perfect for morning coffee or unwinding at the end of the day.
Brazilian cherry hardwood floors lead you into a spacious living room with a cozy wood-burning fireplace, which flows easily into the dining area and sunroom. The kitchen has the features a home cook will appreciate: granite countertops, abundant cabinetry, plenty of workspace, and upgraded stainless steel appliances, including a Liebherr refrigerator, 5-burner Frigidaire Professional gas range, and KitchenAid dishwasher.
The primary suite offers a large walk-in closet and a recently renovated en-suite bath with a frameless glass shower, custom tile, and an upgraded vanity with a cultured marble countertop. The second bedroom works beautifully as a guest room or home office, with the recently updated hall bath right nearby. You’ll also have a full-size GE Profile washer and dryer in the unit.
The behind-the-scenes updates are just as impressive:
- HVAC (2020) with a UV sensor and electronic air filter for improved indoor air quality
- Water heater (2020)
- Newer energy-efficient windows
- Copper piping throughout
The community offers an outdoor pool and plenty of parking at this end. You’re about one mile from the Vienna Metro, with I-66 Express Lanes access in both directions via Route 123, making it easy to get around Northern Virginia or into DC. The Town of Vienna, Tysons Corner, Mosaic District, and Fair Lakes are all close by for shopping, dining, and entertainment....
Contact an agent
Home facts
- Year built:1985
- Subdivision & Development:THE OAKTON
- Listing ID #:VAFX2351004
- Added:1 day(s) ago
- Updated:November 20, 2026 at 03:11 PM
Rooms and interior
- Bedrooms:2
- Total bathrooms:2
- Full bathrooms:2
- Flooring:Carpet, Ceramic Tile, Hardwood
- Dining Description:Combination Dining/Living, Dining Area, Formal/Separate Dining Room
- Bathrooms Description:Primary Bath(s)
- Kitchen Description:Breakfast Area, Carpet, Dishwasher, Disposal, Oven/Range - Gas, Refrigerator, Stainless Steel Appliances
- Bedroom Description:Carpet, Walk In Closet(s)
- Living area:1,324 sq. ft.
Heating and cooling
- Cooling:Central A/C
- Heating:Forced Air, Natural Gas
Structure and exterior
- Year built:1985
- Building area:1,324 sq. ft.
- Lot Features:Backs to Trees
- Architectural Style:Transitional
- Exterior Features:Balcony
- Levels:1 Story
Schools
- High school:OAKTON
- Middle school:THOREAU
- Elementary school:OAKTON
Utilities
- Water:Public
- Sewer:Public Sewer
Finances and disclosures
- Price:$399,900
- Price per sq. ft.:$302.04
- Tax amount:$4,766 (2025)
Features and amenities
- Laundry features:Dryer, Dryer In Unit, Washer, Washer In Unit
- Amenities:Carpet, Ceiling Fan(s), Double Hung Windows, Double Pane Windows, Window Treatments
Parking
- Parking description:Parking Lot, Permit Included, Unassigned
New listings near 9925 Oakton Terrace Rd
- Coming Soon
 $795,000Coming Soon3 beds 3 baths2,324 sq. ft.
2954 Rittenhouse Cir, FAIRFAX, VA 22031
MLS# VAFX2348416Listed by: EXP REALTY, LLC - Coming Soon
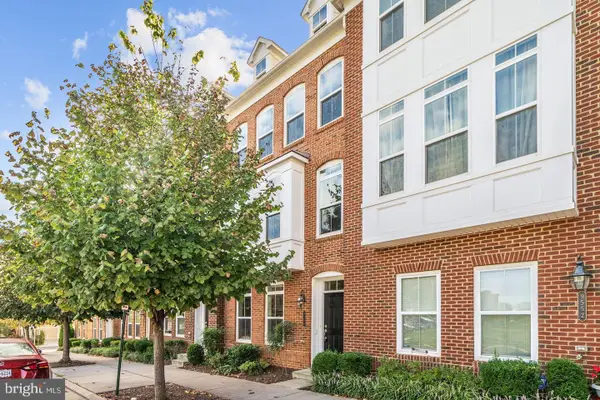 $939,900Coming Soon3 beds 4 baths1,942 sq. ft.
9550 Canonbury Sq, FAIRFAX, VA 22031
MLS# VAFX2350224Listed by: KELLER WILLIAMS REALTY DULLES - Coming Soon
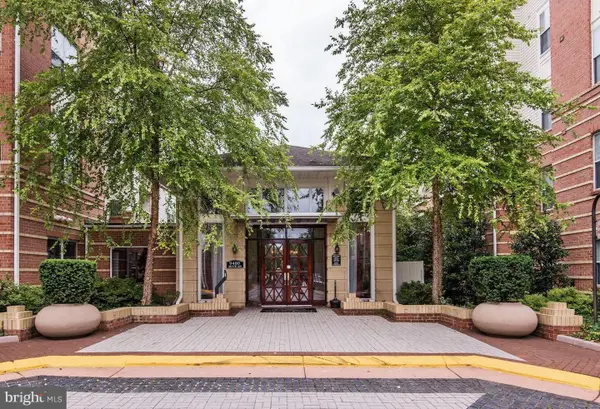 $295,000Coming Soon1 beds 1 baths669 sq. ft.
9490 Virginia Center Blvd #439, VIENNA, VA 22181
MLS# VAFX2349980Listed by: LONG & FOSTER REAL ESTATE, INC. - Coming Soon
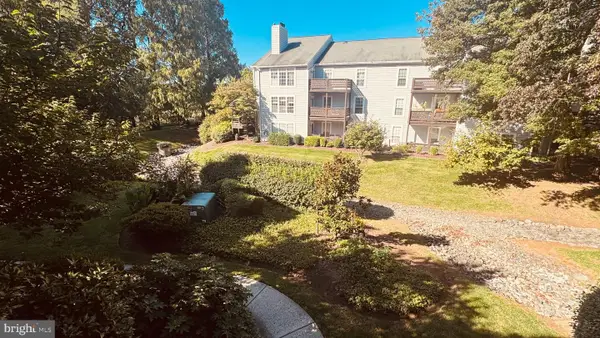 $365,000Coming Soon2 beds 1 baths1,242 sq. ft.
10007 Oakton Terrace Rd, OAKTON, VA 22124
MLS# VAFX2349992Listed by: CORCORAN MCENEARNEY - Coming Soon
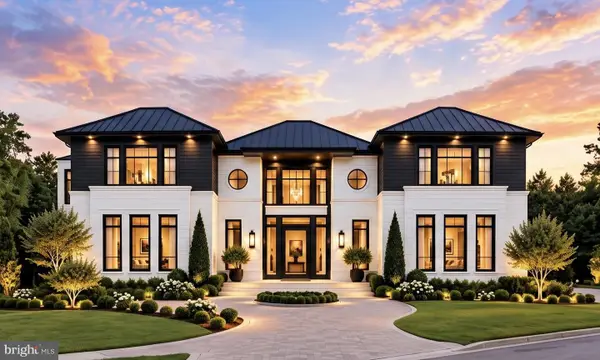 $3,500,000Coming Soon7 beds 7 baths8,031 sq. ft.
9921 Woodrow St, VIENNA, VA 22181
MLS# VAFX2347234Listed by: COMPASS - Coming Soon
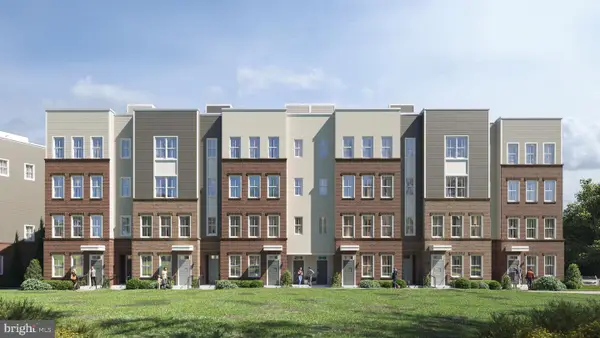 $949,900Coming Soon3 beds 3 baths3,252 sq. ft.
10516 White Granite Dr #10, OAKTON, VA 22124
MLS# VAFX2305586Listed by: SAMSON PROPERTIES - Coming Soon
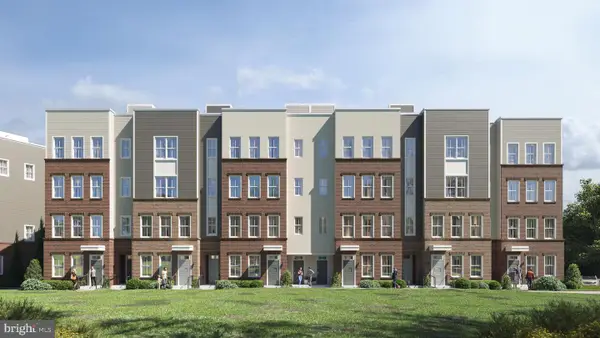 $679,900Coming Soon3 beds 3 baths1,870 sq. ft.
10514 White Granite Dr #11, OAKTON, VA 22124
MLS# VAFX2305588Listed by: SAMSON PROPERTIES - Coming Soon
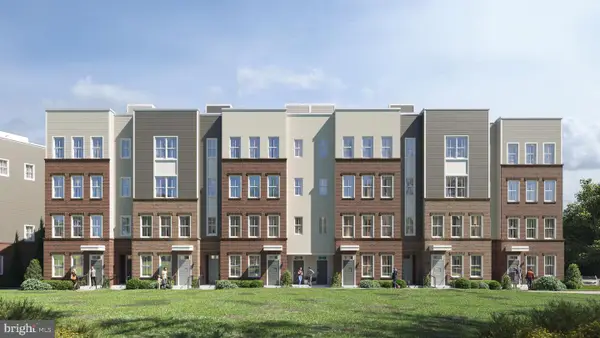 $949,900Coming Soon3 beds 3 baths3,252 sq. ft.
10512 White Granite Dr #12, OAKTON, VA 22124
MLS# VAFX2305596Listed by: SAMSON PROPERTIES - Coming Soon
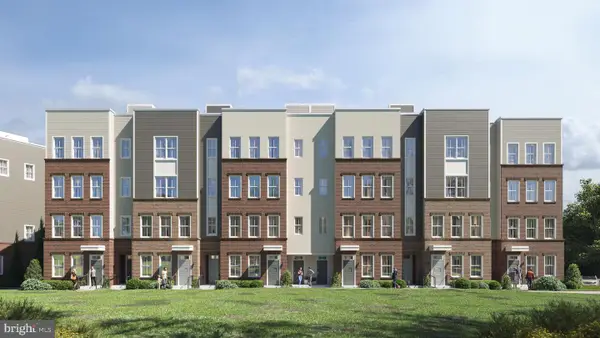 $949,900Coming Soon3 beds 3 baths3,252 sq. ft.
10510 White Granite Dr #13, OAKTON, VA 22124
MLS# VAFX2305598Listed by: SAMSON PROPERTIES - Coming Soon
 $679,900Coming Soon3 beds 3 baths1,870 sq. ft.
10508 White Granite Dr #14, OAKTON, VA 22124
MLS# VAFX2305600Listed by: SAMSON PROPERTIES


Protect your home and budget from life's surprises with an Assurant Home Warranty, backed by a partner that supports you through every step of homeownership. Explore Plans.
© 2023 - 2026 ERA Franchise Systems LLC. All rights reserved. ERA Franchise Systems LLC fully supports the principles of the Fair Housing Act and the Equal Opportunity Act. ERA, ERA Real Estate powered, and their respective logos are registered service marks of ERA Franchise Systems LLC. Each office is independently owned and operated.