
109 Walleye Ct, Opequon, VA 22630
Local realty services provided by:ERA OakCrest Realty, Inc.
109 Walleye Ct,Lake Frederick, VA 22630
$589,900
- 2 Beds
- 2 Baths
- 1,839 sq. ft.
- Single family
- Active
Upcoming open houses
- Sun, Oct 0401:00 pm - 03:00 pm
Listed by: kim e yotko
Office: keller williams realty
MLS#:VAFV2044528
Source:BRIGHTMLS
Price summary
- Price:$589,900
- Price per sq. ft.:$320.77
- Monthly HOA dues:$405
About this home
Located on a spacious corner lot on the Clubhouse side of the Lake in the sought-after Trilogy at Lake Frederick 55+ Active Adult Resort Style Living Community, this beautiful home offers a lifestyle tailored for those seeking comfort and tranquility. The heart of the home is a cozy living area, complete with a stunning gas fireplace adorned with glass door and a granite surround, creating a warm ambiance for gatherings or quiet evenings. The open concept seamlessly connects the living space to the dining area, perfect for entertaining friends or enjoying intimate meals. The gourmet kitchen is a chef's delight, equipped with upgraded stainless-steel appliances, a spacious kitchen island, and ample counter space. Custom built-ins enhance the den, while the primary suite features a lofty tray ceiling, a roomy bump out, an ensuite frameless shower, double sinks, private water closet, and a walk-in closet. You will also find a second bedroom, a second full bathroom, lounge area and a laundry room in this main level-living floor plan. With an inviting front porch, an enclosed back porch, and a custom back patio, this home provides a serene sanctuary for relaxation and rejuvenation. A Ring doorbell, an inground irrigation system and an American Home Shield Home Warranty all convey allowing you to have peace of mind. *****Please note that this home is located as close as you can get to the emergency entrance in the neighborhood for Medical, Fire & Rescue for a quick response time which makes owners, family members and insurance companies happy!
The Shenandoah HOA, Lodge and Athletic Center are professional managed. Trilogy at Lake Frederick offers an array of amenities designed to enhance your lifestyle. Enjoy leisurely afternoons at the indoor and outdoor pools or engage in friendly competition on the pickleball and tennis courts. The state-of-the-art fitness center and exercise classes cater to your wellness needs, while the art studio and game room provide creative outlets for your hobbies. Take leisurely strolls along the scenic Lake Frederick trails, enjoy fishing, and kayaking (Virginia Wildlife and Conservation pass required), or unwind in the beautifully landscaped common grounds. You can also enjoy the renowned Regions 117 Farm to Table Restaurant, as well as the many activities, classes and clubs.
This exceptional home in Shenandoah at Lake Frederick is more than just a residence; it's an invitation to embrace a vibrant, fulfilling lifestyle. Experience the perfect blend of luxury, comfort, and community in Trilogy at Lake Frederick. Trilogy is convenient to shopping, parks, recreation, and one hour from Dulles International Airport....
Contact an agent
Home facts
- Year built:2020
- Subdivision & Development:SHENANDOAH, LAKE FREDERICK
- Listing ID #:VAFV2044528
- Added:3 day(s) ago
- Updated:October 04, 2026 at 01:10 PM
Rooms and interior
- Bedrooms:2
- Total bathrooms:2
- Full bathrooms:2
- Rooms Total:10
- Dining Description:Dining Area, Dining Room
- Bathrooms Description:Bathroom 1, Bathroom 2, Primary Bath(s)
- Kitchen Description:Built-Ins, Carpet, Cooktop, Dishwasher, Disposal, Exhaust Fan, Icemaker, Kitchen - Gourmet, Kitchen - Island, Microwave, Oven - Double, Oven - Wall, Range Hood, Recessed Lighting, Refrigerator, Stainless Steel Appliances, Upgraded Countertops, Water Heater - Tankless
- Bedroom Description:Carpet, Entry Level Bedroom, Walk In Closet(s)
- Living area:1,839 sq. ft.
Heating and cooling
- Cooling:Ceiling Fan(s), Central A/C
- Heating:Forced Air, Natural Gas
Structure and exterior
- Roof:Composite
- Year built:2020
- Building area:1,839 sq. ft.
- Lot area:0.15 Acres
- Lot Features:Backs - Open Common Area, Corner, Corner Lot/Unit, Front Yard, Landscaping, Level, No Thru Street, Premium, Rear Yard, SideYard(s)
- Architectural Style:Craftsman
- Construction Materials:Concrete, HardiPlank Type
- Exterior Features:Enclosed, Patio(s), Porch(es), Screened
- Foundation Description:Slab
- Levels:1 Story
Utilities
- Water:Public
- Sewer:Public Sewer
Finances and disclosures
- Price:$589,900
- Price per sq. ft.:$320.77
- Tax amount:$2,555 (2025)
Features and amenities
- Laundry features:Dryer - Electric, Dryer In Unit, Laundry, Washer, Washer In Unit
- Amenities:120/240V, Built-Ins, Cable TV Available, Carbon Monoxide Detector(s), Carpet, Ceiling Fan(s), Double Pane Windows, Electric Available, Main Entrance Lock, Natural Gas Available, Recessed Lighting, Smoke Detector
Parking
- Parking description:Attached Garage, Concrete Driveway, Garage - Front Entry, Garage Door Opener
- Garage:Yes
- Garage spaces:2
New listings near 109 Walleye Ct
- Coming Soon
 $410,000Coming Soon3 beds 3 baths1,584 sq. ft.
204 Fairfax Dr, STEPHENS CITY, VA 22655
MLS# VAFV2045262Listed by: RE/MAX ROOTS - Coming Soon
 $539,900Coming Soon5 beds 3 baths2,856 sq. ft.
108 Grasmere St, STEPHENS CITY, VA 22655
MLS# VAFV2045236Listed by: SAMSON PROPERTIES - New
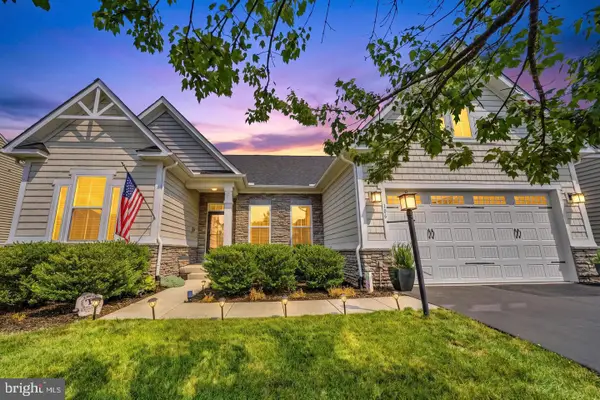 $650,000Active5 beds 3 baths4,047 sq. ft.
106 Fringetree Ct, LAKE FREDERICK, VA 22630
MLS# VAFV2045196Listed by: REDFIN CORPORATION - New
 $385,000Active2 beds 2 baths1,448 sq. ft.
122 Bayberry Ct, STEPHENS CITY, VA 22655
MLS# VAFV2045160Listed by: HUNT COUNTRY SOTHEBY'S INTERNATIONAL REALTY - New
 $589,000Active4 beds 4 baths3,536 sq. ft.
214 Stephens Run St, STEPHENS CITY, VA 22655
MLS# VAFV2045012Listed by: EVERLAND REALTY LLC - New
 $619,900Active5 beds 5 baths3,788 sq. ft.
207 Cool Spring Dr, STEPHENS CITY, VA 22655
MLS# VAFV2045072Listed by: COLDWELL BANKER REALTY 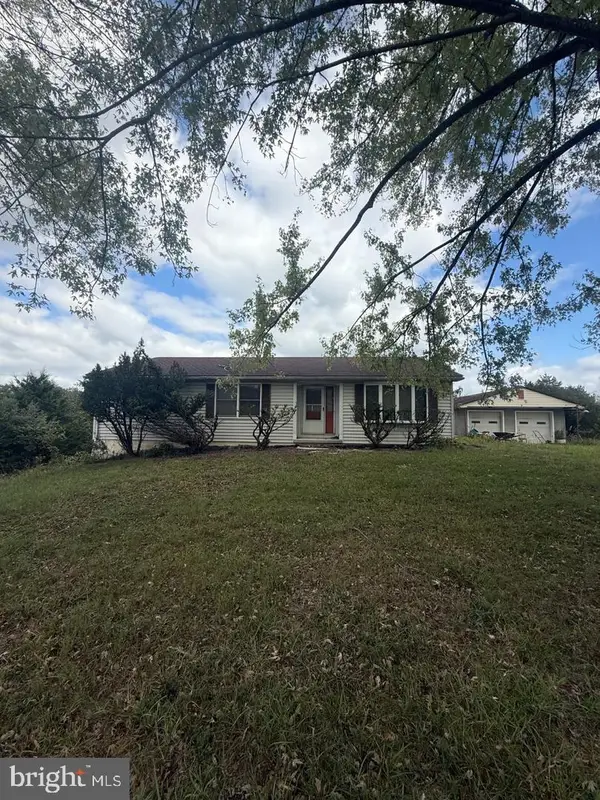 $479,000Pending3 beds 2 baths1,716 sq. ft.
797 S Buckton Rd, MIDDLETOWN, VA 22645
MLS# VAFV2045112Listed by: SAMSON PROPERTIES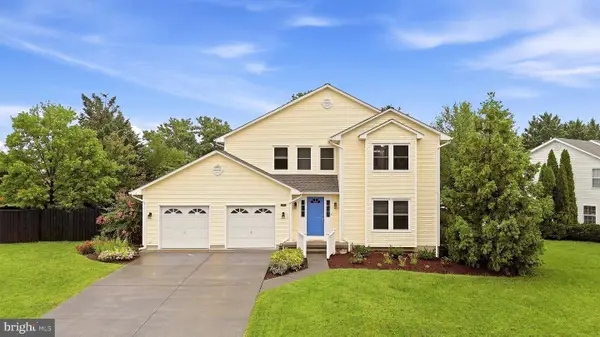 $449,900Pending4 beds 3 baths2,631 sq. ft.
101 Romney Pl, STEPHENS CITY, VA 22655
MLS# VAFV2045058Listed by: REALTY ONE GROUP OLD TOWNE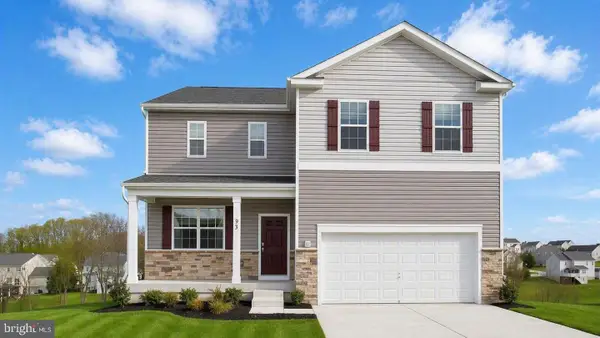 $519,990Active4 beds 4 baths2,751 sq. ft.
131 Stearns Dr, STEPHENS CITY, VA 22655
MLS# VAFV2045056Listed by: D R HORTON REALTY OF VIRGINIA LLC


Protect your home and budget from life's surprises with an Assurant Home Warranty, backed by a partner that supports you through every step of homeownership. Explore Plans.
© 2023 - 2026 ERA Franchise Systems LLC. All rights reserved. ERA Franchise Systems LLC fully supports the principles of the Fair Housing Act and the Equal Opportunity Act. ERA, ERA Real Estate powered, and their respective logos are registered service marks of ERA Franchise Systems LLC. Each office is independently owned and operated.