
412 Albin Dr, Stephens City, VA 22655
Local realty services provided by:ERA Martin Associates
412 Albin Dr,Stephens City, VA 22655
$649,900
- 4 Beds
- 4 Baths
- 3,558 sq. ft.
- Single family
- Active
Listed by: karen c diggs
Office: real broker llc- winchester
MLS#:VAFV2045928
Source:BRIGHTMLS
Price summary
- Price:$649,900
- Price per sq. ft.:$182.66
- Monthly HOA dues:$20.83
About this home
The Grand Colonial - A Home of Light, Space and Comfort. Welcome home to this spacious and beautifully appointed Colonial offering over 3,500 square feet of finished living space, plus an additional 1,800+ square feet of unfinished basement space with endless possibilities! A welcoming two-story foyer is flanked by elegant formal living and dining rooms, setting the tone for the generous living spaces throughout.
The heart of the home is the stunning, light-filled two-story family room, featuring an impressive floor-to-ceiling stone fireplace that creates a dramatic focal point and a warm, inviting atmosphere. An abundance of windows fills this space with beautiful natural light. The kitchen offers cherry cabinetry and granite countertops and opens to a spacious sunroom/extended dining area, also surrounded by windows and natural light, providing the perfect setting for everyday living and entertaining.
Upstairs, you'll find four generously sized bedrooms, including two owner's suites! The spacious primary suite features a private sitting area, two large walk-in closets, and a luxurious full bath. A second owner's suite with its own full bath and walk in closet offers added flexibility for guests or extended household needs. Two additional bedrooms share a full hall bath.
Additional highlights include a two-car front-entry garage, brick front with vinyl siding, and both front and rear yard space, with the backyard backing to mature trees for a pleasant natural setting. Situated in a well-established and sought-after area of Stephens City, this home offers convenient access to nearby parks, schools, shopping, I-81, and Route 37. With exceptional living space, abundant natural light, and room to grow, this home is ready to welcome its next owners!...
Contact an agent
Home facts
- Year built:2006
- Subdivision & Development:ALBIN ESTATES
- Listing ID #:VAFV2045928
- Added:1 day(s) ago
- Updated:November 15, 2026 at 02:53 PM
Rooms and interior
- Bedrooms:4
- Total bathrooms:4
- Full bathrooms:3
- Half bathrooms:1
- Dining Description:Dining Room
- Bathrooms Description:Bathroom 2, Bathroom 3, Half Bath, Primary Bathroom
- Bedroom Description:Primary Bedroom
- Basement:Yes
- Basement Description:Connecting Stairway, Full, Interior Access, Rear Entrance, Space For Rooms, Unfinished, Walkout Stairs
- Living area:3,558 sq. ft.
Heating and cooling
- Cooling:Central A/C
- Heating:Forced Air, Natural Gas
Structure and exterior
- Year built:2006
- Building area:3,558 sq. ft.
- Lot area:0.28 Acres
- Lot Features:Backs to Trees, Front Yard, Landscaping, Rear Yard
- Architectural Style:Colonial
- Construction Materials:Brick Front, Vinyl Siding
- Foundation Description:Concrete Perimeter
- Levels:3 Story
Utilities
- Water:Public
- Sewer:Public Sewer
Finances and disclosures
- Price:$649,900
- Price per sq. ft.:$182.66
- Tax amount:$3,060 (2025)
Features and amenities
- Laundry features:Hookup, Laundry
Parking
- Parking description:Attached Garage, Garage - Front Entry, Garage Door Opener, Inside Access, Paved Driveway
- Garage:Yes
- Garage spaces:2
New listings near 412 Albin Dr
- Coming Soon
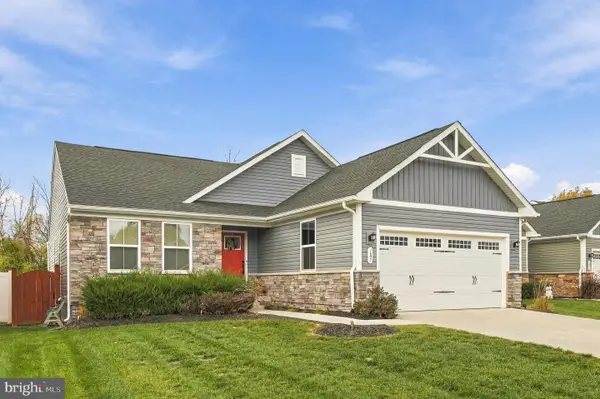 $450,000Coming Soon3 beds 2 baths1,599 sq. ft.
187 Massie St, STEPHENS CITY, VA 22655
MLS# VAFV2045972Listed by: SAMSON PROPERTIES - Coming Soon
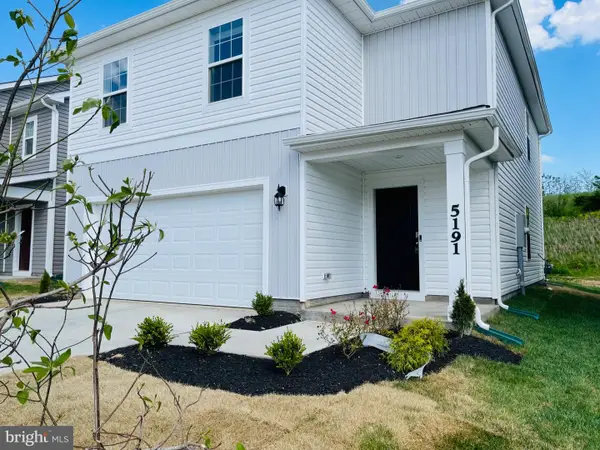 Coming Soon4 beds 3 baths2,008 sq. ft.
5191 Crooked Ln, STEPHENS CITY, VA 22655
MLS# VAFV2045962Listed by: ALLURI REALTY, INC. - New
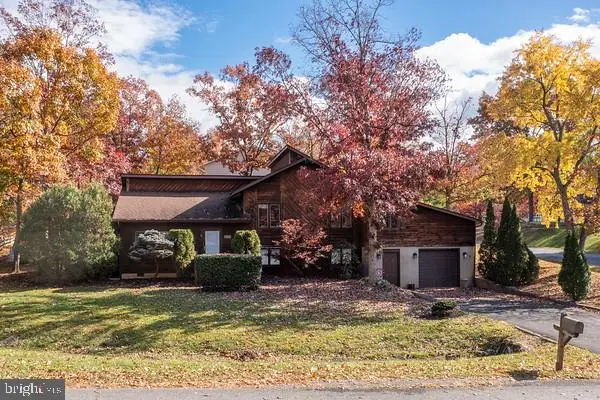 $200,000Active3 beds 3 baths2,200 sq. ft.
100 Bell Haven Cir, STEPHENS CITY, VA 22655
MLS# VAFV2046060Listed by: NEWTOWN REALTY - New
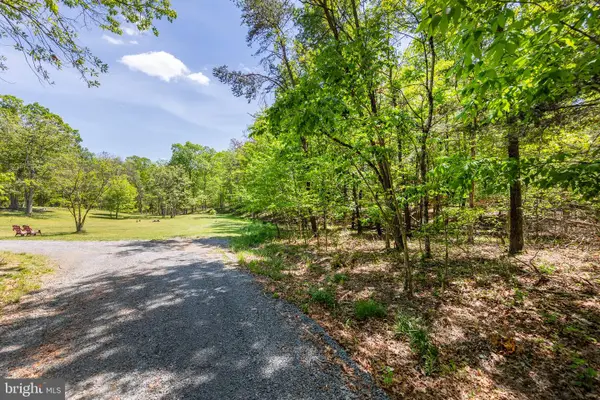 $100,000Active3.06 Acres
Cedar Lane #lot 8, STEPHENS CITY, VA 22655
MLS# VAFV2046078Listed by: RE/MAX ROOTS - New
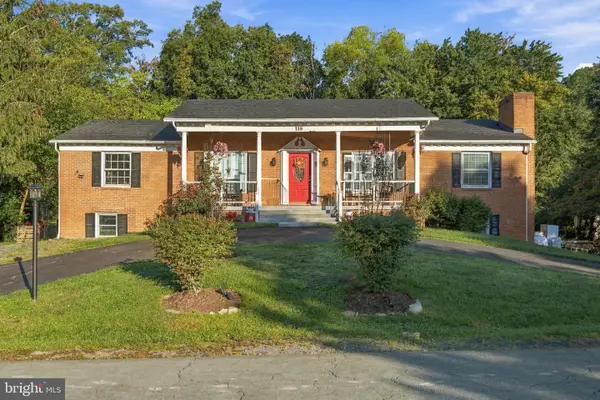 $518,000Active5 beds 4 baths2,808 sq. ft.
119 Lane St, STEPHENS CITY, VA 22655
MLS# VAFV2045210Listed by: LANGLEY REAL ESTATE, LLC. - New
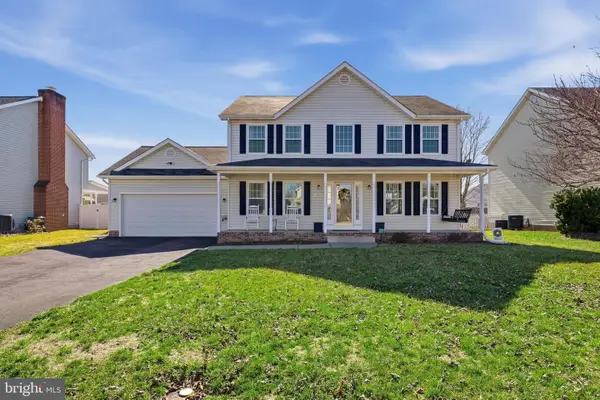 $459,900Active4 beds 3 baths2,032 sq. ft.
108 Barkwood Dr, STEPHENS CITY, VA 22655
MLS# VAFV2046040Listed by: KELLER WILLIAMS REALTY ADVANTAGE - New
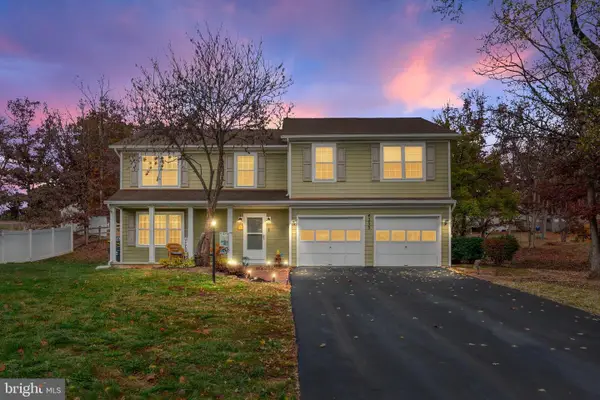 $469,900Active5 beds 4 baths2,450 sq. ft.
235 Lakeside Dr, STEPHENS CITY, VA 22655
MLS# VAFV2045496Listed by: SAMSON PROPERTIES - New
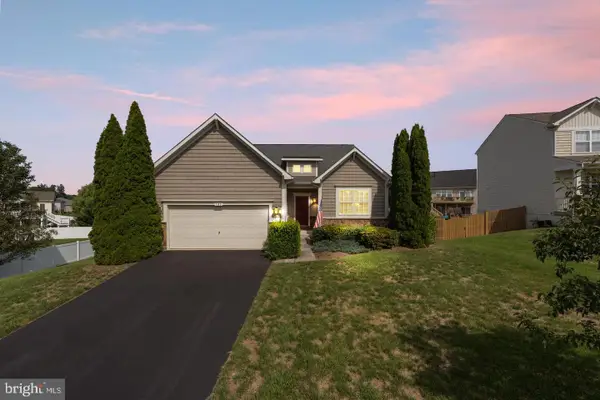 $539,900Active4 beds 3 baths3,382 sq. ft.
103 Ivy Hill Ct, STEPHENS CITY, VA 22655
MLS# VAFV2046020Listed by: PEARSON SMITH REALTY LLC - New
 Listed by ERA$325,000Active3 beds 2 baths1,658 sq. ft.
112 Fredericktowne Dr, STEPHENS CITY, VA 22655
MLS# VAFV2045806Listed by: ERA OAKCREST REALTY, INC.


Protect your home and budget from life's surprises with an Assurant Home Warranty, backed by a partner that supports you through every step of homeownership. Explore Plans.
© 2023 - 2026 ERA Franchise Systems LLC. All rights reserved. ERA Franchise Systems LLC fully supports the principles of the Fair Housing Act and the Equal Opportunity Act. ERA, ERA Real Estate powered, and their respective logos are registered service marks of ERA Franchise Systems LLC. Each office is independently owned and operated.