
20492 Shore Dr, Orange, VA 22960
Local realty services provided by:ERA Central Realty Group
20492 Shore Dr,Orange, VA 22960
$695,000
- 4 Beds
- 3 Baths
- 3,880 sq. ft.
- Single family
- Pending
Listed by: rocco proia kenny
Office: lake anna island realty
MLS#:VAOR2014930
Source:BRIGHTMLS
Price summary
- Price:$695,000
- Price per sq. ft.:$179.12
About this home
Welcome to your own private waterfront retreat! Tucked away on 5 beautifully wooded acres, this home offers 4 bedrooms, 3 baths, upscale finishes, privacy, and a lot of natural beauty. Inside, the kitchen is truly the heart of the home, featuring rich wood cabinetry, granite countertops, a large center island, and high-end Sub-Zero and Wolf appliances, including a Sub-Zero built-in refrigerator, Wolf double wall ovens, Wolf gas cooktop, and a whole-house generator. Gleaming hardwood floors run throughout the main living areas, while large windows fill the home with natural light and bring the beauty of the outdoors inside. The spacious bedrooms and three well-appointed bathrooms offer plenty of room for family and guests. Step outside and this property really comes to life. Enjoy your morning coffee on the screened porch, entertain on the expansive deck, or simply sit back and take in the peaceful water views. The wooded setting creates a wonderful sense of privacy while giving you the feeling of having your own little escape from the everyday. A spacious 3 car garage provides plenty of room for vehicles, boats, recreational equipment, and storage, while the generous driveway offers ample parking for family and guests. With 5 acres to explore and your own waterfront setting, there is plenty of space to garden, entertain, enjoy outdoor activities, or simply relax and take in the surroundings. This is the kind of property where you can slow down, enjoy the water, and truly feel at home....
Contact an agent
Home facts
- Year built:2017
- Subdivision & Development:LAKE ORANGE ESTATES
- Listing ID #:VAOR2014930
- Added:46 day(s) ago
- Updated:October 01, 2026 at 09:03 AM
Rooms and interior
- Bedrooms:4
- Total bathrooms:3
- Full bathrooms:3
- Flooring:Carpet, Ceramic Tile, Hardwood
- Dining Description:Combination Dining/Living, Combination Kitchen/Dining
- Bathrooms Description:Primary Bath(s)
- Kitchen Description:Built-In Microwave, Built-Ins, Carpet, Dishwasher, Disposal, Kitchen - Island, Microwave, Oven - Double, Oven/Range - Electric, Recessed Lighting, Refrigerator, Stove, Upgraded Countertops
- Bedroom Description:Carpet, Entry Level Bedroom, Walk In Closet(s)
- Basement:Yes
- Basement Description:Connecting Stairway, Full, Heated, Improved, Interior Access, Outside Entrance, Rear Entrance, Walkout Level
- Living area:3,880 sq. ft.
Heating and cooling
- Cooling:Central A/C
- Heating:Electric, Heat Pump(s)
Structure and exterior
- Roof:Shingle
- Year built:2017
- Building area:3,880 sq. ft.
- Lot area:5 Acres
- Lot Features:Cul-de-sac, Lake, Private, Rear Yard
- Architectural Style:Contemporary, Mid-Century Modern, Ranch/Rambler
- Construction Materials:Concrete, Stone, Vinyl Siding
- Exterior Features:Deck(s), Enclosed, Patio(s), Roof, Screened
- Foundation Description:Concrete Perimeter
- Levels:2 Stories
Schools
- High school:ORANGE CO.
- Middle school:PROSPECT HEIGHTS
- Elementary school:UNIONVILLE
Utilities
- Water:Well
- Sewer:Septic Exists
Finances and disclosures
- Price:$695,000
- Price per sq. ft.:$179.12
- Tax amount:$3,230 (2025)
Features and amenities
- Laundry features:Dryer, Has Laundry, Washer
- Amenities:Built-Ins, Carpet, Ceiling Fan(s), Insulated Windows, Recessed Lighting, Sound System
Parking
- Parking description:Attached Garage, Garage - Front Entry, Gravel Driveway
- Garage:Yes
- Garage spaces:3
New listings near 20492 Shore Dr
- Open Sat, 1 to 3pmNew
 $699,900Active4 beds 3 baths3,347 sq. ft.
6313 Chickahominy Ct, ORANGE, VA 22960
MLS# VASP2046388Listed by: MACDOC PROPERTY MANGEMENT LLC - New
 $475,000Active3 beds 2 baths2,556 sq. ft.
18242 Brick Church Rd, ORANGE, VA 22960
MLS# VAOR2015334Listed by: RE/MAX REALTY SPECIALISTS - New
 $524,900Active4 beds 2 baths1,939 sq. ft.
26420 Pennfields Dr, ORANGE, VA 22960
MLS# VAOR2015300Listed by: BELCHER REAL ESTATE, LLC. - New
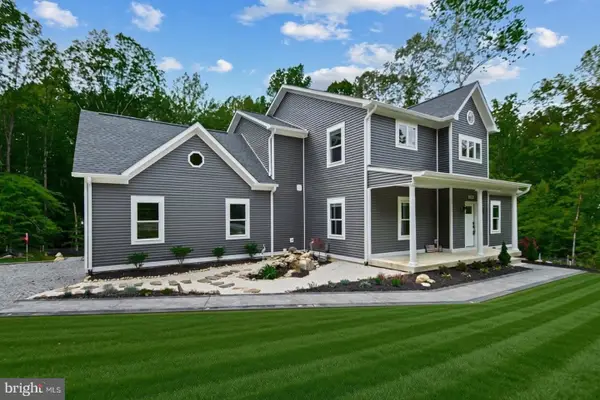 $849,000Active4 beds 4 baths2,918 sq. ft.
7206 Castaway Beach Rd, ORANGE, VA 22960
MLS# VASP2046192Listed by: COLDWELL BANKER ELITE - New
 $299,900Active3 beds 1 baths2,048 sq. ft.
20304 Constitution Hwy, ORANGE, VA 22960
MLS# VAOR2015326Listed by: MILLENNIUM REALTY GROUP INC. - New
 $1,100,000Active4 beds 5 baths4,537 sq. ft.
19955 Bella Vista Dr, ORANGE, VA 22960
MLS# VAOR2015320Listed by: RE/MAX GATEWAY - New
 $245,000Active3 beds 1 baths842 sq. ft.
11505 May Ln, ORANGE, VA 22960
MLS# VAOR2015302Listed by: THE GREENE REALTY GROUP  $439,999Active4 beds 2 baths1,790 sq. ft.
507 Aster Ln, ORANGE, VA 22960
MLS# VAOR2015282Listed by: LPT REALTY, LLC $460,999Active4 beds 3 baths1,986 sq. ft.
626 Clover Ln, ORANGE, VA 22960
MLS# VAOR2015284Listed by: LPT REALTY, LLC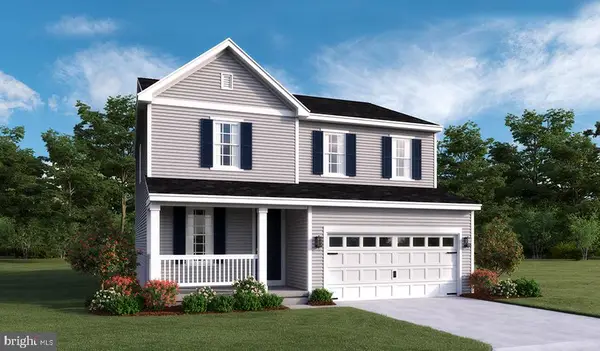 $454,999Active4 beds 3 baths2,180 sq. ft.
504 Aster Ln, ORANGE, VA 22960
MLS# VAOR2015262Listed by: LPT REALTY, LLC


Protect your home and budget from life's surprises with an Assurant Home Warranty, backed by a partner that supports you through every step of homeownership. Explore Plans.
© 2023 - 2026 ERA Franchise Systems LLC. All rights reserved. ERA Franchise Systems LLC fully supports the principles of the Fair Housing Act and the Equal Opportunity Act. ERA, ERA Real Estate powered, and their respective logos are registered service marks of ERA Franchise Systems LLC. Each office is independently owned and operated.