
504 Aster Ln, Orange, VA 22960
Local realty services provided by:ERA Liberty Realty
504 Aster Ln,Orange, VA 22960
$454,999
- 4 Beds
- 3 Baths
- 2,180 sq. ft.
- Single family
- Active
Listed by: jay day
Office: lpt realty, llc.
MLS#:VAOR2015262
Source:BRIGHTMLS
Price summary
- Price:$454,999
- Price per sq. ft.:$208.72
- Monthly HOA dues:$25
About this home
YOU DON'T WANT TO MISS THIS ONE!! This brand new Lapis by Richmond American is move-in NOW!! The Lapis is one of the most well-appointed homes you will find on the market. If you love closets, you will fall in love with the kitchen pantry as well as walk in closets in each bedroom. This house has a front porch AND a large, covered deck off the kitchen overlooking your spacious backyard. This is one of the last homes in the community offering a walkout basement. Schedule a tour to see this one today! Residents will appreciate the quaint small town feel combined with access to modern amenities, such as sporting events, art and cultural exhibits, year-round festivals, shopping, dining and notable schools, including the University of Virginia, located just an hour away. Model is OPEN but visitors are encouraged to call ahead to be guaranteed a dedicated appointment.
Contact an agent
Home facts
- Year built:2026
- Subdivision & Development:SEASONS AT ROUND MILL MEADOWS
- Listing ID #:VAOR2015262
- Added:1 day(s) ago
- Updated:September 17, 2026 at 05:37 AM
Rooms and interior
- Bedrooms:4
- Total bathrooms:3
- Full bathrooms:2
- Half bathrooms:1
- Flooring:Carpet, Luxury Vinyl Plank
- Bathrooms Description:Primary Bath(s)
- Kitchen Description:Built-In Microwave, Dishwasher, Disposal, Icemaker, Kitchen - Island, Oven/Range - Electric, Pantry, Recessed Lighting, Refrigerator, Stainless Steel Appliances
- Bedroom Description:Walk In Closet(s)
- Basement:Yes
- Basement Description:Full, Walkout Level, Windows
- Living area:2,180 sq. ft.
Heating and cooling
- Cooling:Central A/C
- Heating:Electric, Forced Air
Structure and exterior
- Roof:Architectural Shingle
- Year built:2026
- Building area:2,180 sq. ft.
- Lot area:0.22 Acres
- Lot Features:Backs to Trees, Private, Rear Yard
- Architectural Style:Craftsman
- Construction Materials:Vinyl Siding
- Exterior Features:Deck(s), Porch(es), Sidewalks, Street Lights
- Foundation Description:Active Radon Mitigation
- Levels:3 Story
Schools
- High school:CALL SCHOOL BOARD
- Middle school:CALL SCHOOL BOARD
- Elementary school:CALL SCHOOL BOARD
Utilities
- Water:Public
- Sewer:Public Sewer
Finances and disclosures
- Price:$454,999
- Price per sq. ft.:$208.72
Features and amenities
- Amenities:Recessed Lighting
Parking
- Parking description:Attached Garage, Concrete Driveway, Garage - Front Entry, Garage Door Opener
- Garage:Yes
- Garage spaces:2
New listings near 504 Aster Ln
- New
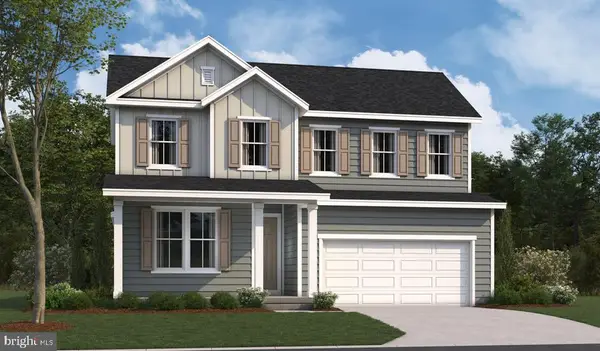 $479,999Active4 beds 2 baths2,470 sq. ft.
624 Clover Ln, ORANGE, VA 22960
MLS# VAOR2015266Listed by: LPT REALTY, LLC - New
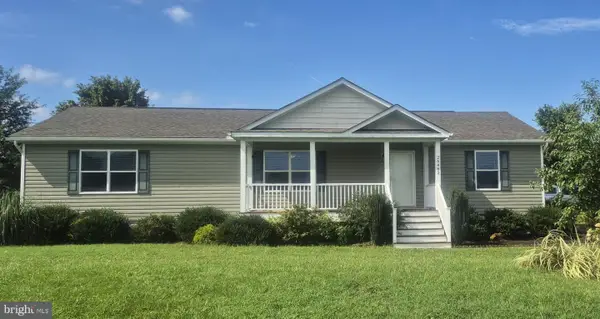 $379,900Active3 beds 2 baths1,640 sq. ft.
26482 Pennfields Dr, ORANGE, VA 22960
MLS# VAOR2015222Listed by: LISTWITHFREEDOM.COM - New
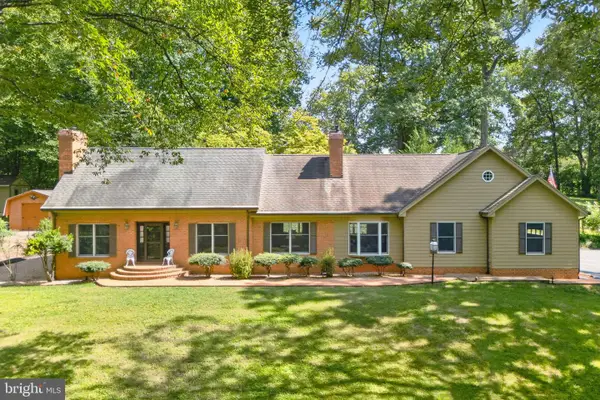 $649,000Active3 beds 4 baths4,105 sq. ft.
9599 Woodberry Forest Rd, ORANGE, VA 22960
MLS# VAOR2015178Listed by: JACK SAMUELS REALTY - New
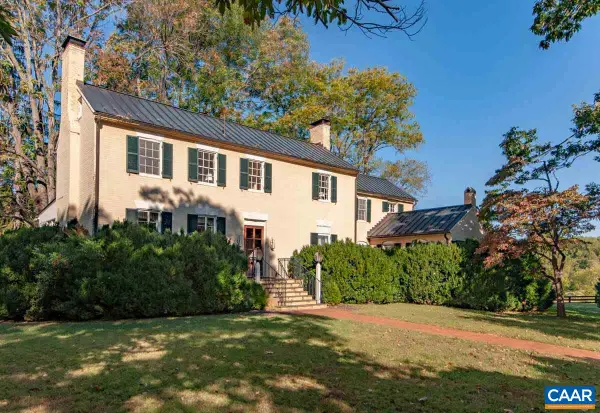 $2,795,000Active4 beds 4 baths5,586 sq. ft.
8386 Hare Forest Ln, Orange, VA 22960
MLS# 681864Listed by: CORCORAN WILEY-ORANGE - New
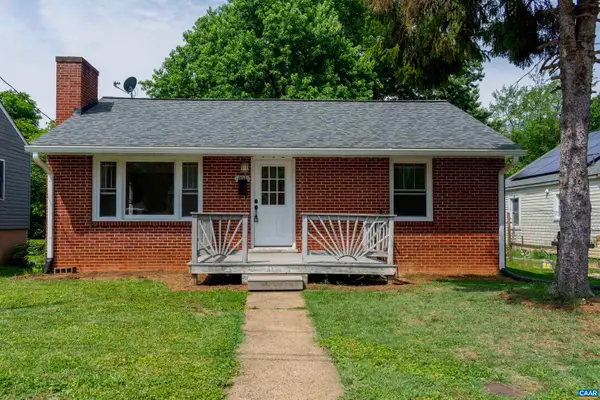 $289,000Active2 beds 1 baths2,800 sq. ft.
204 Madison St N, Orange, VA 22960
MLS# 681796Listed by: COWAN REALTY - Open Sat, 12 to 2pmNew
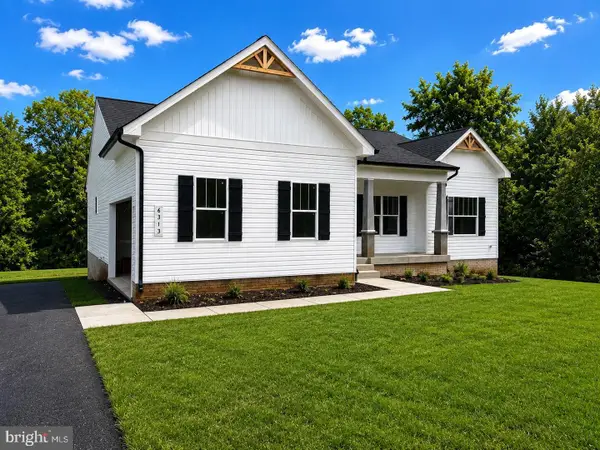 $749,900Active4 beds 3 baths3,347 sq. ft.
6313 Chickahominy Ct, ORANGE, VA 22960
MLS# VASP2045932Listed by: MACDOC PROPERTY MANGEMENT LLC - New
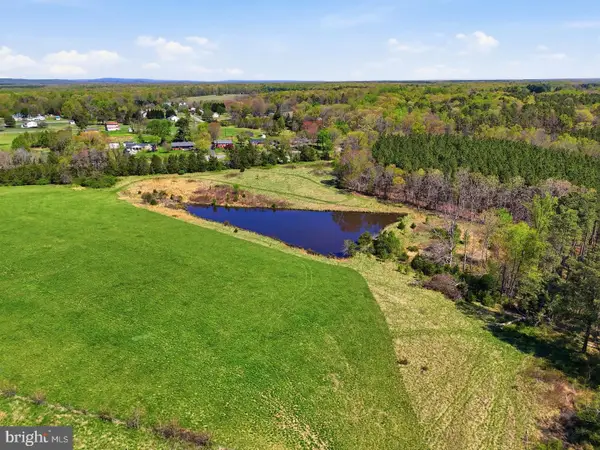 $1,285,000Active4 beds 3 baths2,481 sq. ft.
25014 Constitution, ORANGE, VA 22960
MLS# VAOR2015190Listed by: RE/MAX GATEWAY - New
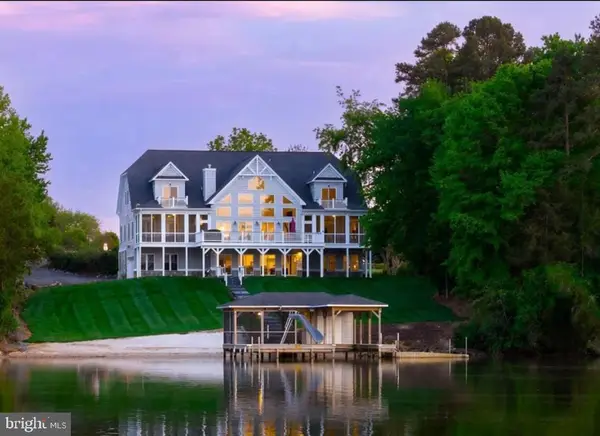 $2,149,000Active7 beds 5 baths7,029 sq. ft.
6616 Summerview Ct, ORANGE, VA 22960
MLS# VASP2045840Listed by: LAKE ANNA ISLAND REALTY  $224,900Pending2 beds 2 baths1,028 sq. ft.
11298 Dolly Ct, ORANGE, VA 22960
MLS# VAOR2015162Listed by: SAMSON PROPERTIES


Protect your home and budget from life's surprises with an Assurant Home Warranty, backed by a partner that supports you through every step of homeownership. Explore Plans.
© 2023 - 2026 ERA Franchise Systems LLC. All rights reserved. ERA Franchise Systems LLC fully supports the principles of the Fair Housing Act and the Equal Opportunity Act. ERA, ERA Real Estate powered, and their respective logos are registered service marks of ERA Franchise Systems LLC. Each office is independently owned and operated.