
228 Piedmont St, Orange, VA 22960
Local realty services provided by:ERA Bill May Realty Company
Listed by: donna waugh-robinson, john faulconer
Office: corcoran wiley-orange
MLS#:673734
Source:VA_HRAR
Price summary
- Price:$435,000
- Price per sq. ft.:$129.85
About this home
Exceptional 4-bedroom, 3-bath rambler on a double corner lot in one of Orange’s most desirable neighborhoods. Thoughtfully updated with a remodeled kitchen, living room with gas fireplace, and dining room with custom built-in china cupboard. Expansive lower-level recreation room ideal for entertaining or future apartment use. Outdoor living includes three porches and a Trex deck overlooking a partially fenced yard; storage shed included.
Contact an agent
Home facts
- Year built:1957
- Subdivision & Development:MARSHALL HEIGHTS
- Listing ID #:673734
- Added:175 day(s) ago
- Updated:July 15, 2026 at 05:12 PM
Rooms and interior
- Bedrooms:4
- Total bathrooms:3
- Full bathrooms:2
- Half bathrooms:1
- Flooring:Carpet, Hardwood, Vinyl
- Bathrooms Description:Master Bath - Main Level
- Kitchen Description:Quartz Counter, White Cabinets
- Bedroom Description:Master Bedroom - Main Level
- Basement Description:Full, Heated, Inside Access, Outside Entrance, Partly Finished, Walk Out, Windows
- Living area:2,808 sq. ft.
Heating and cooling
- Cooling:Central AC, Heat Pump
- Heating:Central Heat, Heat Pump
Structure and exterior
- Roof:Composition Shingle
- Year built:1957
- Building area:2,808 sq. ft.
- Lot area:0.29 Acres
- Architectural Style:Ranch
- Construction Materials:Block, Brick
- Exterior Features:Partially Fenced
- Foundation Description:Concrete Block
- Levels:1 Story
Schools
- High school:Orange
- Middle school:Prospect Heights
- Elementary school:Orange
Utilities
- Water:Public Water
- Sewer:Public Sewer
Finances and disclosures
- Price:$435,000
- Price per sq. ft.:$129.85
- Tax amount:$1,618 (2025)
Features and amenities
- Laundry features:Dryer, Washer
New listings near 228 Piedmont St
- New
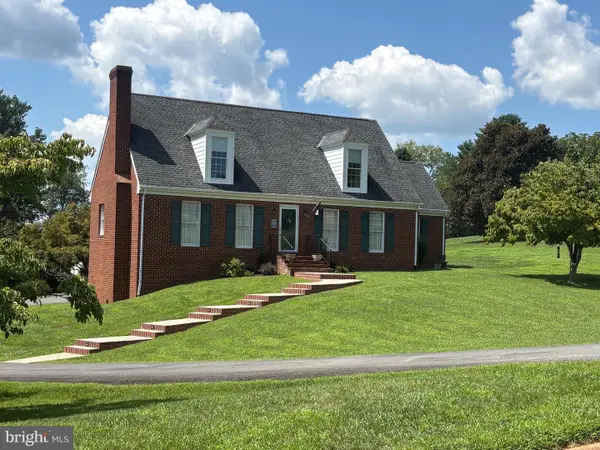 $550,000Active3 beds 2 baths2,993 sq. ft.
215 Boxley Ln, ORANGE, VA 22960
MLS# VAOR2015060Listed by: NEXTHOME PREMIER PROPERTIES & ESTATES - New
 $395,000Active3 beds 1 baths
10226 Glebe Rd, ORANGE, VA 22960
MLS# VAOR2014404Listed by: MONTAGUE, MILLER & COMPANY - New
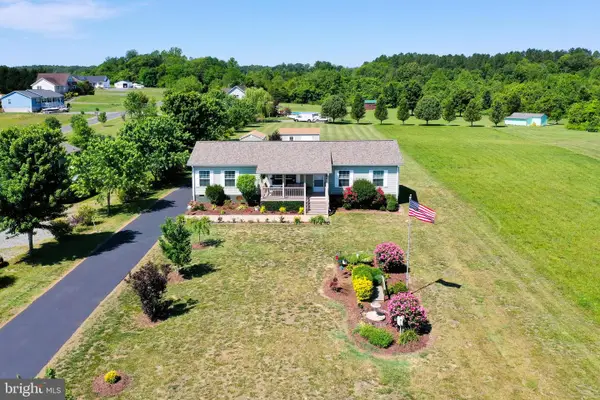 $439,000Active3 beds 2 baths1,440 sq. ft.
26476 Pennfields Dr, ORANGE, VA 22960
MLS# VAOR2015036Listed by: LAKE ANNA ISLAND REALTY - New
 $150,000Active7.36 Acres
James Madison Hwy, ORANGE, VA 22960
MLS# VAOR2015040Listed by: MONTAGUE, MILLER & COMPANY 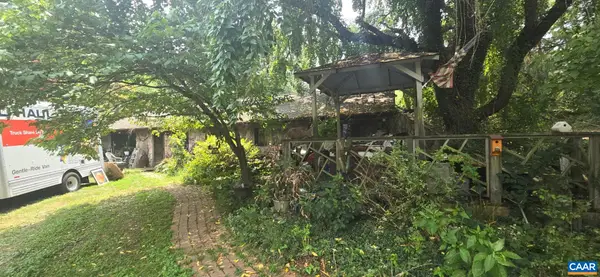 $275,000Active3 beds 2 baths1,800 sq. ft.
11475 Westwind Dr, Orange, VA 22960
MLS# 680396Listed by: BETTER HOMES & GARDENS R.E.-PATHWAYS- New
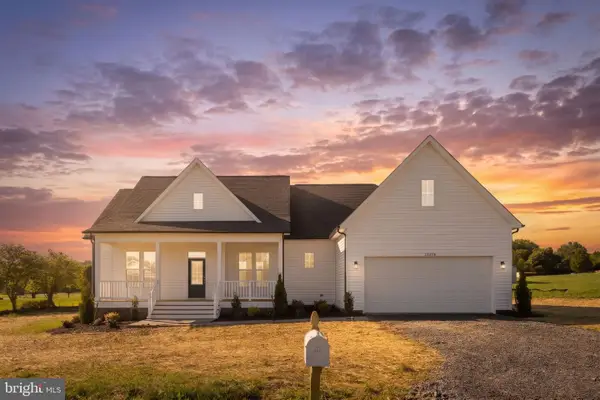 $524,900Active4 beds 2 baths1,939 sq. ft.
26458 Isabelle Dr, ORANGE, VA 22960
MLS# VAOR2014730Listed by: BELCHER REAL ESTATE, LLC.  $695,000Pending4 beds 3 baths3,880 sq. ft.
20492 Shore Dr, ORANGE, VA 22960
MLS# VAOR2014930Listed by: LAKE ANNA ISLAND REALTY- New
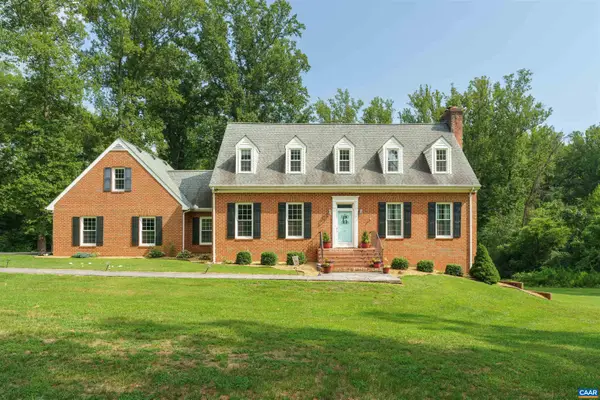 $659,000Active3 beds 4 baths4,986 sq. ft.
10459 Little Skyline Dr, Orange, VA 22960
MLS# 680717Listed by: CORCORAN WILEY-ORANGE - New
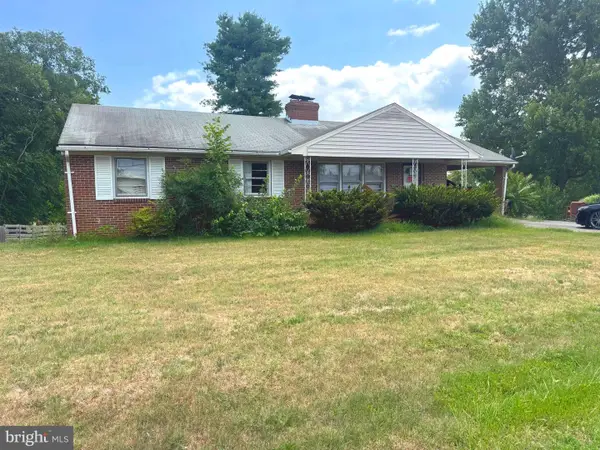 $175,000Active3 beds 3 baths3,066 sq. ft.
11507 Knolls Rd, ORANGE, VA 22960
MLS# VAOR2014982Listed by: LOPEZ REALTORS - New
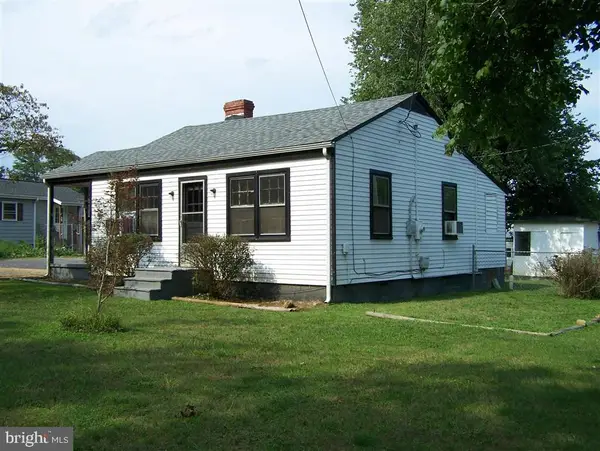 $199,900Active2 beds 1 baths832 sq. ft.
18235 Lahore Rd, ORANGE, VA 22960
MLS# VAOR2014978Listed by: XREALTY.NET LLC


Protect your home and budget from life's surprises with an Assurant Home Warranty, backed by a partner that supports you through every step of homeownership. Explore Plans.
© 2023 - 2026 ERA Franchise Systems LLC. All rights reserved. ERA Franchise Systems LLC fully supports the principles of the Fair Housing Act and the Equal Opportunity Act. ERA, ERA Real Estate powered, and their respective logos are registered service marks of ERA Franchise Systems LLC. Each office is independently owned and operated.