
7314 Sugar Hollow Rd, Orange, VA 22960
Local realty services provided by:ERA Bill May Realty Company
7314 Sugar Hollow Rd,Orange, VA 22960
$429,999
- 3 Beds
- 2 Baths
- 1,248 sq. ft.
- Single family
- Active
Listed by: ashley hoffman
Office: lake anna island realty, inc.
MLS#:VASP2043178
Source:VA_HRAR
Price summary
- Price:$429,999
- Price per sq. ft.:$344.55
About this home
48 inch zero turn lawn mower conveys! Lake Anna living starts here! Built in 2022 by Bethel Homes and nestled on a .98-acre lot in Rolling Woods subdivision on the public side of Lake Anna, this beautiful Craftsman-style ranch offers quality construction, and a fun lake lifestyle. Offering 1,248 square feet of easy one-level living, the home features 3 bedrooms, 2 full baths, and an inviting open floor plan. Inside, you'll find 9-foot ceilings, luxury vinyl plank flooring throughout, and a cozy wood-burning stove that creates a warm and welcoming atmosphere. The kitchen is both stylish and functional with granite countertops, stainless steel appliances, a farmhouse sink, and a center island with seating that opens seamlessly to the living and dining areas. The primary suite offers a spacious walk-in closet, double vanity, and a walk-in shower. Two additional bedrooms, a full bath and laundry complete the interior. Washer and dryer convey! Outside, enjoy the covered front porch, rear deck, fenced backyard perfect for pets or children, beautiful landscaping, and a fire pit area ideal for relaxing after a day on the lake. Additional features include attractive board and batten siding, stainless steel gutter guards, an encapsulated cr...
Contact an agent
Home facts
- Year built:2022
- Subdivision & Development:ROLLING WOODS
- Listing ID #:VASP2043178
- Added:96 day(s) ago
- Updated:July 15, 2026 at 05:12 PM
Rooms and interior
- Bedrooms:3
- Total bathrooms:2
- Full bathrooms:2
- Bedroom Description:Master Bedroom - Main Level
- Basement Description:Crawl
- Living area:1,248 sq. ft.
Heating and cooling
- Cooling:Central AC
- Heating:Electric, Heat Pump, Wall
Structure and exterior
- Roof:Wood Shingle
- Year built:2022
- Building area:1,248 sq. ft.
- Lot area:0.98 Acres
- Lot Features:Landscape Lighting, Landscaped, Partly Wooded, Private, Wooded
- Architectural Style:Ranch
- Construction Materials:Vinyl
- Exterior Features:Board Fence, Woven Wire Fence
- Levels:1 Story
Schools
- High school:Spotsylvania
- Middle school:Post Oak
- Elementary school:Livingston
Utilities
- Water:Individual Well
- Sewer:Septic Tank
Finances and disclosures
- Price:$429,999
- Price per sq. ft.:$344.55
- Tax amount:$2,532 (2026)
Features and amenities
- Laundry features:Dryer, Dryer Hookup, Washer, Washer Hookup
- Amenities:TV Camera, qual ceiling fan(s)
Parking
- Garage spaces:2
New listings near 7314 Sugar Hollow Rd
- Open Sat, 1 to 3pmNew
 $699,900Active4 beds 3 baths3,347 sq. ft.
6313 Chickahominy Ct, ORANGE, VA 22960
MLS# VASP2046388Listed by: MACDOC PROPERTY MANGEMENT LLC - New
 $475,000Active3 beds 2 baths2,556 sq. ft.
18242 Brick Church Rd, ORANGE, VA 22960
MLS# VAOR2015334Listed by: RE/MAX REALTY SPECIALISTS - New
 $524,900Active4 beds 2 baths1,939 sq. ft.
26420 Pennfields Dr, ORANGE, VA 22960
MLS# VAOR2015300Listed by: BELCHER REAL ESTATE, LLC. - New
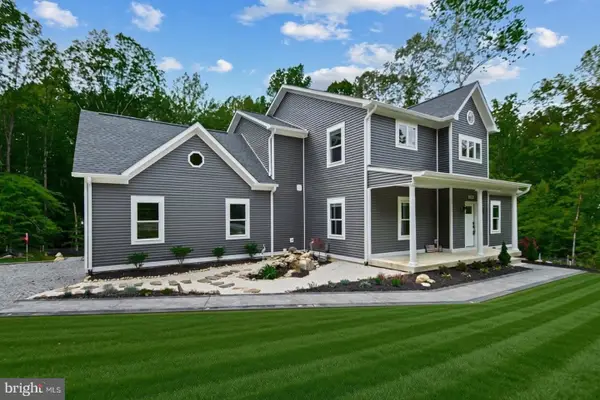 $849,000Active4 beds 4 baths2,918 sq. ft.
7206 Castaway Beach Rd, ORANGE, VA 22960
MLS# VASP2046192Listed by: COLDWELL BANKER ELITE - New
 $299,900Active3 beds 1 baths2,048 sq. ft.
20304 Constitution Hwy, ORANGE, VA 22960
MLS# VAOR2015326Listed by: MILLENNIUM REALTY GROUP INC. - New
 $1,100,000Active4 beds 5 baths4,537 sq. ft.
19955 Bella Vista Dr, ORANGE, VA 22960
MLS# VAOR2015320Listed by: RE/MAX GATEWAY - New
 $245,000Active3 beds 1 baths842 sq. ft.
11505 May Ln, ORANGE, VA 22960
MLS# VAOR2015302Listed by: THE GREENE REALTY GROUP  $439,999Active4 beds 2 baths1,790 sq. ft.
507 Aster Ln, ORANGE, VA 22960
MLS# VAOR2015282Listed by: LPT REALTY, LLC $460,999Active4 beds 3 baths1,986 sq. ft.
626 Clover Ln, ORANGE, VA 22960
MLS# VAOR2015284Listed by: LPT REALTY, LLC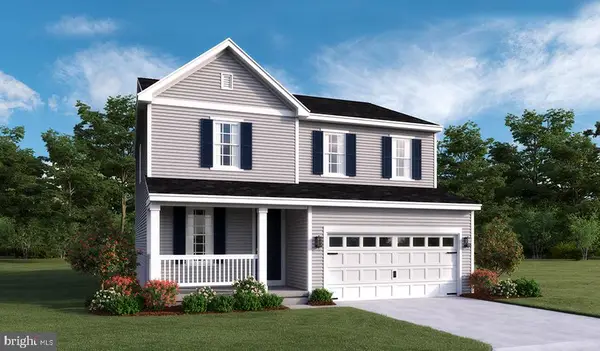 $454,999Active4 beds 3 baths2,180 sq. ft.
504 Aster Ln, ORANGE, VA 22960
MLS# VAOR2015262Listed by: LPT REALTY, LLC


Protect your home and budget from life's surprises with an Assurant Home Warranty, backed by a partner that supports you through every step of homeownership. Explore Plans.
© 2023 - 2026 ERA Franchise Systems LLC. All rights reserved. ERA Franchise Systems LLC fully supports the principles of the Fair Housing Act and the Equal Opportunity Act. ERA, ERA Real Estate powered, and their respective logos are registered service marks of ERA Franchise Systems LLC. Each office is independently owned and operated.