
905 Madison Rd N, Orange, VA 22960
Local realty services provided by:ERA Martin Associates
905 Madison Rd N,Orange, VA 22960
$425,000
- 3 Beds
- 2 Baths
- 2,136 sq. ft.
- Single family
- Active
Listed by: dana c amos
Office: re/max realty specialists
MLS#:VAOR2015128
Source:BRIGHTMLS
Price summary
- Price:$425,000
- Price per sq. ft.:$198.97
About this home
Nestled in the charming Town of Orange, this delightful all-brick ranch offers a wonderful blend of comfort, character, and functionality. Featuring three spacious bedrooms and two full bathrooms, the thoughtfully designed layout provides easy, one-level living with plenty of room to relax and entertain. The bright, well-appointed kitchen flows seamlessly into a cozy breakfast area, creating an inviting space for casual meals and morning gatherings. A separate dining room and generously sized living room provide additional space for hosting family and friends. Two beautiful brick fireplaces add warmth and character to the home—one in the living room and another in the separate semi-detached addition. The versatile addition offers endless possibilities and could easily serve as a home office, gym, hobby room, or additional storage space. A charming glass-enclosed breezeway connects the spaces and provides a wonderful spot for year-round lounging, relaxing, or entertaining while enjoying views of the surrounding property. Outside, the generous open lot offers a cleared front yard and a peaceful rear yard, providing plenty of space for outdoor activities, gardening, or simply enjoying the tranquility of your surroundings. A circular asphalt driveway and attached carport offer ample parking for both residents and guests.The inviting front porch is the perfect place to unwind while taking in panoramic views. Conveniently located near local amenities, this well-loved home offers a peaceful retreat with the space, flexibility, and charm to create lasting memories....
Contact an agent
Home facts
- Year built:1956
- Subdivision & Development:GLEBE WAY
- Listing ID #:VAOR2015128
- Added:5 day(s) ago
- Updated:September 07, 2026 at 01:47 PM
Rooms and interior
- Bedrooms:3
- Total bathrooms:2
- Full bathrooms:2
- Rooms Total:10
- Flooring:Laminate Plank, Tile/Brick, Vinyl
- Dining Description:Formal/Separate Dining Room
- Kitchen Description:Breakfast Area, Built-In Range, Cooktop, Kitchen - Gourmet, Kitchen - Table Space, Oven - Wall, Pantry, Refrigerator
- Bedroom Description:Entry Level Bedroom
- Living area:2,136 sq. ft.
Heating and cooling
- Cooling:Ceiling Fan(s), Central A/C, Heat Pump(s)
- Heating:Forced Air, Oil
Structure and exterior
- Roof:Architectural Shingle
- Year built:1956
- Building area:2,136 sq. ft.
- Lot area:0.8 Acres
- Lot Features:Cleared, Front Yard, Rear Yard, Road Frontage, SideYard(s)
- Architectural Style:Ranch/Rambler
- Construction Materials:Brick
- Exterior Features:Gutter System, Outbuilding(s), Porch(es), Secure Storage, Sidewalks
- Foundation Description:Slab
- Levels:1 Story
Schools
- High school:ORANGE
- Middle school:PROSPECT HEIGHTS
- Elementary school:ORANGE
Utilities
- Water:Public
- Sewer:Gravity Sept Fld
Finances and disclosures
- Price:$425,000
- Price per sq. ft.:$198.97
- Tax amount:$2,365 (2025)
Features and amenities
- Laundry features:Dryer, Hookup, Washer
- Amenities:Attic, Cable TV Available, Ceiling Fan(s), Insulated Windows
Parking
- Parking description:Asphalt Driveway, Attached Carport, Circular Driveway, Off Street, Private
New listings near 905 Madison Rd N
- Coming Soon
 $175,000Coming Soon3 beds 1 baths1,160 sq. ft.
318 Peliso Ave, ORANGE, VA 22960
MLS# VAOR2015092Listed by: LONG & FOSTER REAL ESTATE, INC. - New
 $224,900Active2 beds 2 baths1,028 sq. ft.
11298 Dolly Ct, ORANGE, VA 22960
MLS# VAOR2015162Listed by: SAMSON PROPERTIES - New
 $199,000Active3 beds 2 baths1,375 sq. ft.
16274 Cox Mill Rd, ORANGE, VA 22960
MLS# VAOR2015120Listed by: LAKE ANNA ISLAND REALTY - New
 $99,000Active0.96 Acres
16533 Days Bridge Rd, ORANGE, VA 22960
MLS# VASP2045774Listed by: LAKE ANNA ISLAND REALTY - New
 $99,000Active0.92 Acres
15308 Drummers Ln, ORANGE, VA 22960
MLS# VASP2045778Listed by: LAKE ANNA ISLAND REALTY - New
 $299,000Active3 beds 2 baths960 sq. ft.
15304 Drummers Ln, ORANGE, VA 22960
MLS# VASP2045650Listed by: LAKE ANNA ISLAND REALTY - New
 $349,900Active2 beds 2 baths1,248 sq. ft.
14151 Constitution Hwy, ORANGE, VA 22960
MLS# VAOR2015130Listed by: EXP REALTY, LLC. - New
 $519,900Active4 beds 2 baths1,939 sq. ft.
26458 Isabelle Dr, ORANGE, VA 22960
MLS# VAOR2015132Listed by: BELCHER REAL ESTATE, LLC. 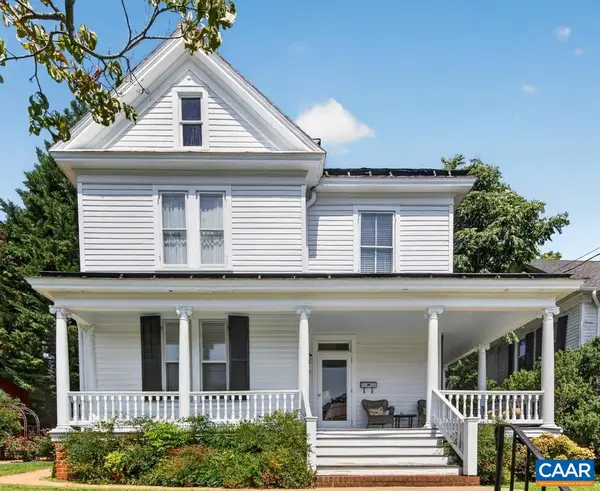 $545,000Active3 beds 3 baths2,770 sq. ft.
189 Main St W, Orange, VA 22960
MLS# 681163Listed by: LORING WOODRIFF REAL ESTATE ASSOCIATES


Protect your home and budget from life's surprises with an Assurant Home Warranty, backed by a partner that supports you through every step of homeownership. Explore Plans.
© 2023 - 2026 ERA Franchise Systems LLC. All rights reserved. ERA Franchise Systems LLC fully supports the principles of the Fair Housing Act and the Equal Opportunity Act. ERA, ERA Real Estate powered, and their respective logos are registered service marks of ERA Franchise Systems LLC. Each office is independently owned and operated.