
9383 Petersburg Ln, Orange, VA 22960
Local realty services provided by:ERA Bill May Realty Company
9383 Petersburg Ln,Orange, VA 22960
$549,990
- 4 Beds
- 3 Baths
- 2,492 sq. ft.
- Single family
- Active
Listed by: brian ashton
Office: united real estate premier
MLS#:VAOR2014082
Source:VA_HRAR
Price summary
- Price:$549,990
- Price per sq. ft.:$220.7
About this home
Nestled on a serene 2-acre lot, this exquisite ranch-style home, built in 2006 and set to undergo a major renovation in 2026, offers a perfect blend of luxury and comfort. The exterior showcases a charming brick front and durable vinyl siding, creating an inviting first impression. As you step inside, you are greeted by an open floor plan that seamlessly connects the living spaces, ideal for both entertaining and everyday living. The heart of the home is the spacious family room, which flows effortlessly into the dining area and kitchen, making it perfect for gatherings. Recessed lighting casts a warm glow throughout, highlighting the upgraded countertops and the sleek stainless steel appliances, including a gas range, built-in microwave, and energy-efficient dishwasher. The kitchen also features a cozy table space, perfect for casual meals or morning coffee. This residence boasts four generously sized bedrooms, including a convenient entry-level bedroom that offers flexibility for guests or a home office. The primary suite is a true retreat, complete with a walk-in closet and an en-suite bathroom featuring modern fixtures and finishes. The home's interior is adorned with a harmonious mix of hardwood, ceramic tile, and plush carpe...
Contact an agent
Home facts
- Year built:2006
- Subdivision & Development:NONE
- Listing ID #:VAOR2014082
- Added:125 day(s) ago
- Updated:July 15, 2026 at 05:11 PM
Rooms and interior
- Bedrooms:4
- Total bathrooms:3
- Full bathrooms:2
- Half bathrooms:1
- Flooring:Carpet, Ceramic Tile, Hardwood, Wood
- Bedroom Description:Master Bedroom - Main Level
- Basement Description:Crawl
- Living area:2,492 sq. ft.
Heating and cooling
- Cooling:Central AC, Heat Pump
- Heating:Electric, Forced Air, Heat Pump, Natural Gas, Propane
Structure and exterior
- Roof:Architectural Style
- Year built:2006
- Building area:2,492 sq. ft.
- Lot area:2 Acres
- Architectural Style:Ranch
- Construction Materials:Brick, Vinyl
- Levels:1 Story
Schools
- Middle school:Other
- Elementary school:NONE
Utilities
- Water:Individual Well
- Sewer:Septic Tank
Finances and disclosures
- Price:$549,990
- Price per sq. ft.:$220.7
- Tax amount:$2,744 (2025)
Features and amenities
- Laundry features:Dryer, Washer
Parking
- Garage spaces:2
New listings near 9383 Petersburg Ln
- New
 $439,999Active4 beds 2 baths1,790 sq. ft.
507 Aster Ln, ORANGE, VA 22960
MLS# VAOR2015282Listed by: LPT REALTY, LLC - Open Sat, 12 to 3pmNew
 $460,999Active4 beds 3 baths1,986 sq. ft.
626 Clover Ln, ORANGE, VA 22960
MLS# VAOR2015284Listed by: LPT REALTY, LLC - New
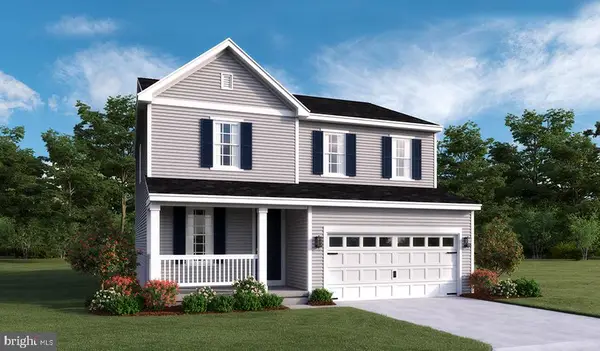 $454,999Active4 beds 3 baths2,180 sq. ft.
504 Aster Ln, ORANGE, VA 22960
MLS# VAOR2015262Listed by: LPT REALTY, LLC - New
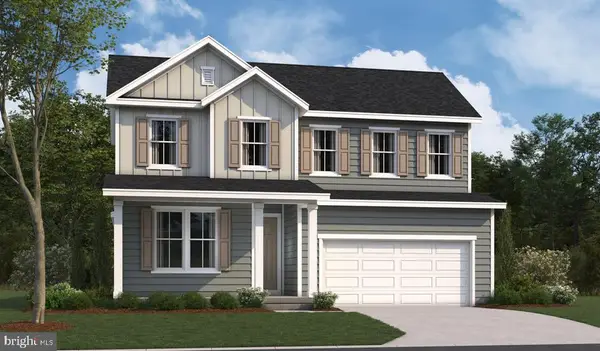 $479,999Active4 beds 2 baths2,470 sq. ft.
624 Clover Ln, ORANGE, VA 22960
MLS# VAOR2015266Listed by: LPT REALTY, LLC - New
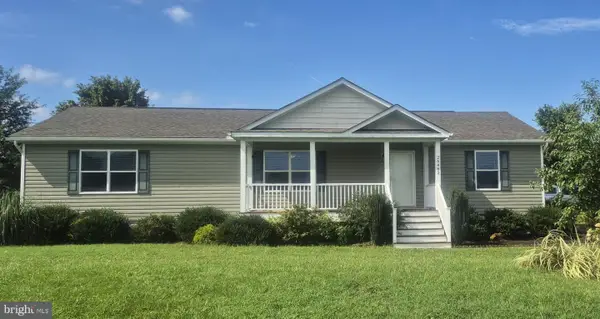 $379,900Active3 beds 2 baths1,640 sq. ft.
26482 Pennfields Dr, ORANGE, VA 22960
MLS# VAOR2015222Listed by: LISTWITHFREEDOM.COM - New
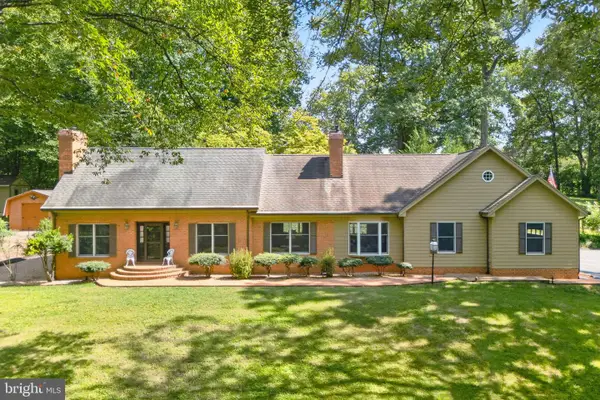 $649,000Active3 beds 4 baths4,105 sq. ft.
9599 Woodberry Forest Rd, ORANGE, VA 22960
MLS# VAOR2015178Listed by: JACK SAMUELS REALTY - New
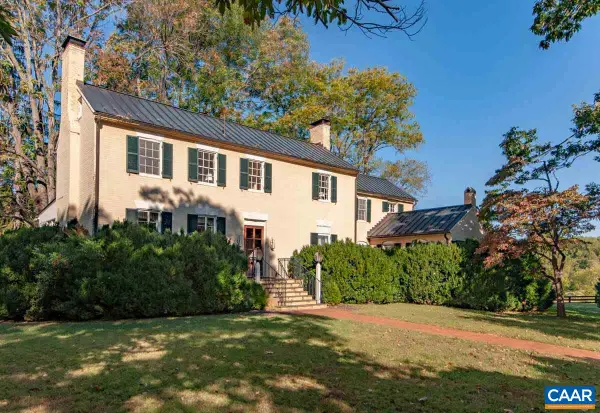 $2,795,000Active4 beds 4 baths5,586 sq. ft.
8386 Hare Forest Ln, Orange, VA 22960
MLS# 681864Listed by: CORCORAN WILEY-ORANGE 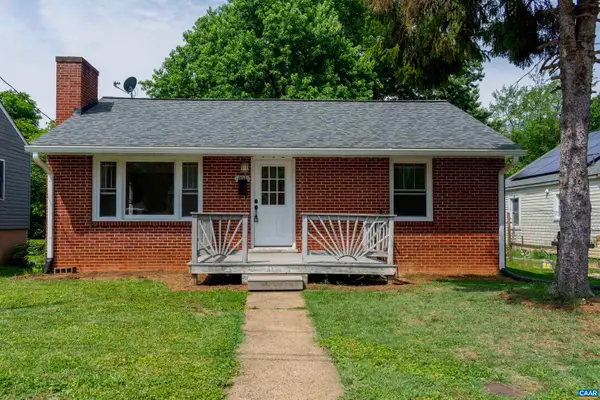 $289,000Active2 beds 1 baths2,800 sq. ft.
204 Madison St N, Orange, VA 22960
MLS# 681796Listed by: COWAN REALTY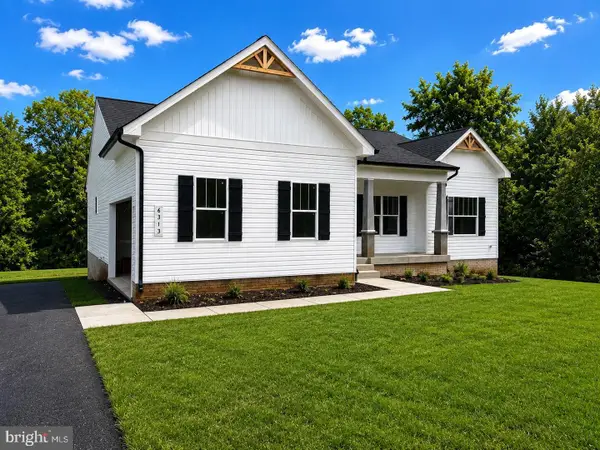 $749,900Active4 beds 3 baths3,347 sq. ft.
6313 Chickahominy Ct, ORANGE, VA 22960
MLS# VASP2045932Listed by: MACDOC PROPERTY MANGEMENT LLC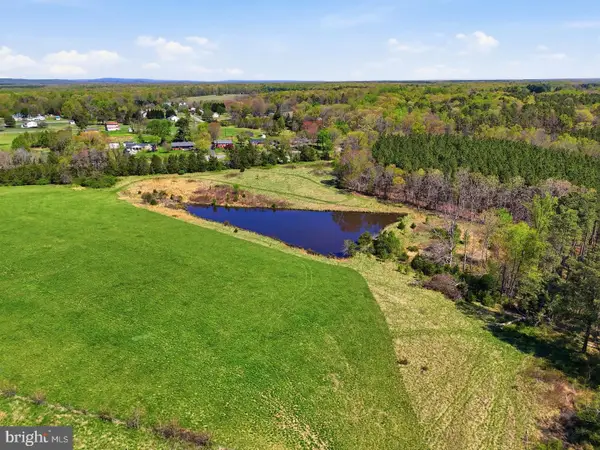 $1,285,000Active4 beds 3 baths2,481 sq. ft.
25014 Constitution, ORANGE, VA 22960
MLS# VAOR2015190Listed by: RE/MAX GATEWAY


Protect your home and budget from life's surprises with an Assurant Home Warranty, backed by a partner that supports you through every step of homeownership. Explore Plans.
© 2023 - 2026 ERA Franchise Systems LLC. All rights reserved. ERA Franchise Systems LLC fully supports the principles of the Fair Housing Act and the Equal Opportunity Act. ERA, ERA Real Estate powered, and their respective logos are registered service marks of ERA Franchise Systems LLC. Each office is independently owned and operated.