
31523 Sunrise Dr, Painter, VA 23420
Local realty services provided by:O'BRIEN REALTY ERA POWERED
Listed by: holly b. worthington
Office: worthington realty group, llc.
MLS#:VAAC2003116
Source:BRIGHTMLS
Price summary
- Price:$359,900
- Price per sq. ft.:$233.7
- Monthly HOA dues:$8.33
About this home
Enjoy the laid-back coastal lifestyle of Cedarview Beach, where the community beach, park, and private boat ramp are just a short distance from home. Located in this highly desirable golf cart-friendly community, this bright and beautifully maintained 3-bedroom, 2-bath stick-built modular home offers plenty of space both inside and out.
Step inside to an inviting, open floor plan filled with natural light. The spacious main living area provides an easy flow for everyday living and entertaining. All three bedrooms are conveniently located on the main level, including the primary suite with its own private bath.
Upstairs, you'll find a large, bright finished bonus space offering endless possibilities—create a home office, media room, game room, hobby space, additional lounge area, or whatever best suits your needs.
Outside, the fenced yard and beautiful established garden create a welcoming outdoor retreat with plenty of room to relax, entertain, or enjoy time outdoors.
Whether you're looking for a primary residence or a coastal getaway, this home offers the space and setting to enjoy everything Cedarview Beach has to offer. Grab the golf cart, head to the community beach and park, launch the boat, or simply enjoy life near the water. Coastal living starts right here!...
Contact an agent
Home facts
- Year built:2008
- Subdivision & Development:CEDAR VIEW BEACH
- Listing ID #:VAAC2003116
- Added:62 day(s) ago
- Updated:October 22, 2026 at 08:31 AM
Rooms and interior
- Bedrooms:3
- Total bathrooms:2
- Full bathrooms:2
- Flooring:Hardwood, Vinyl
- Dining Description:Dining Area
- Kitchen Description:Dishwasher, Icemaker, Microwave, Range Hood, Refrigerator
- Bedroom Description:Entry Level Bedroom
- Living area:1,540 sq. ft.
Heating and cooling
- Cooling:Ceiling Fan(s), Heat Pump(s)
- Heating:Electric, Heat Pump(s)
Structure and exterior
- Roof:Composite
- Year built:2008
- Building area:1,540 sq. ft.
- Lot area:0.5 Acres
- Architectural Style:Cape Cod
- Construction Materials:Vinyl Siding
- Foundation Description:Crawl Space
- Levels:2 Stories
Utilities
- Water:Well
- Sewer:Septic Exists
Finances and disclosures
- Price:$359,900
- Price per sq. ft.:$233.7
- Tax amount:$1,193 (2026)
Features and amenities
- Laundry features:Dryer, Washer
- Amenities:Cable TV, Ceiling Fan(s), Electric Available
New listings near 31523 Sunrise Dr
 $329,000Active3 beds 2 baths1,368 sq. ft.
37672 Blue Crab Cir, PAINTER, VA 23420
MLS# VAAC2003234Listed by: HAWKINS REAL ESTATE SERVICES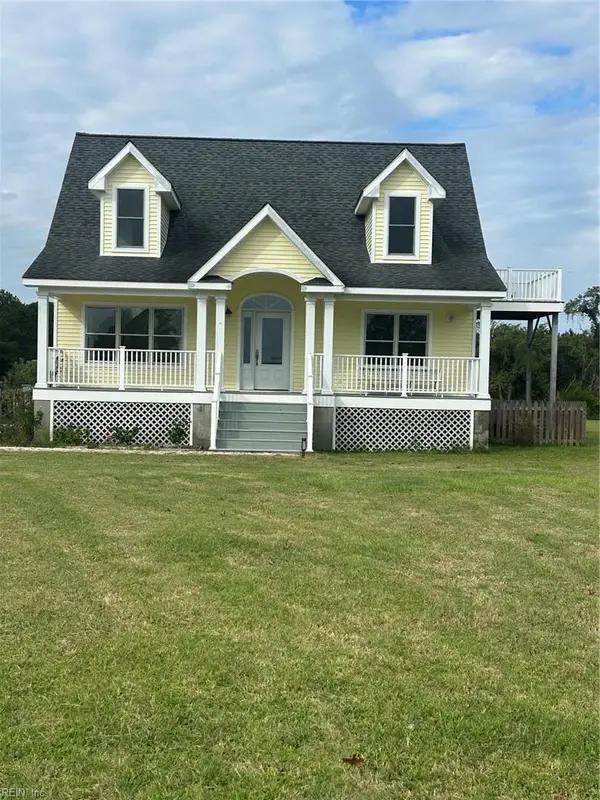 $395,000Active3 beds 2 baths1,932 sq. ft.
31064 Harbor Lane, Painter, VA 23420
MLS# 10655568Listed by: EXP Realty LLC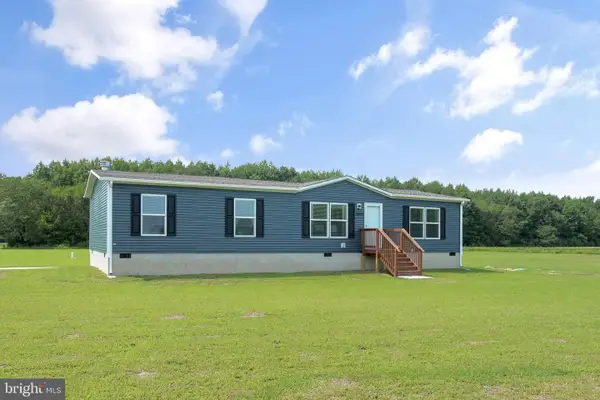 $345,000Active3 beds 2 baths1,568 sq. ft.
33030 Garrison Ln, PAINTER, VA 23420
MLS# VAAC2003110Listed by: LONG & FOSTER REAL ESTATE, INC.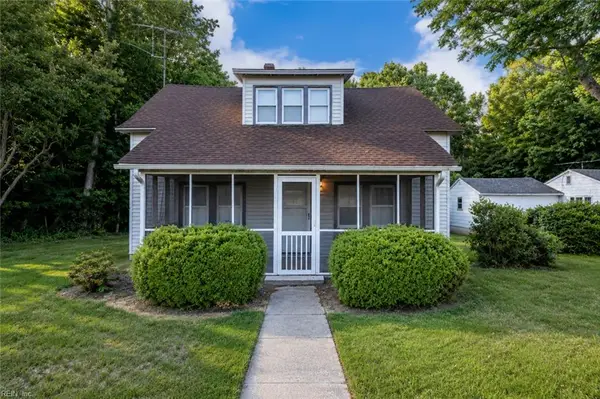 $149,000Active2 beds 2 baths1,612 sq. ft.
32384 Boston Rd Road, Painter, VA 23420
MLS# 10639577Listed by: Keller Williams Realty Twn Ctr $40,000Pending1 beds 1 baths864 sq. ft.
14295 Walker Lane, Painter, VA 23420
MLS# 10630932Listed by: Live Oak Real Estate $49,900Active3 Acres
Lot #6 Nandua Dr, PAINTER, VA 23420
MLS# VAAC2002488Listed by: KELLER WILLIAMS DELMARVA $49,900Active3 Acres
Lot #7 Nandua Dr, PAINTER, VA 23420
MLS# VAAC2002490Listed by: KELLER WILLIAMS DELMARVA


Protect your home and budget from life's surprises with an Assurant Home Warranty, backed by a partner that supports you through every step of homeownership. Explore Plans.
© 2023 - 2026 ERA Franchise Systems LLC. All rights reserved. ERA Franchise Systems LLC fully supports the principles of the Fair Housing Act and the Equal Opportunity Act. ERA, ERA Real Estate powered, and their respective logos are registered service marks of ERA Franchise Systems LLC. Each office is independently owned and operated.