
37672 Blue Crab Cir, Painter, VA 23420
Local realty services provided by:ERA OakCrest Realty, Inc.
37672 Blue Crab Cir,Painter, VA 23420
$329,000
- 3 Beds
- 2 Baths
- 1,368 sq. ft.
- Single family
- Active
Listed by: joseph e hawkins
Office: hawkins real estate company
MLS#:VAAC2003234
Source:BRIGHTMLS
Price summary
- Price:$329,000
- Price per sq. ft.:$240.5
- Monthly HOA dues:$15
About this home
Nestled in the quaint town of Painter, VA, this stunning single-family home at 37672 Blue Crab Cir offers a perfect blend of modern amenities and rural charm. Built in 2026, this newly constructed property boasts a spacious layout with a total finished area of 1,367 sq.ft. The home features 2 bathrooms, providing ample space for families or guests. Situated on an expansive lot spanning 58370.04 sq.ft., this property offers plenty of outdoor space for recreational activities or potential expansion.
Upon entering the home, you are greeted by a bright and airy living space that is perfect for entertaining or relaxing after a long day. The open floor plan seamlessly connects the living room, dining area, and kitchen, creating a cohesive and inviting atmosphere. The kitchen is equipped with sleek appliances, ample cabinet space, and a center island, making meal preparation a breeze.
The bedrooms in this home are well-appointed, providing comfortable retreats for rest and relaxation. The primary bedroom features an en-suite bathroom for added convenience and privacy. The additional bathroom is spacious and stylish, featuring modern fixtures and finishes.
Outside, the property offers endless possibilities for outdoor enjoyment. Whether you want to create a garden oasis, set up a play area for children, or simply enjoy the peaceful surroundings, the expansive lot provides the perfect canvas for your outdoor dreams.
Located in the charming town of Painter, VA, this home offers a serene setting with easy access to local amenities and attractions. Enjoy the tranquility of rural living while still being within a short drive of shopping, dining, and entertainment options.
Don't miss the opportunity to make this beautiful property your new home. With its modern design, spacious layout, and sprawling lot, 37672 Blue Crab Cir is the perfect place to create lasting memories with your loved ones. Schedule a showing today and experience the beauty and tranquility of this remarkable home for yourself....
Contact an agent
Home facts
- Year built:2025
- Subdivision & Development:ACCOMACK
- Listing ID #:VAAC2003234
- Added:1 day(s) ago
- Updated:October 01, 2026 at 03:01 PM
Rooms and interior
- Bedrooms:3
- Total bathrooms:2
- Full bathrooms:2
- Flooring:Luxury Vinyl Plank
- Dining Description:Combination Dining/Living, Combination Kitchen/Dining
- Kitchen Description:Breakfast Area, Crown Moldings, ENERGY STAR Dishwasher, ENERGY STAR Freezer, ENERGY STAR Refrigerator, Exhaust Fan, Icemaker, Kitchen - Eat-In, Kitchen - Island, Microwave, Oven/Range - Electric, Range Hood, Upgraded Countertops, Water Heater
- Bedroom Description:Walk In Closet(s)
- Living area:1,368 sq. ft.
Heating and cooling
- Cooling:Ceiling Fan(s), Heat Pump(s)
- Heating:Electric, Heat Pump - Electric BackUp, Heat Pump(s), Programmable Thermostat
Structure and exterior
- Roof:Architectural Shingle
- Year built:2025
- Building area:1,368 sq. ft.
- Lot area:1.34 Acres
- Lot Features:Rural, Subdivision Possible
- Architectural Style:A-Frame, Ranch/Rambler
- Construction Materials:Advanced Framing, Batts Insulation, Block, Blown-In Insulation, Stick Built, Vinyl Siding
- Exterior Features:Exterior Lighting, Gutter System
- Foundation Description:Block, Slab
- Levels:1 Story
Utilities
- Water:Well Permit on File
- Sewer:Approved System
Finances and disclosures
- Price:$329,000
- Price per sq. ft.:$240.5
- Tax amount:$547 (2026)
Features and amenities
- Laundry features:Has Laundry, Hookup
- Amenities:Attic, Cable TV Available, Carbon Monoxide Detector(s), Ceiling Fan(s), Crown Moldings, Electric Available, Underground Utilities
Parking
- Parking description:Attached Garage, Crushed Stone, Garage - Side Entry
- Garage:Yes
- Garage spaces:2
New listings near 37672 Blue Crab Cir
- New
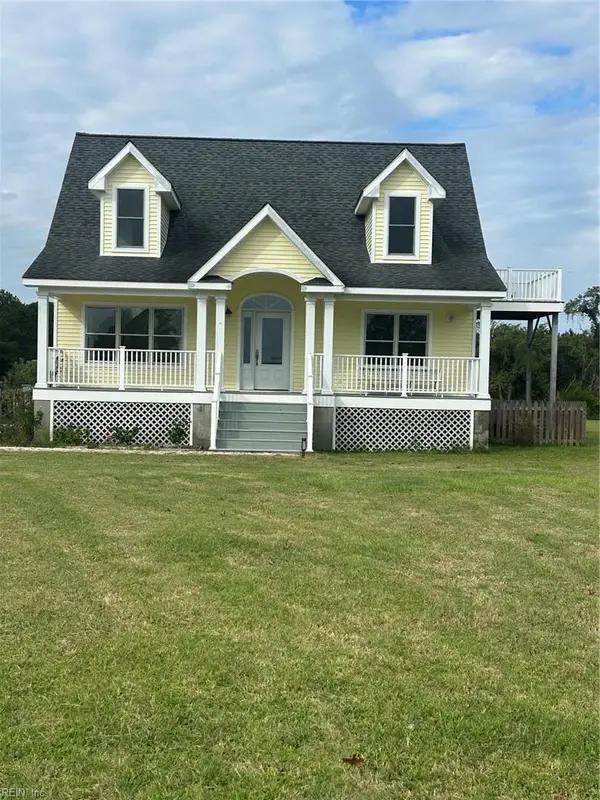 $395,000Active3 beds 2 baths1,932 sq. ft.
31064 Harbor Lane, Painter, VA 23420
MLS# 10655568Listed by: EXP Realty LLC 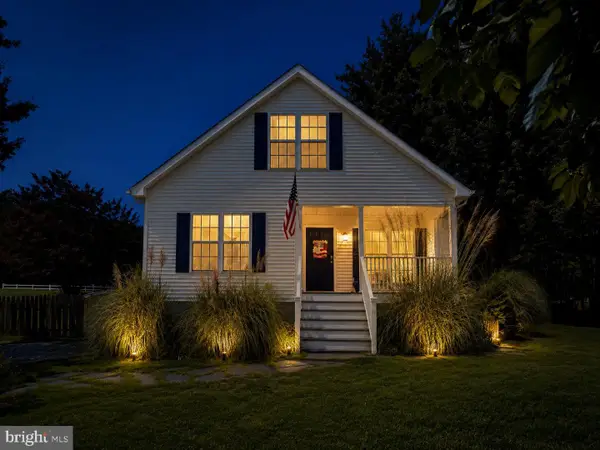 $359,900Pending3 beds 2 baths1,540 sq. ft.
31523 Sunrise Dr, PAINTER, VA 23420
MLS# VAAC2003116Listed by: WORTHINGTON REALTY GROUP, LLC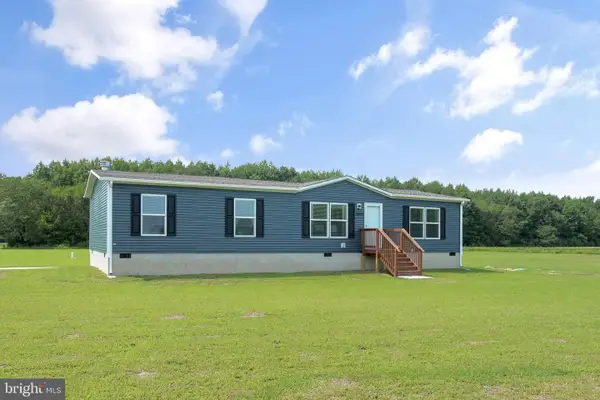 $360,000Active3 beds 2 baths1,568 sq. ft.
33030 Garrison Ln, PAINTER, VA 23420
MLS# VAAC2003110Listed by: LONG & FOSTER REAL ESTATE, INC.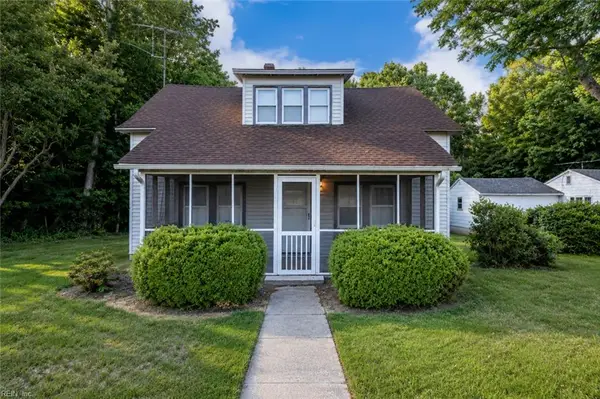 $149,000Active2 beds 2 baths1,612 sq. ft.
32384 Boston Rd Road, Painter, VA 23420
MLS# 10639577Listed by: Keller Williams Realty Twn Ctr $40,000Pending1 beds 1 baths864 sq. ft.
14295 Walker Lane, Painter, VA 23420
MLS# 10630932Listed by: Live Oak Real Estate $49,900Active3 Acres
Lot #6 Nandua Dr, PAINTER, VA 23420
MLS# VAAC2002488Listed by: KELLER WILLIAMS DELMARVA $49,900Active3 Acres
Lot #7 Nandua Dr, PAINTER, VA 23420
MLS# VAAC2002490Listed by: KELLER WILLIAMS DELMARVA


Protect your home and budget from life's surprises with an Assurant Home Warranty, backed by a partner that supports you through every step of homeownership. Explore Plans.
© 2023 - 2026 ERA Franchise Systems LLC. All rights reserved. ERA Franchise Systems LLC fully supports the principles of the Fair Housing Act and the Equal Opportunity Act. ERA, ERA Real Estate powered, and their respective logos are registered service marks of ERA Franchise Systems LLC. Each office is independently owned and operated.