
10 Shortwood Cir, Palmyra, VA 22963
Local realty services provided by:ERA Valley Realty
10 Shortwood Cir,Palmyra, VA 22963
$385,000
- 3 Beds
- 3 Baths
- - sq. ft.
- Single family
- Sold
Listed by: errin searcy
Office: story house real estate
MLS#:679212
Source:CHARLOTTESVILLE
Sorry, we are unable to map this address
Price summary
- Price:$385,000
- Monthly HOA dues:$124.58
About this home
One-owner custom-built ranch tucked on a quiet cul-de-sac, walking distance to the lake. Gorgeous, mature landscaping welcomes you home, and inside you'll find gleaming hardwood floors throughout the main living areas. The updated gourmet kitchen is built for entertaining, with a spacious dining room just steps away for easy hosting, and opens to a screened porch overlooking your own private, park-like yard — the perfect spot for morning coffee or evening unwinding. Updated bathrooms add modern comfort throughout, including a private primary suite conveniently located on the main level. The finished basement provides valuable additional living and storage space, while the attached 2-car garage and additional storage shed round out the practical extras. Meticulously maintained by its original owner, this is one-level living at its finest in Lake Monticello. Don't miss this rare opportunity!
Contact an agent
Home facts
- Year built:1982
- Subdivision & Development:LAKE MONTICELLO
- Listing ID #:679212
- Added:60 day(s) ago
- Updated:September 07, 2026 at 06:24 AM
Rooms and interior
- Bedrooms:3
- Total bathrooms:3
- Full bathrooms:2
- Half bathrooms:1
- Flooring:Carpet, Ceramic Tile, Hardwood
- Kitchen Description:Disposal, Electric Range, Kitchen Island, Microwave, Refrigerator
- Basement:Yes
- Basement Description:Full
Heating and cooling
- Cooling:Central Air
- Heating:Heat Pump
- Central air:Yes
Structure and exterior
- Year built:1982
- Architectural Style:Ranch
- Construction Materials:Stick Built
- Exterior Features:Patio/Porch
- Foundation Description:Block
- Levels:1 Level
Schools
- High school:Fluvanna
- Middle school:Fluvanna
- Elementary school:West Central Primary
Utilities
- Water:Public
- Sewer:Public Sewer
Finances and disclosures
- Price:$385,000
- Tax amount:$2,919 (2026)
Features and amenities
- Appliances:Dishwasher, Disposal, Electric Range, Microwave, Refrigerator
- Laundry features:Dryer, Washer
Parking
- Parking description:Attached, Garage, Garage Faces Front
- Garage:Yes
- Garage spaces:2
New listings near 10 Shortwood Cir
- New
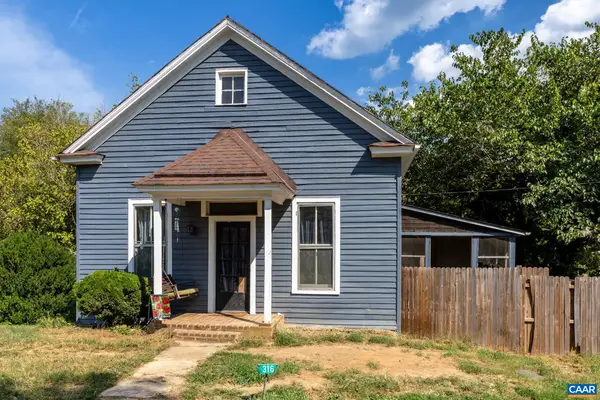 $145,000Active2 beds 1 baths1,240 sq. ft.
316 Main St, Palmyra, VA 22963
MLS# 681588Listed by: KELLER WILLIAMS ALLIANCE - CHARLOTTESVILLE - New
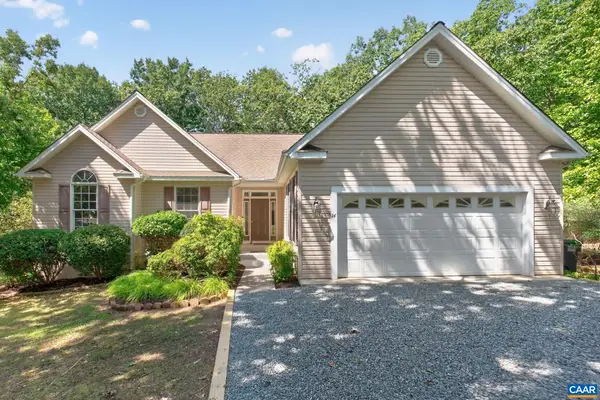 $389,900Active3 beds 2 baths2,221 sq. ft.
14 Cliftwood Rd, Palmyra, VA 22963
MLS# 681589Listed by: MONTICELLO COUNTRY REALTY, LLC - New
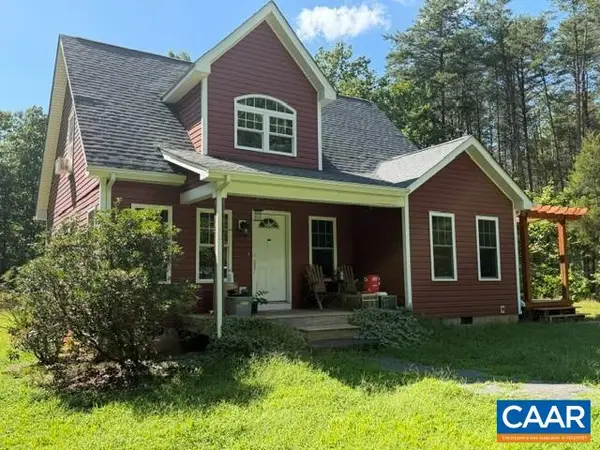 $340,000Active3 beds 3 baths1,413 sq. ft.
434 Shores Rd, Palmyra, VA 22963
MLS# 681569Listed by: RE/MAX REALTY SPECIALISTS-CHARLOTTESVILLE 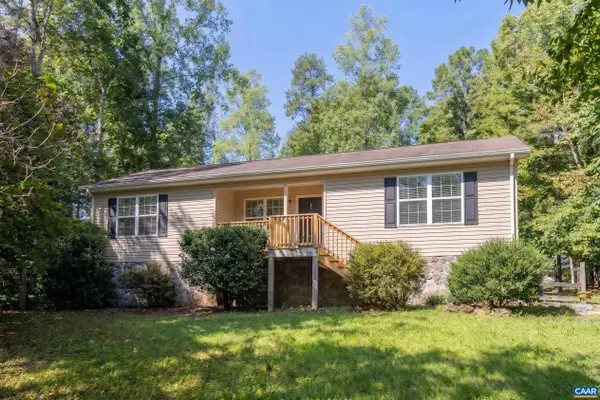 $309,000Pending3 beds 2 baths1,344 sq. ft.
10 Iroquois Way, Palmyra, VA 22963
MLS# 681476Listed by: BETTER HOMES & GARDENS R.E.-PATHWAYS- New
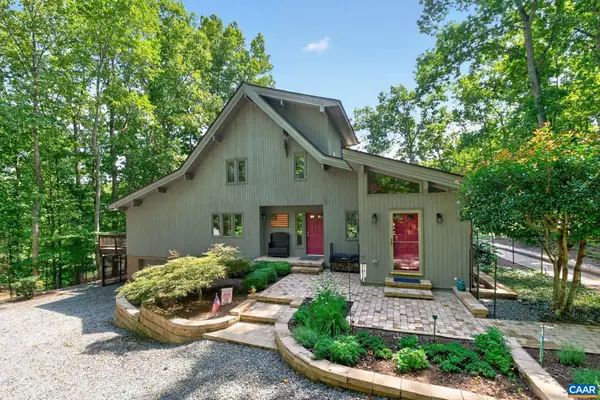 $489,900Active3 beds 3 baths3,774 sq. ft.
9 Oak Terrace Dr, Palmyra, VA 22963
MLS# 681305Listed by: MONTICELLO COUNTRY REALTY, LLC - New
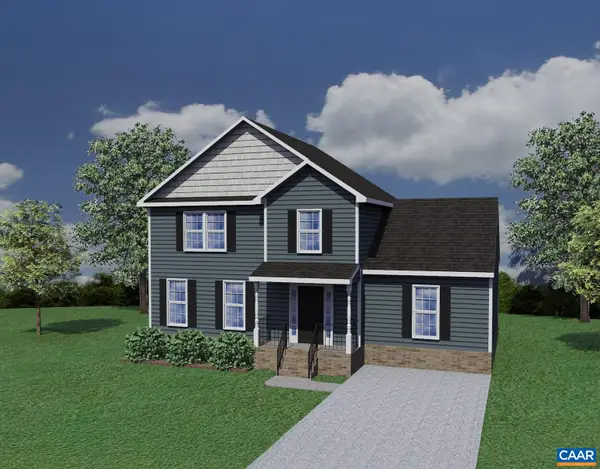 $386,100Active4 beds 3 baths1,831 sq. ft.
28 Jennings Dr, Palmyra, VA 22963
MLS# 681425Listed by: RE/MAX REALTY SPECIALISTS-CHARLOTTESVILLE - New
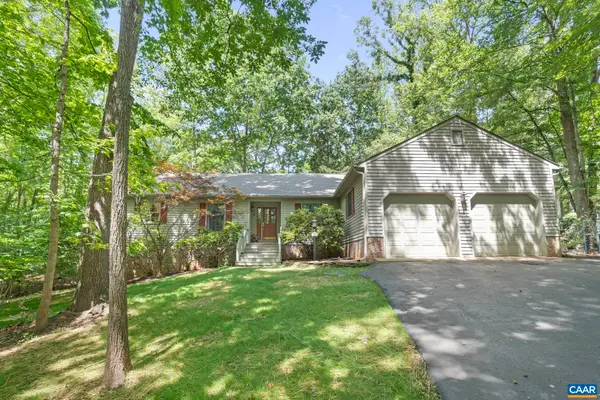 $509,000Active4 beds 3 baths3,647 sq. ft.
2 Whippoorwill Ln, Palmyra, VA 22963
MLS# 681380Listed by: MONTICELLO COUNTRY REALTY, LLC - New
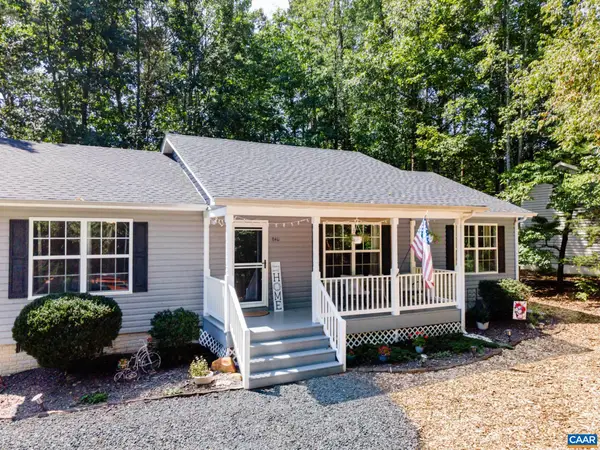 $305,000Active3 beds 2 baths1,344 sq. ft.
848 Jefferson Dr, Palmyra, VA 22963
MLS# 681401Listed by: LONG & FOSTER - LAKE MONTICELLO - New
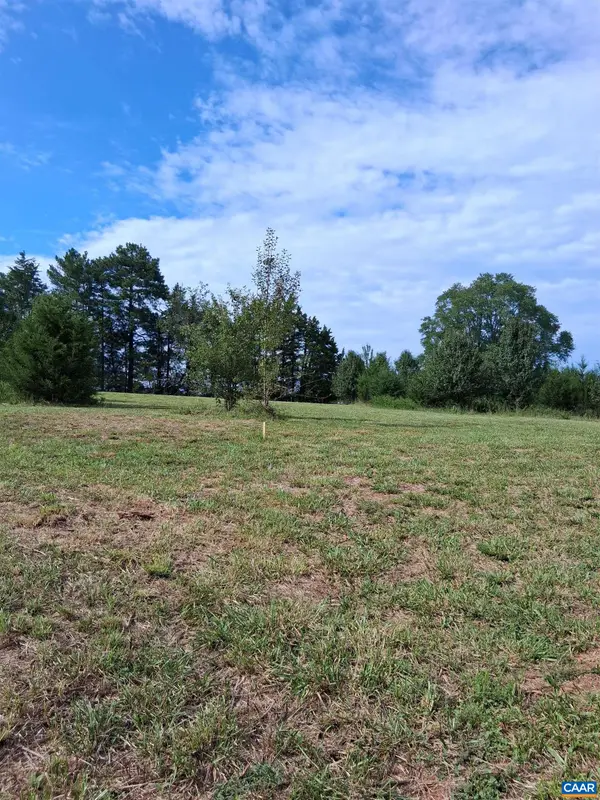 $420,000Active10 Acres
Lot 2 Ridge Rd, Palmyra, VA 22963
MLS# 681324Listed by: RE/MAX REALTY SPECIALISTS-CHARLOTTESVILLE - New
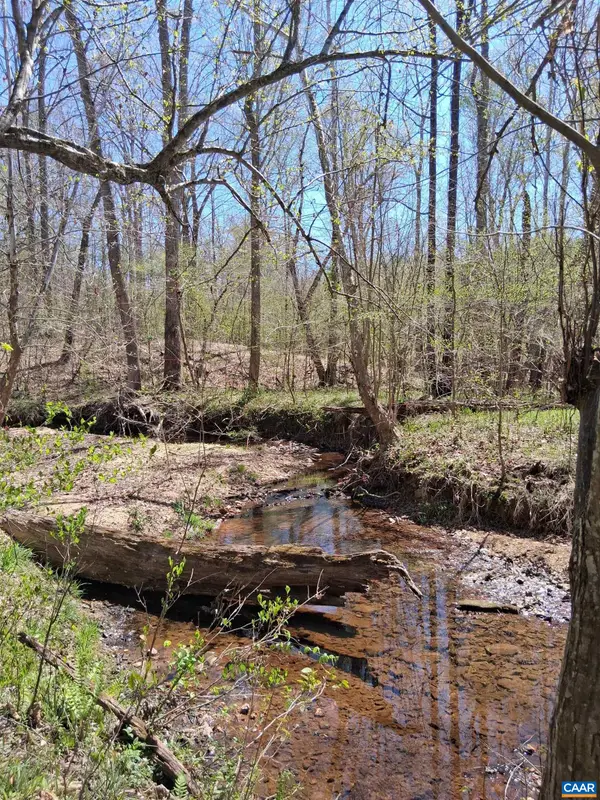 $420,000Active10 Acres
Lot 3 Ridge Rd, Palmyra, VA 22963
MLS# 681325Listed by: RE/MAX REALTY SPECIALISTS-CHARLOTTESVILLE


Protect your home and budget from life's surprises with an Assurant Home Warranty, backed by a partner that supports you through every step of homeownership. Explore Plans.
© 2023 - 2026 ERA Franchise Systems LLC. All rights reserved. ERA Franchise Systems LLC fully supports the principles of the Fair Housing Act and the Equal Opportunity Act. ERA, ERA Real Estate powered, and their respective logos are registered service marks of ERA Franchise Systems LLC. Each office is independently owned and operated.