
11 Fleetwood Drive, Palmyra, VA 22963
Local realty services provided by:ICON Realty Group ERA Powered
11 Fleetwood Drive,Palmyra, VA 22963
$749,000
- 5 Beds
- 4 Baths
- 4,378 sq. ft.
- Single family
- Active
Listed by: marc austin highfill, trent dankos
Office: exit first realty
MLS#:2628212
Source:RV
Price summary
- Price:$749,000
- Price per sq. ft.:$171.08
- Monthly HOA dues:$124.5
About this home
Offering endless possibilities, this 5 BDRM,3.5 BA home in the gated Lake Monticello community is ready for its next owners! With spacious living areas, thoughtful features,& a versatile finished basement, this home is ideal for entertaining, everyday living,& multigenerational living.The 1st LVL welcomes you w/a formal dining room & an expansive family room featuring a DBL tray ceiling, surround sound,& gas FP. The family room flows seamlessly into the kitchen, complete w/quartz C/TOPs, tile BKSPL, breakfast bar,6'x5' pantry,& a dedicated bar area. Just off the kitchen, the sunroom provides access to the deck, creating an inviting space to relax or entertain.This level also includes a half bath, access to the 2-car garage, & laundry room w/cabinetry, folding counter, & sink.The 1st LVL primary suite offers a bay WNDW w/plantation shutters & a custom 13'x7' WIC.The en-suite bath features a DBL vanity w/storage, garden tub, tiled shower w/bench seat, toilet closet, & linen closet.Upstairs, you'll find 3 additional bedrooms, each w/generous closet space, along w/a full hall bath.The oversized landing offers even more storage w/an 8'x3' closet.The finished basement expands the home's possibilities w/a spacious living area wired for a home theater, a kitchenette (refrigerator, microwave, and sink), a full bath, & the 5th BDRM w/an 11'x7' WIC. With a separate driveway & access that eliminates the need to use stairs, this space offers excellent flexibility for multigenerational living, extended guests, or additional private living space.Outdoor living is just as appealing! Step out from the basement to the paver patio w/pergola, perfect for outdoor dining or unwinding. The backyard features a charming bridge leading to a fire pit—an ideal setting for evenings under the stars & making s'mores w/family & friends.Enjoy the lifestyle that comes w/living in The Acres at Lake Monticello community, featuring 24/7 security, access to a 350-acre lake, 5 beaches, a marina, & more! Do not miss this opportunity!...
Contact an agent
Home facts
- Year built:2007
- Subdivision & Development:None
- Listing ID #:2628212
- Added:7 day(s) ago
- Updated:October 24, 2026 at 03:58 AM
Rooms and interior
- Bedrooms:5
- Total bathrooms:4
- Full bathrooms:3
- Half bathrooms:1
- Rooms Total:11
- Flooring:Partially Carpeted, Wood
- Dining Description:Separate/Formal Dining Room
- Bathrooms Description:Double Vanity, Garden Tub/Roman Tub
- Kitchen Description:Dishwasher, Electric Cooking, Microwave, Pantry, Refrigerator, Stove
- Bedroom Description:Main Level Primary
- Basement:Yes
- Basement Description:Partially Finished, Walk-Out Access
- Living area:4,378 sq. ft.
Heating and cooling
- Cooling:Central Air
- Heating:Electric, Heat Pump
- Central air:Yes
Structure and exterior
- Roof:Composition
- Year built:2007
- Building area:4,378 sq. ft.
- Lot area:1 Acres
- Architectural Style:Two Story
- Construction Materials:Drywall, Frame, Vinyl Siding
- Exterior Features:Deck, Front Porch, Patio, Porch
- Levels:Two Story
Schools
- High school:Fluvanna
- Middle school:Fluvanna
- Elementary school:Carysbrook
Utilities
- Water:Public
- Sewer:Public Sewer
Finances and disclosures
- Price:$749,000
- Price per sq. ft.:$171.08
- Tax amount:$6,480 (2026)
Features and amenities
- Appliances:Dishwasher, Dryer, Electric Cooking, Electric Water Heater, Microwave, Refrigerator, Stove, Washer
- Laundry features:Dryer, Dryer Hookup, Washer, Washer Hookup
- Amenities:Bay Windows, Ceiling Fans, Granite Counters, High Ceilings, Palladian Windows, Recessed Lighting, Tray Ceilings, Walk-In Closets
- Pool features:Community
Parking
- Parking description:Attached, Driveway, Garage, Paved, Paved Driveway
- Garage:Yes
- Garage spaces:2
 The information being provided is for consumers' personal, non-commercial use and may not be used for any purpose other than to identify prospective properties for purchasing. All information provided is deemed reliable but is not guaranteed accurate.The multiple listing information is provided by Central Virginia Regional Multiple Listing Service, LLC from a copyrighted compilation of listings. The compilation of listings and each individual listing are © 2026 Central Virginia Regional Multiple Listing Service, LLC. All rights reserved. RV Member Broker: Catina Jones
New listings near 11 Fleetwood Drive
- New
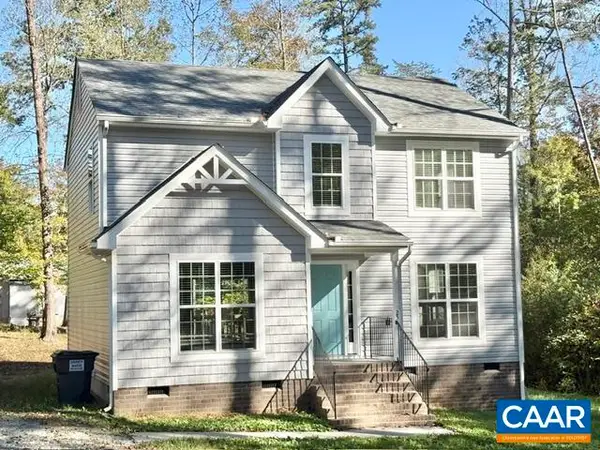 $329,000Active4 beds 3 baths1,640 sq. ft.
25 Hatchechubee Rd, Palmyra, VA 22963
MLS# 683404Listed by: RE/MAX REALTY SPECIALISTS-CHARLOTTESVILLE - New
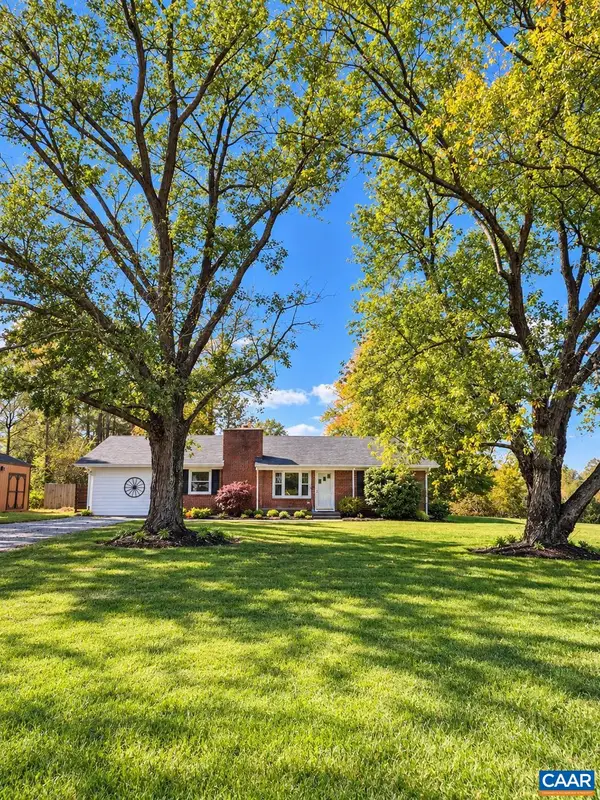 $344,900Active3 beds 2 baths1,849 sq. ft.
3325 Thomas Jefferson Pkwy, Palmyra, VA 22963
MLS# 683402Listed by: AKARION REALTY - New
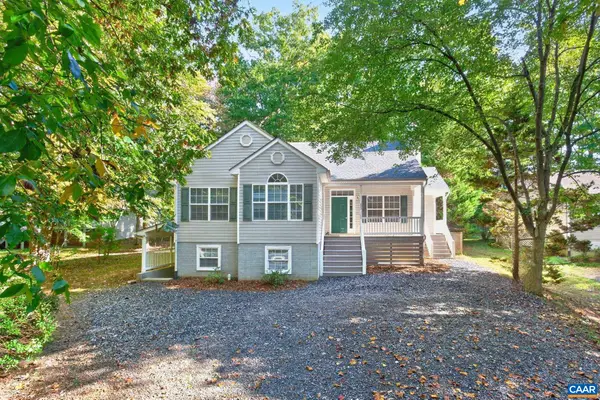 $389,900Active5 beds 3 baths2,682 sq. ft.
803 Jefferson Dr, Palmyra, VA 22963
MLS# 683277Listed by: LONG & FOSTER - LAKE MONTICELLO - New
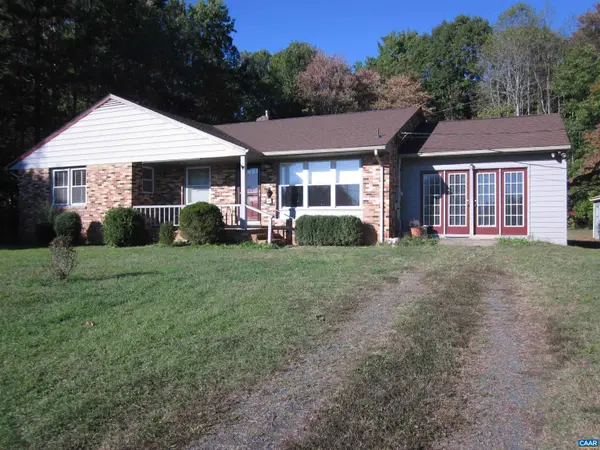 $389,900Active3 beds 3 baths3,330 sq. ft.
1138 Thomas Jefferson Pkwy, Palmyra, VA 22963
MLS# 683266Listed by: SLOAN MANIS REAL ESTATE - Open Sun, 1 to 3pmNew
 $325,000Active3 beds 2 baths1,440 sq. ft.
921 Jefferson Drive, Palmyra, VA 22963
MLS# 2628368Listed by: THE HOGAN GROUP REAL ESTATE - New
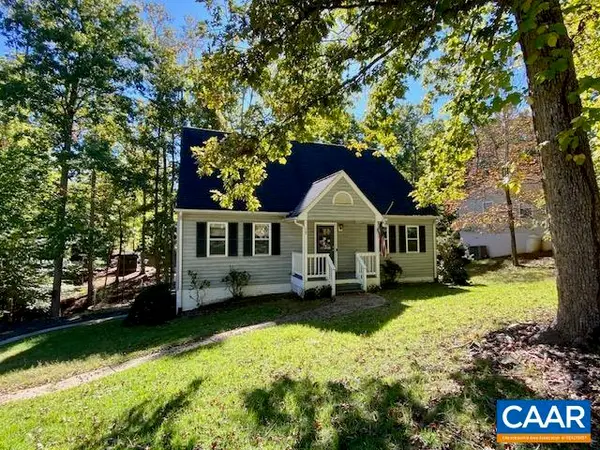 $325,000Active3 beds 3 baths2,668 sq. ft.
17 Brougham Rd, Palmyra, VA 22963
MLS# 683217Listed by: KELLER WILLIAMS ALLIANCE - CHARLOTTESVILLE - New
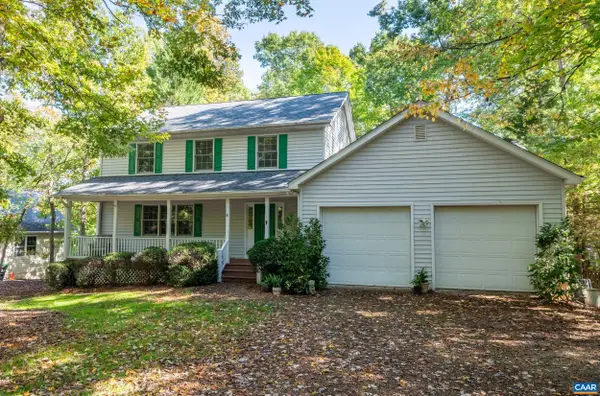 $419,000Active4 beds 4 baths4,440 sq. ft.
17 Long Leaf Ln, Palmyra, VA 22963
MLS# 683190Listed by: JAMIE WHITE REAL ESTATE 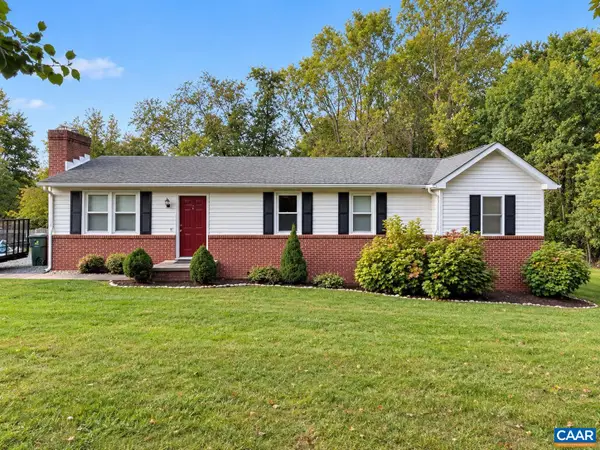 $329,900Pending3 beds 2 baths1,272 sq. ft.
2510 Thomas Jefferson Pkwy, Palmyra, VA 22963
MLS# 682874Listed by: PAUL WESLEY REAL ESTATE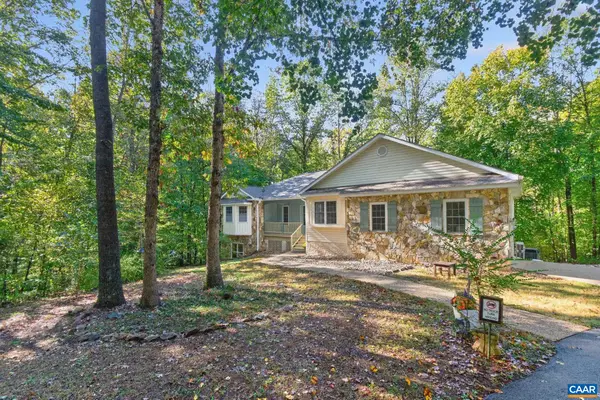 $534,900Active3 beds 3 baths4,944 sq. ft.
2157 Sclaters Ford Rd, Palmyra, VA 22963
MLS# 682930Listed by: LONG & FOSTER - LAKE MONTICELLO


Protect your home and budget from life's surprises with an Assurant Home Warranty, backed by a partner that supports you through every step of homeownership. Explore Plans.
© 2023 - 2026 ERA Franchise Systems LLC. All rights reserved. ERA Franchise Systems LLC fully supports the principles of the Fair Housing Act and the Equal Opportunity Act. ERA, ERA Real Estate powered, and their respective logos are registered service marks of ERA Franchise Systems LLC. Each office is independently owned and operated.