
1138 Thomas Jefferson Pkwy, Palmyra, VA 22963
Local realty services provided by:Napier Realtors ERA
1138 Thomas Jefferson Pkwy,Palmyra, VA 22963
$389,900
- 3 Beds
- 3 Baths
- 3,330 sq. ft.
- Single family
- Active
Listed by: doug wood
Office: sloan manis real estate
MLS#:683266
Source:CHARLOTTESVILLE
Price summary
- Price:$389,900
- Price per sq. ft.:$117.09
About this home
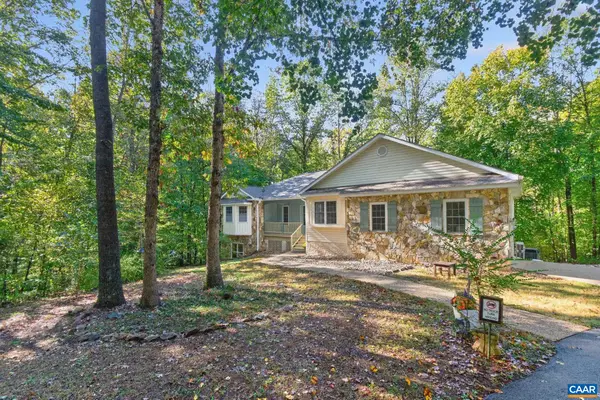
**Charming Brick Ranch on 1.4 Acres!** This spacious 3-bedroom, 2.5-bath home offers comfortable one-level living with a full basement and plenty of room to spread out. The large family room off the kitchen is filled with natural light, while the kitchen features painted cabinets, a large island with dining space, a wood burning fireplace, and built-in cabinetry. The primary bedroom offers a relaxing retreat with a private half bath, and two additional spacious bedrooms and a full bath complete the main level. Downstairs, the basement features a large rec room with new flooring a wood burning fireplace with built-ins, a laundry area, a full bath, and abundant unfinished space ready for your ideas. Enjoy the back deck with ramp access, plus two storage sheds, one with electricity. Situated on a level 1.4-acre lot, this inviting property offers space, flexibility, and endless possibilities. Don't miss this great ranch home!
Contact an agent
Home facts
- Year built:1964
- Subdivision & Development:NONE
- Listing ID #:683266
- Added:2 day(s) ago
- Updated:October 23, 2026 at 05:14 PM
Rooms and interior
- Bedrooms:3
- Total bathrooms:3
- Full bathrooms:2
- Half bathrooms:1
- Flooring:Hardwood
- Kitchen Description:Eat In Kitchen, Electric Cooktop, Electric Range, Kitchen Island, Microwave, Refrigerator
- Basement:Yes
- Basement Description:Full
- Living area:3,330 sq. ft.
Heating and cooling
- Cooling:Central Air
- Heating:Central, Hot Water, Oil, Radiant
- Central air:Yes
Structure and exterior
- Year built:1964
- Building area:3,330 sq. ft.
- Lot area:1.45 Acres
- Lot Features:Landscaped
- Architectural Style:Ranch
- Construction Materials:Brick, Stick Built
- Foundation Description:Brick Mortar, Slab
- Levels:1 Level
Schools
- High school:Fluvanna
- Middle school:Fluvanna
- Elementary school:West Central Primary
Utilities
- Water:Private, Well
- Sewer:Septic Tank
Finances and disclosures
- Price:$389,900
- Price per sq. ft.:$117.09
- Tax amount:$2,158 (2026)
Features and amenities
- Appliances:Dishwasher, Electric Cooktop, Electric Range, Microwave, Refrigerator
- Laundry features:Dryer, Dryer Hookup, Washer, Washer Hookup
Parking
- Parking description:Carport, Detached, Garage
- Carport spaces:1
New listings near 1138 Thomas Jefferson Pkwy
- Coming Soon
 $749,000Coming Soon5 beds 4 baths4,378 sq. ft.
11 Fleetwood Drive, Palmyra, VA 22963
MLS# 2628212Listed by: EXIT FIRST REALTY - New
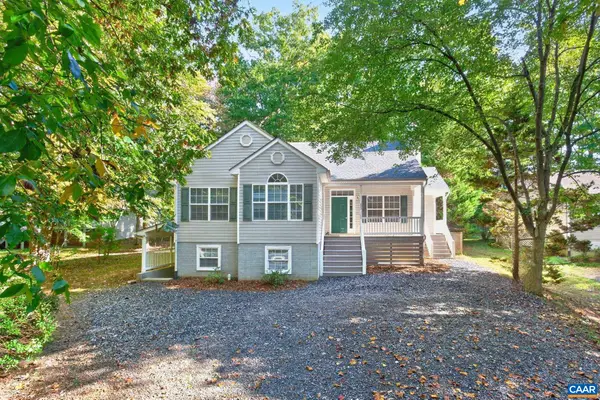 $389,900Active5 beds 3 baths2,682 sq. ft.
803 Jefferson Dr, Palmyra, VA 22963
MLS# 683277Listed by: LONG & FOSTER - LAKE MONTICELLO - Open Sun, 1 to 3pmNew
 $325,000Active3 beds 2 baths1,440 sq. ft.
921 Jefferson Drive, Palmyra, VA 22963
MLS# 2628368Listed by: THE HOGAN GROUP REAL ESTATE - New
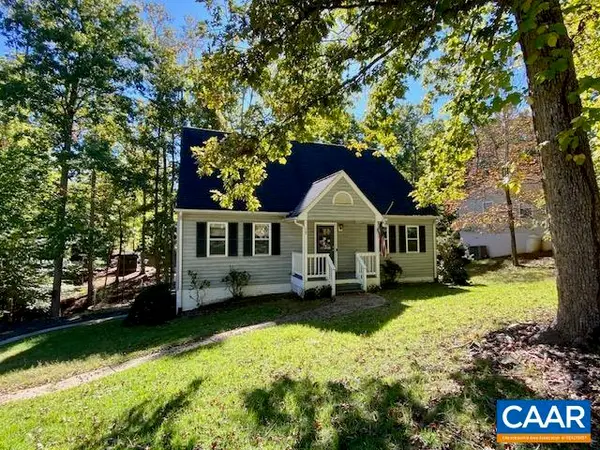 $325,000Active3 beds 3 baths2,668 sq. ft.
17 Brougham Rd, Palmyra, VA 22963
MLS# 683217Listed by: KELLER WILLIAMS ALLIANCE - CHARLOTTESVILLE - New
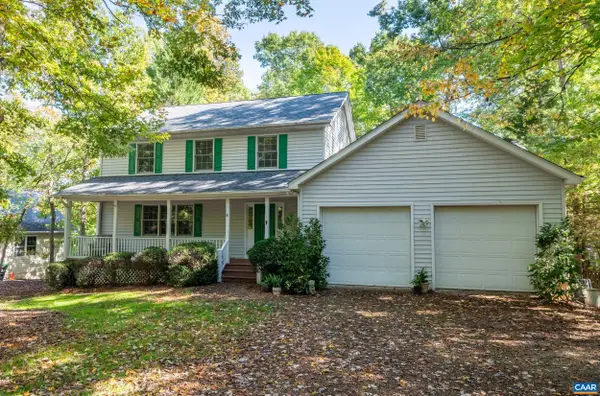 $419,000Active4 beds 4 baths4,440 sq. ft.
17 Long Leaf Ln, Palmyra, VA 22963
MLS# 683190Listed by: JAMIE WHITE REAL ESTATE 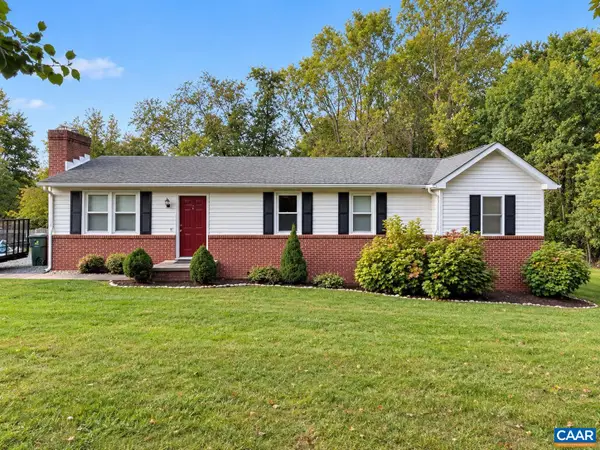 $329,900Pending3 beds 2 baths1,272 sq. ft.
2510 Thomas Jefferson Pkwy, Palmyra, VA 22963
MLS# 682874Listed by: PAUL WESLEY REAL ESTATE- New
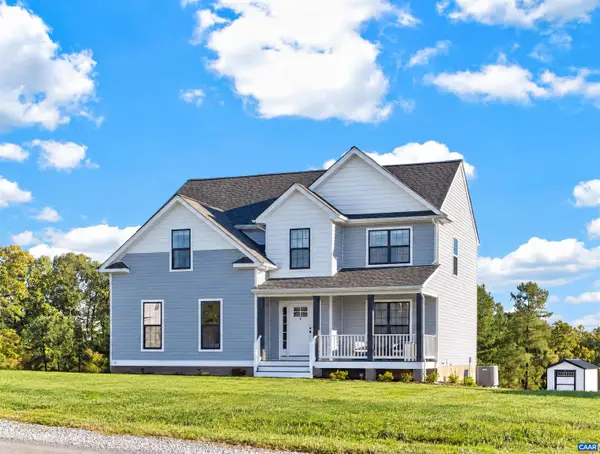
 $534,900Active3 beds 3 baths4,944 sq. ft.
2157 Sclaters Ford Rd, Palmyra, VA 22963
MLS# 682930Listed by: LONG & FOSTER - LAKE MONTICELLO - New
 $425,000Active4 beds 3 baths2,385 sq. ft.
71 Riva Way, Palmyra, VA 22963
MLS# 683042Listed by: LONG & FOSTER - CHARLOTTESVILLE - New
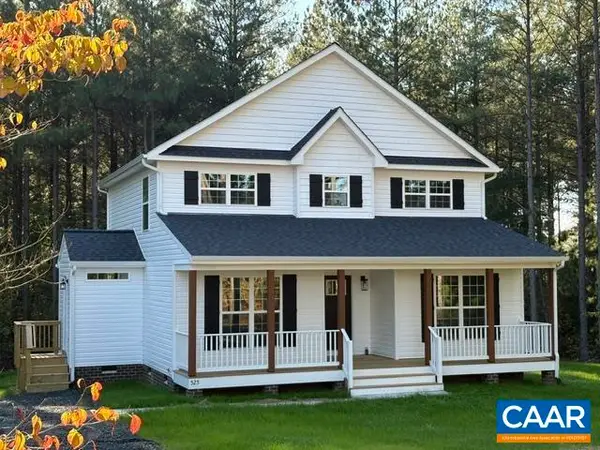 $398,564Active4 beds 3 baths1,886 sq. ft.
525 Rising Sun Rd, Palmyra, VA 22963
MLS# 683028Listed by: RE/MAX REALTY SPECIALISTS-CHARLOTTESVILLE


Protect your home and budget from life's surprises with an Assurant Home Warranty, backed by a partner that supports you through every step of homeownership. Explore Plans.
© 2023 - 2026 ERA Franchise Systems LLC. All rights reserved. ERA Franchise Systems LLC fully supports the principles of the Fair Housing Act and the Equal Opportunity Act. ERA, ERA Real Estate powered, and their respective logos are registered service marks of ERA Franchise Systems LLC. Each office is independently owned and operated.