
Lot 6 Sclaters Ford Rd, Palmyra, VA 22963
Local realty services provided by:ERA Bill May Realty Company
Lot 6 Sclaters Ford Rd,Palmyra, VA 22963
$494,808
- 4 Beds
- 3 Baths
- 2,227 sq. ft.
- Single family
- Active
Listed by: tracey mcfarlane
Office: re/max realty specialists-charlottesville
MLS#:677501
Source:VA_HRAR
Price summary
- Price:$494,808
- Price per sq. ft.:$182.52
About this home
To Be Built on 2.1 Acres, the Open Ross Plan w/ an extensive list of options and features that include Front Load Garage, Front Porch w/ Upgraded Stain Grade Columns & Iron Rails, French Doors, Upgraded Siding Accents, Upgraded Colonial Barn Window Grids & Black Windows on Front, Wide Window Trim, exceptional curb appeal, 10'x14' Deck, Primary Bath has 5FT Shower w/ Clear Glass Door, & Double Vanity, Wavy Vanity in Hall and 1/2 Baths, Oak Stairs, 36" Kitchen Cabinets, 6' Island w/ Granite Counters, SS Farm Sink & Appliances, Main Level Engineered Hardwood Floors, plus 2 Extra Windows in the Sunny Great Room. Interior Photos and Virtual Tour are a similar completed home that may include features not planned for this location. Up to $7,500 in closing cost incentives available. Ask for details!
Contact an agent
Home facts
- Year built:2027
- Listing ID #:677501
- Added:2 day(s) ago
- Updated:May 25, 2026 at 02:38 PM
Rooms and interior
- Bedrooms:4
- Total bathrooms:3
- Full bathrooms:2
- Half bathrooms:1
- Flooring:Carpet, Hardwood
- Basement Description:Crawl
- Living area:2,227 sq. ft.
Heating and cooling
- Cooling:Heat Pump
- Heating:Heat Pump
Structure and exterior
- Roof:Architectural Style
- Year built:2027
- Building area:2,227 sq. ft.
- Lot area:2.17 Acres
- Construction Materials:Vinyl
- Foundation Description:Brick, Concrete Block
- Levels:2 Story
Schools
- High school:Fluvanna
- Middle school:Fluvanna
- Elementary school:Central (Fluvanna)
Utilities
- Water:Individual Well
- Sewer:Septic Tank
Finances and disclosures
- Price:$494,808
- Price per sq. ft.:$182.52
Features and amenities
- Laundry features:Dryer Hookup, Washer Hookup
- Amenities:Deadbolts, Smoke Detector(s)
Parking
- Garage spaces:2
New listings near Lot 6 Sclaters Ford Rd
- New
 $1,250,000Active5 beds 6 baths5,102 sq. ft.
380 Ballenger Ln, PALMYRA, VA 22963
MLS# 677498Listed by: KELLER WILLIAMS ALLIANCE - CHARLOTTESVILLE - Coming Soon
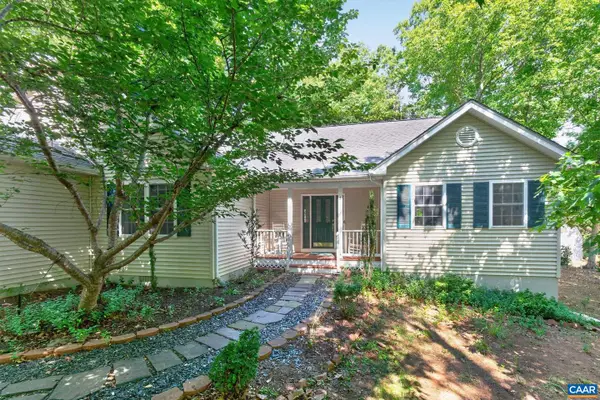 $405,000Coming Soon3 beds 2 baths
8 Rockwood Ln, PALMYRA, VA 22963
MLS# 677530Listed by: LONG & FOSTER - LAKE MONTICELLO - New
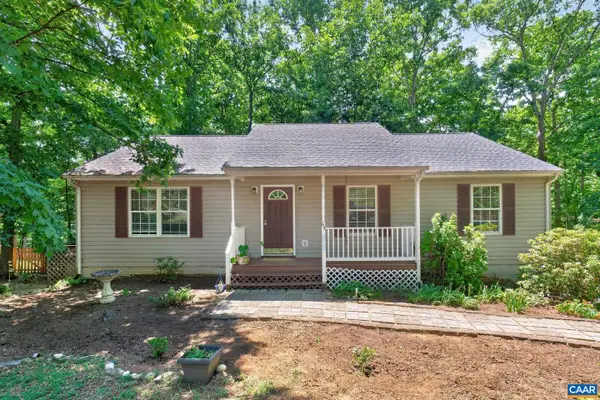 $375,000Active3 beds 3 baths1,932 sq. ft.
63 Turkeysag Trl, PALMYRA, VA 22963
MLS# 677520Listed by: MONTICELLO COUNTRY REALTY, LLC - Coming Soon
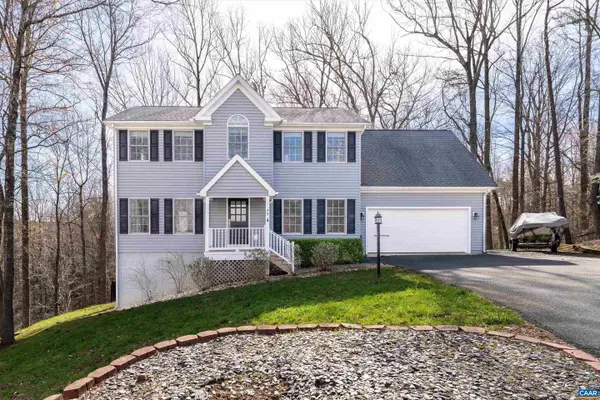 $445,000Coming Soon4 beds 4 baths
49 Kiowa Ln, PALMYRA, VA 22963
MLS# 677475Listed by: COMPASS-AVENUE - New
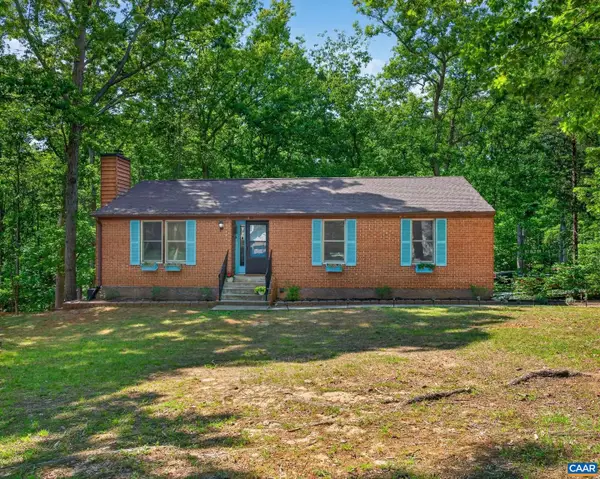 $320,000Active3 beds 3 baths2,001 sq. ft.
15 Patriot Ln, PALMYRA, VA 22963
MLS# 677463Listed by: REAL BROKER, LLC - New
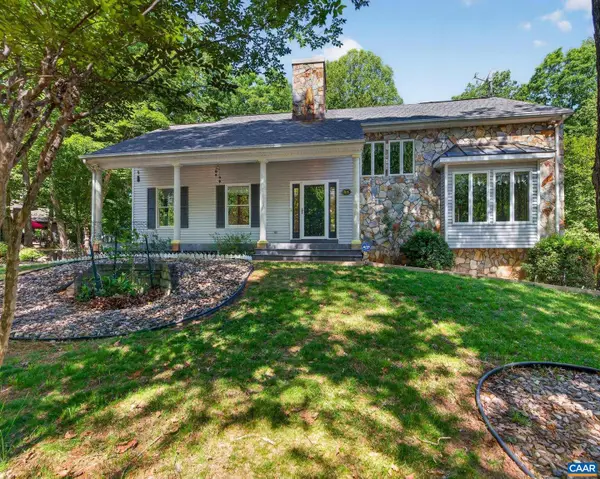 $465,000Active3 beds 4 baths2,588 sq. ft.
54 Amethyst Rd, PALMYRA, VA 22963
MLS# 677432Listed by: YES REALTY PARTNERS - New
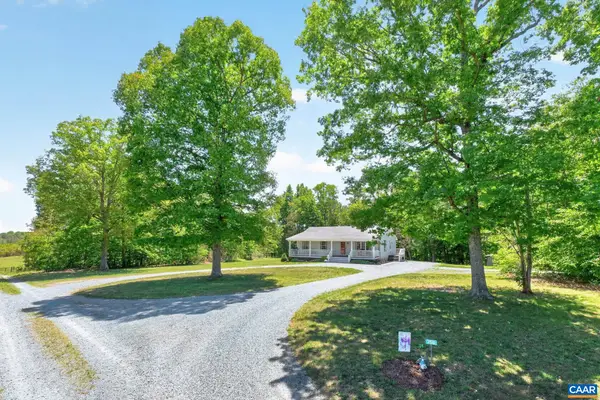 $435,000Active3 beds 3 baths1,627 sq. ft.
256 Wagner Pl, PALMYRA, VA 22963
MLS# 677393Listed by: FOX REALTY GROUP LLC - New
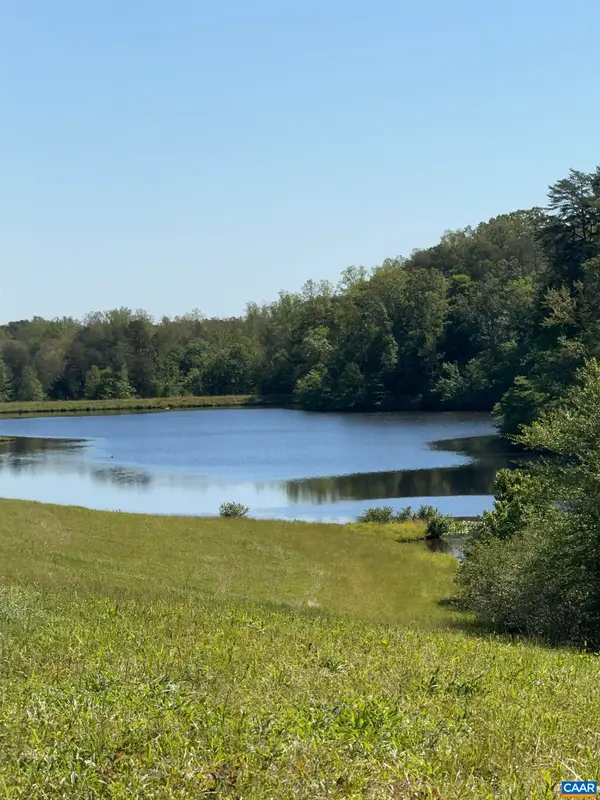 $7,865,000Active1156.57 Acres
317 Lake View Ln, PALMYRA, VA 22963
MLS# 677397Listed by: MCLEAN FAULCONER INC., REALTOR - New
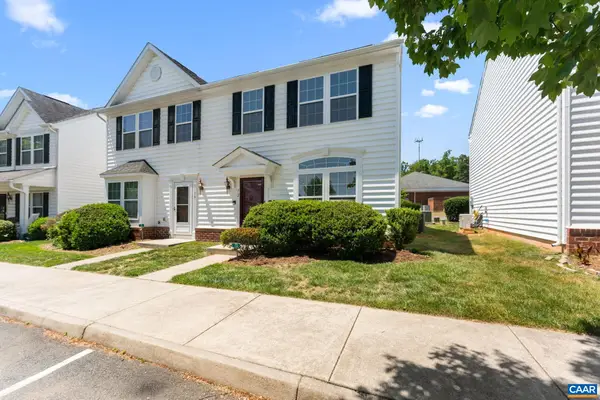 $265,000Active3 beds 3 baths1,460 sq. ft.
72 Villa Cir, PALMYRA, VA 22963
MLS# 677408Listed by: THE HOGAN GROUP-CHARLOTTESVILLE


Protect your home and budget from life's surprises with an Assurant Home Warranty, backed by a partner that supports you through every step of homeownership. Explore Plans.
© 2023 - 2026 ERA Franchise Systems LLC. All rights reserved. ERA Franchise Systems LLC fully supports the principles of the Fair Housing Act and the Equal Opportunity Act. ERA, ERA Real Estate powered, and their respective logos are registered service marks of ERA Franchise Systems LLC. Each office is independently owned and operated.