
71 Riva Way, Palmyra, VA 22963
Local realty services provided by:ERA Valley Realty
71 Riva Way,Palmyra, VA 22963
$425,000
- 4 Beds
- 3 Baths
- 2,385 sq. ft.
- Single family
- Active
Listed by: paul mcartor
Office: long & foster - charlottesville
MLS#:683042
Source:CHARLOTTESVILLE
Price summary
- Price:$425,000
- Price per sq. ft.:$178.2
About this home
Better Than New Near Zion Crossroads! Why wait for new construction? Just two years young, this beautiful home offers numerous builder upgrades plus additional enhancements by the owner! The inviting covered front porch is the perfect spot to relax and enjoy the panoramic views. Inside, natural light fills the spacious interior. The upgraded kitchen features a huge granite island and beautiful cabinetry, flowing seamlessly into the spacious living room and separate dining area; perfect for everyday living and entertaining. Upstairs, the oversized primary suite offers plenty of room for a sitting area or home office. The private bath features a tiled shower and double vanity. Three additional spacious bedrooms with large closets provide plenty of room for family, guests, or a home office. Step outside to enjoy the deck, ideal for grilling and relaxing, and a generous backyard ready for play, gardening, or entertaining. Gather around the fire pit for s’mores under the stars!
Contact an agent
Home facts
- Year built:2024
- Subdivision & Development:HIGH POINT
- Listing ID #:683042
- Added:1 day(s) ago
- Updated:October 15, 2026 at 03:50 PM
Rooms and interior
- Bedrooms:4
- Total bathrooms:3
- Full bathrooms:2
- Half bathrooms:1
- Flooring:Carpet, Ceramic Tile, Laminate
- Kitchen Description:Electric Range, Kitchen Island, Microwave, Refrigerator
- Basement:Yes
- Living area:2,385 sq. ft.
Heating and cooling
- Cooling:Heat Pump
- Heating:Heat Pump
Structure and exterior
- Year built:2024
- Building area:2,385 sq. ft.
- Lot area:0.5 Acres
- Construction Materials:Stick Built, Vinyl Siding
- Foundation Description:Block
- Levels:2 Levels
Schools
- High school:Fluvanna
- Middle school:Fluvanna
- Elementary school:Central (Fluvanna)
Utilities
- Water:Private, Well
- Sewer:Public Sewer
Finances and disclosures
- Price:$425,000
- Price per sq. ft.:$178.2
- Tax amount:$2,804 (2024)
Features and amenities
- Appliances:Dishwasher, Electric Range, Microwave, Refrigerator
- Laundry features:Dryer, Dryer Hookup, Washer, Washer Hookup
- Amenities:Insulated Windows, Screens, Smoke Detector(s), Tilt In Windows
Parking
- Parking description:Attached, Garage, Garage Door Opener, Garage Faces Side
- Garage:Yes
- Garage spaces:2
New listings near 71 Riva Way
- Open Sun, 1 to 4pmNew
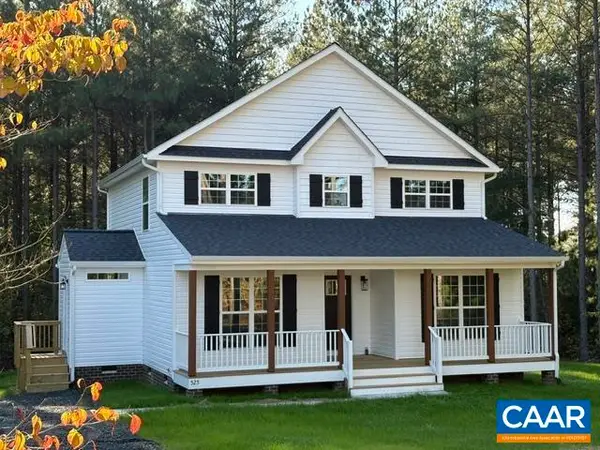 $398,564Active4 beds 3 baths1,886 sq. ft.
525 Rising Sun Rd, Palmyra, VA 22963
MLS# 683028Listed by: RE/MAX REALTY SPECIALISTS-CHARLOTTESVILLE - New
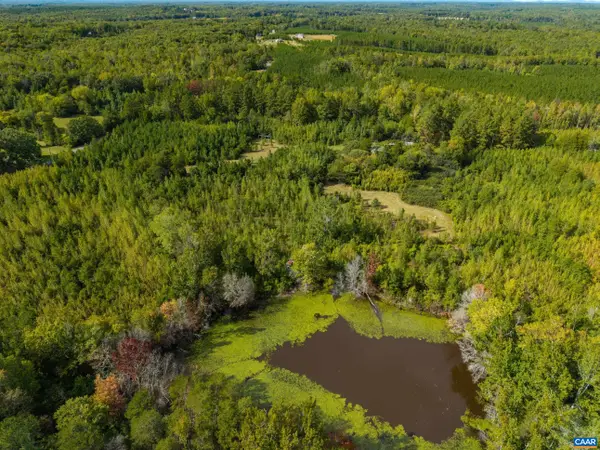 $365,000Active40 Acres
864 Rising Sun Rd, Palmyra, VA 22963
MLS# 682923Listed by: STORY HOUSE REAL ESTATE - New
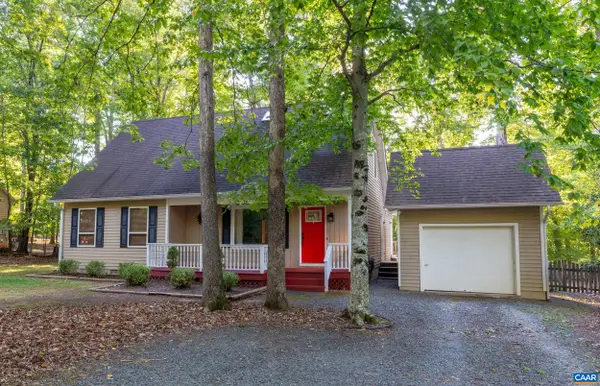 $359,900Active4 beds 3 baths2,826 sq. ft.
20 Hardwood Rd, Palmyra, VA 22963
MLS# 682947Listed by: JAMIE WHITE REAL ESTATE 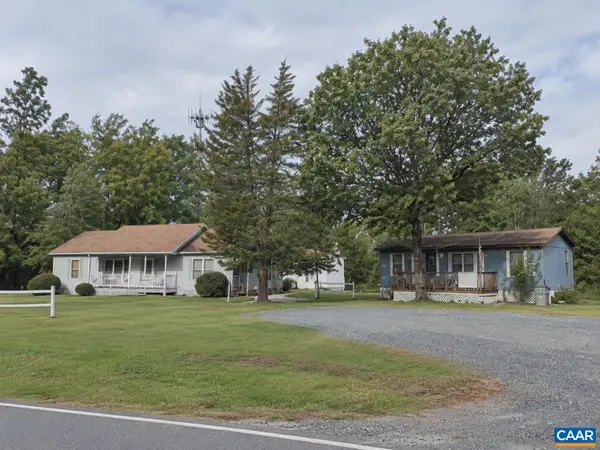 $700,000Active-- beds -- baths132 sq. ft.
929 Lake Monticello Rd, Palmyra, VA 22963
MLS# 682394Listed by: TERRA FIRMA REAL ESTATE, LLC- New
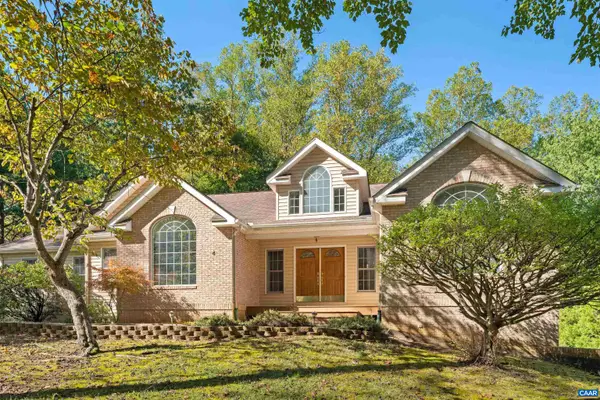 $649,900Active4 beds 3 baths4,931 sq. ft.
4 Locks Rd, Palmyra, VA 22963
MLS# 682788Listed by: LONG & FOSTER - LAKE MONTICELLO - New
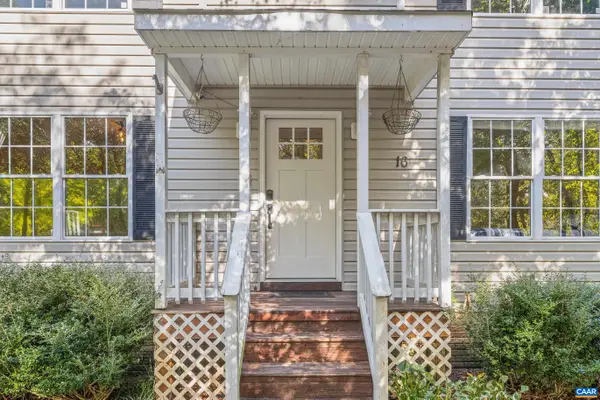 $349,900Active3 beds 3 baths2,640 sq. ft.
16 Sandy Beach Ct, Palmyra, VA 22963
MLS# 682733Listed by: PAUL WESLEY REAL ESTATE - Open Sun, 11am to 1pmNew
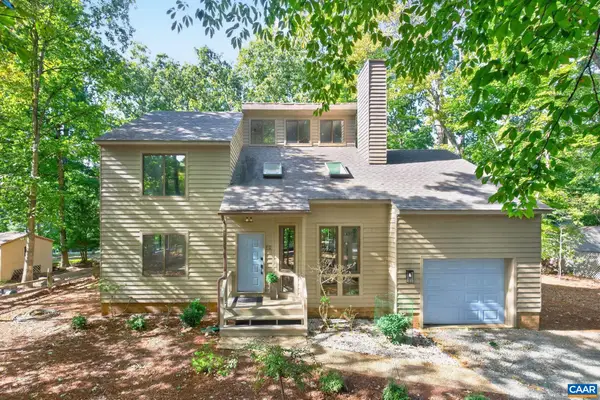 $415,000Active3 beds 3 baths2,173 sq. ft.
38 Dogleg Rd, Palmyra, VA 22963
MLS# 682698Listed by: LONG & FOSTER - LAKE MONTICELLO 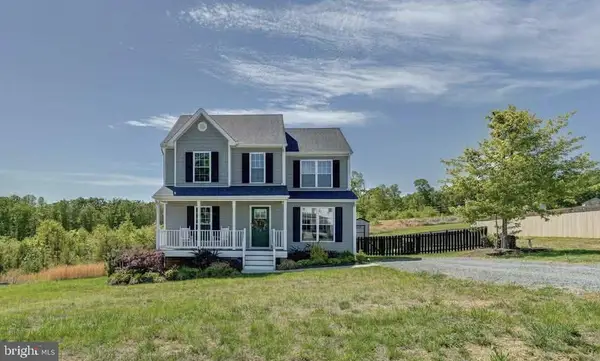 $349,900Active4 beds 3 baths1,589 sq. ft.
126 Riva Way, PALMYRA, VA 22963
MLS# VAFN2000736Listed by: LONG & FOSTER REAL ESTATE, INC.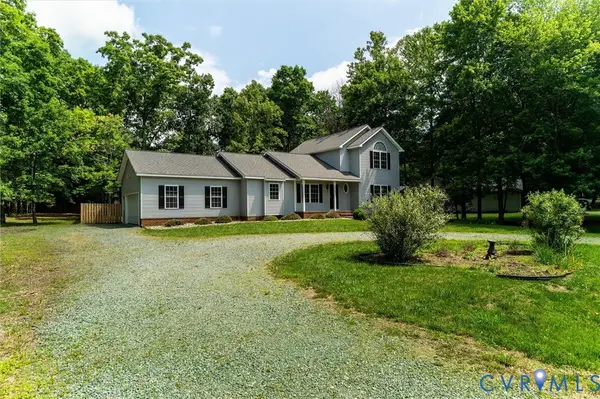 $384,999Active3 beds 3 baths2,047 sq. ft.
7 Loving Terrace, Palmyra, VA 22963
MLS# 2627069Listed by: GREAT SOUTH REALTY, INC.


Protect your home and budget from life's surprises with an Assurant Home Warranty, backed by a partner that supports you through every step of homeownership. Explore Plans.
© 2023 - 2026 ERA Franchise Systems LLC. All rights reserved. ERA Franchise Systems LLC fully supports the principles of the Fair Housing Act and the Equal Opportunity Act. ERA, ERA Real Estate powered, and their respective logos are registered service marks of ERA Franchise Systems LLC. Each office is independently owned and operated.