
525 Rising Sun Rd, Palmyra, VA 22963
Local realty services provided by:ERA Valley Realty
525 Rising Sun Rd,Palmyra, VA 22963
$398,564
- 4 Beds
- 3 Baths
- 1,886 sq. ft.
- Single family
- Active
Listed by: tracey mcfarlane
Office: re/max realty specialists-charlottesville
MLS#:683028
Source:CHARLOTTESVILLE
Price summary
- Price:$398,564
- Price per sq. ft.:$211.33
About this home
Farmhouse Charm with privacy and no HOA! Move Right into the newly finished Avery plan with 1st floor primary suite, full length porch, plus mud entry! The open GR-K-DR layout features upgraded Kitchen Cabinets, Granite Counters, Stainless Appliances, Laminate Floors, and Upgraded Interior Doors. Shake Siding accents, Craftsman style Shutters & Front Door, complete the look. Just 5 mi from Palmyra, w/ avail high speed internet, minutes from county parks, schools, grocery & conveniences. Up to $10,000 in closing incentives available! Ask about Interest Rate Buy Down options! Prefer to build a different plan? More lots available at this location, just 35 mins to Cville and 45 mins to Short Pump! Contact agent for details.
Contact an agent
Home facts
- Year built:2026
- Subdivision & Development:NONE
- Listing ID #:683028
- Added:5 day(s) ago
- Updated:October 20, 2026 at 04:49 PM
Rooms and interior
- Bedrooms:4
- Total bathrooms:3
- Full bathrooms:2
- Half bathrooms:1
- Living area:1,886 sq. ft.
Heating and cooling
- Cooling:Heat Pump
- Heating:Heat Pump
Structure and exterior
- Year built:2026
- Building area:1,886 sq. ft.
- Lot area:2.47 Acres
- Construction Materials:Stick Built
- Foundation Description:Block, Brick Mortar
- Levels:2 Levels
Schools
- High school:Fluvanna
- Middle school:Fluvanna
- Elementary school:Central (Fluvanna)
Utilities
- Water:Private, Well
- Sewer:Septic Tank
Finances and disclosures
- Price:$398,564
- Price per sq. ft.:$211.33
New listings near 525 Rising Sun Rd
- Coming Soon
 $749,000Coming Soon5 beds 4 baths4,378 sq. ft.
11 Fleetwood Drive, Palmyra, VA 22963
MLS# 2628212Listed by: EXIT FIRST REALTY - New
 $325,000Active3 beds 2 baths1,440 sq. ft.
921 Jefferson Drive, Palmyra, VA 22963
MLS# 2628368Listed by: THE HOGAN GROUP REAL ESTATE - New
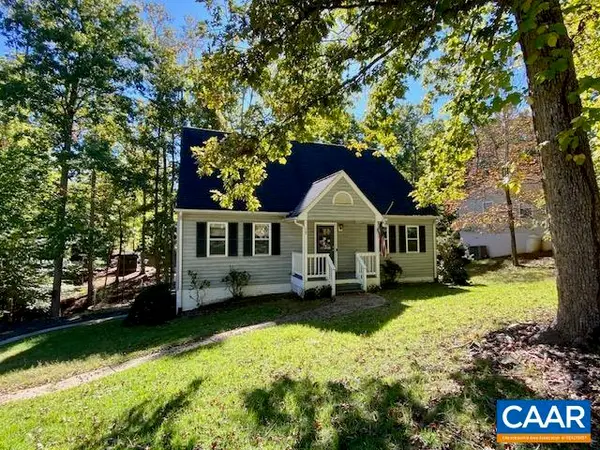 $325,000Active3 beds 3 baths2,668 sq. ft.
17 Brougham Rd, Palmyra, VA 22963
MLS# 683217Listed by: KELLER WILLIAMS ALLIANCE - CHARLOTTESVILLE - New
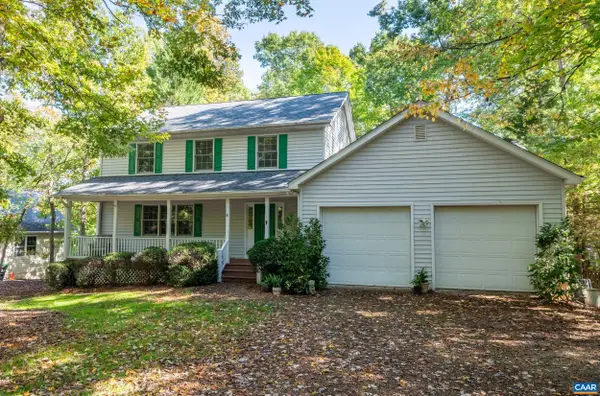 $419,000Active4 beds 4 baths4,440 sq. ft.
17 Long Leaf Ln, Palmyra, VA 22963
MLS# 683190Listed by: JAMIE WHITE REAL ESTATE 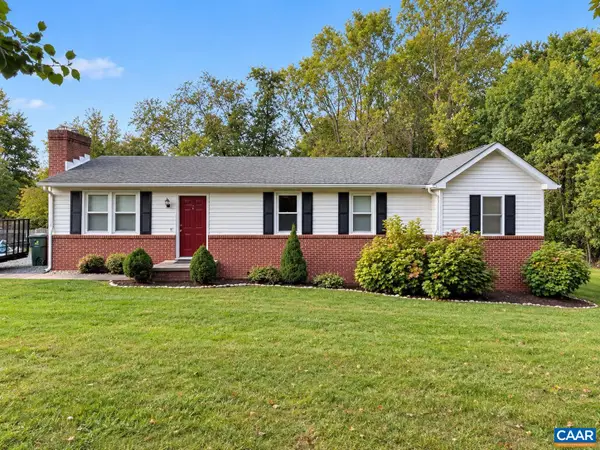 $329,900Active3 beds 2 baths1,272 sq. ft.
2510 Thomas Jefferson Pkwy, Palmyra, VA 22963
MLS# 682874Listed by: PAUL WESLEY REAL ESTATE- New
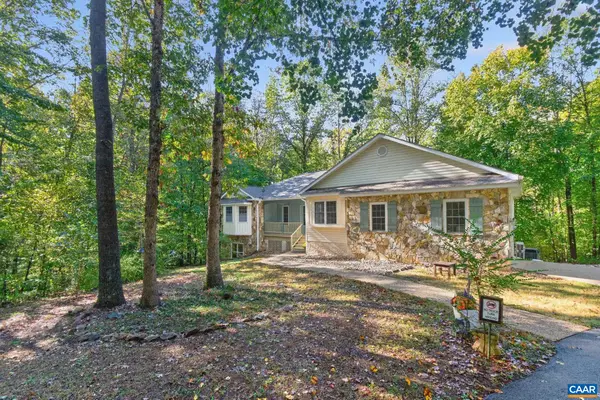 $534,900Active3 beds 3 baths4,944 sq. ft.
2157 Sclaters Ford Rd, Palmyra, VA 22963
MLS# 682930Listed by: LONG & FOSTER - LAKE MONTICELLO - New
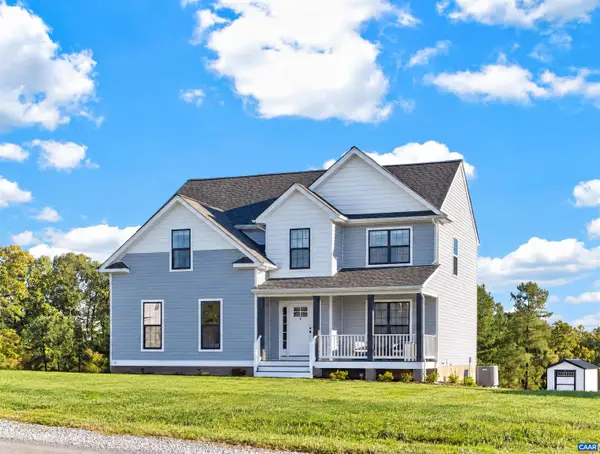 $425,000Active4 beds 3 baths2,385 sq. ft.
71 Riva Way, Palmyra, VA 22963
MLS# 683042Listed by: LONG & FOSTER - CHARLOTTESVILLE - New
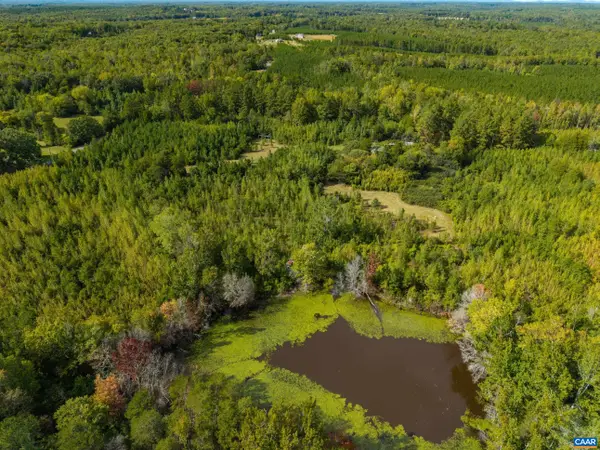 $365,000Active40 Acres
864 Rising Sun Rd, Palmyra, VA 22963
MLS# 682923Listed by: STORY HOUSE REAL ESTATE - New
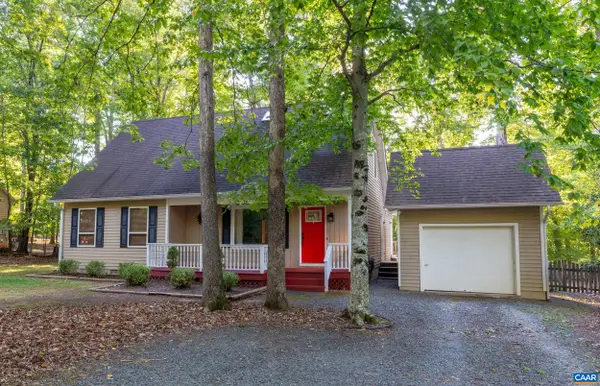 $359,900Active4 beds 3 baths2,826 sq. ft.
20 Hardwood Rd, Palmyra, VA 22963
MLS# 682947Listed by: JAMIE WHITE REAL ESTATE


Protect your home and budget from life's surprises with an Assurant Home Warranty, backed by a partner that supports you through every step of homeownership. Explore Plans.
© 2023 - 2026 ERA Franchise Systems LLC. All rights reserved. ERA Franchise Systems LLC fully supports the principles of the Fair Housing Act and the Equal Opportunity Act. ERA, ERA Real Estate powered, and their respective logos are registered service marks of ERA Franchise Systems LLC. Each office is independently owned and operated.