
10910 Astarita Ave, Partlow, VA 22534
Local realty services provided by:ERA Valley Realty
10910 Astarita Ave,Partlow, VA 22534
$729,900
- 3 Beds
- 3 Baths
- 2,662 sq. ft.
- Single family
- Active
Listed by: lara d phillips
Office: samson properties
MLS#:VASP2044022
Source:BRIGHTMLS
Price summary
- Price:$729,900
- Price per sq. ft.:$274.19
- Monthly HOA dues:$53.33
About this home
MOTIVATED SELLER!! Custom built Log Cabin home on 20 acres with extensive equestrian trails. Minutes from Lake Anna & the upcoming Kalahari Resort, set to open Mid-November 2026. This secluded gem offers privacy & convenience. Boasting vaulted ceilings & exposed beams, this 3-bedroom, 2.5 bathroom, 2-car garage also has a full, unfinished, walk-out basement w a rough-in for a bath. The covered front porch & large rear deck offer panoramic views of the yard. Fully fenced backyard, storage shed, and plenty of room for gardening, riding & exploring the trails. Situated in the Equestrian community of Whelan Ridge, this mostly wooded lot offers well maintained & treated trails for equestrian enthusiasts & ATV adventurers alike. These horse trails follow the perimeter of the property and intertwine throughout 15 private acres of serene wilderness. A seasonal stream runs through the property & the topography is rich. Hunting is also permittable & plots exist. You will also find peach trees, apple trees, berries & plenty of wildlife.
Whether you’re looking for a quaint neighborhood to escape the hustle, or an investment opportunity, look no further than 10190 Astarita Ave. Paltrow, VA is situated between the Jefferson Davis Highway (U.S. Route 1) and the eastern shores of Lake Anna; 30 miles from Richmond. Close to Fredericksburg,
Rte 1, I-95S & Kings Dominion!...
Contact an agent
Home facts
- Year built:2006
- Subdivision & Development:WHELAN RIDGE
- Listing ID #:VASP2044022
- Added:50 day(s) ago
- Updated:September 07, 2026 at 01:47 PM
Rooms and interior
- Bedrooms:3
- Total bathrooms:3
- Full bathrooms:2
- Half bathrooms:1
- Kitchen Description:Built-In Microwave, Dishwasher, Icemaker, Oven/Range - Electric, Refrigerator
- Basement:Yes
- Basement Description:Full, Heated, Rear Entrance, Rough Bath Plumb, Space For Rooms, Sump Pump, Unfinished, Walkout Level
- Living area:2,662 sq. ft.
Heating and cooling
- Cooling:Central A/C, Programmable Thermostat
- Heating:90% Forced Air, Central, Electric
Structure and exterior
- Year built:2006
- Building area:2,662 sq. ft.
- Lot area:20.03 Acres
- Lot Features:Backs to Trees, Cleared, Front Yard, Stream/Creek, Vegetation Planting
- Architectural Style:Log Home
- Construction Materials:Log, Log Siding, Masonry
- Foundation Description:Slab
- Levels:3 Story
Schools
- High school:SPOTSYLVANIA
- Middle school:POST OAK
- Elementary school:LIVINGSTON
Utilities
- Water:Well
- Sewer:On Site Septic
Finances and disclosures
- Price:$729,900
- Price per sq. ft.:$274.19
- Tax amount:$4,663 (2026)
Features and amenities
- Laundry features:Dryer, Washer
Parking
- Parking description:Attached Garage, Garage - Side Entry, Garage Door Opener, Gravel Driveway, Inside Access
- Garage:Yes
- Garage spaces:2
New listings near 10910 Astarita Ave
- New
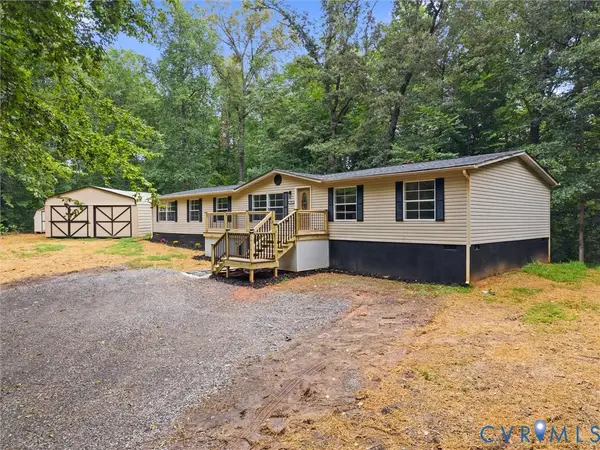 $325,000Active4 beds 2 baths2,052 sq. ft.
1909 Neves Road, Beaverdam, VA 23015
MLS# 2623691Listed by: RIVER CITY ELITE PROPERTIES - REAL BROKER 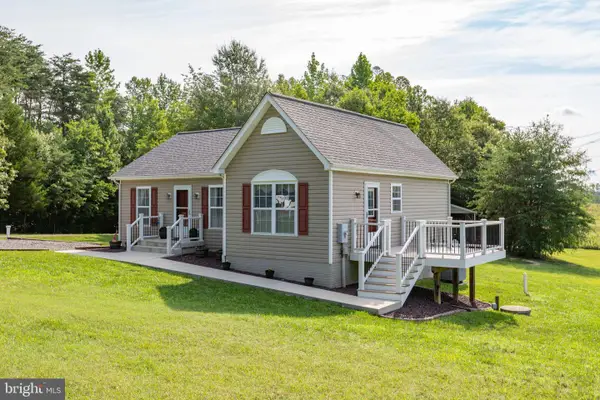 $394,900Active3 beds 2 baths1,044 sq. ft.
8311 Ashcraft Way, PARTLOW, VA 22534
MLS# VASP2045490Listed by: CENTURY 21 REDWOOD REALTY $399,000Pending3 beds 2 baths2,073 sq. ft.
3401 Shirleys Hill Rd, PARTLOW, VA 22534
MLS# VASP2045066Listed by: COLDWELL BANKER ELITE $650,000Active3 beds 3 baths3,216 sq. ft.
10201 Wallers Rd, PARTLOW, VA 22534
MLS# VASP2044930Listed by: LONG & FOSTER REAL ESTATE, INC.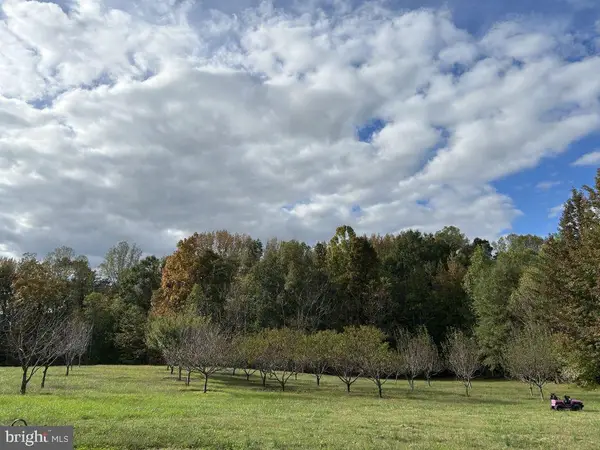 $399,000Active33.76 Acres
Assigned On Request, PARTLOW, VA 22534
MLS# VASP2043926Listed by: COTTAGE STREET REALTY LLC $425,000Active22.19 Acres
4669 Partlow Rd, PARTLOW, VA 22534
MLS# VASP2043866Listed by: BERKSHIRE HATHAWAY HOMESERVICES PENFED REALTY $370,000Active3 beds 2 baths1,344 sq. ft.
9713 Duerson Ln, PARTLOW, VA 22534
MLS# VASP2043856Listed by: SPRING HILL REAL ESTATE, LLC.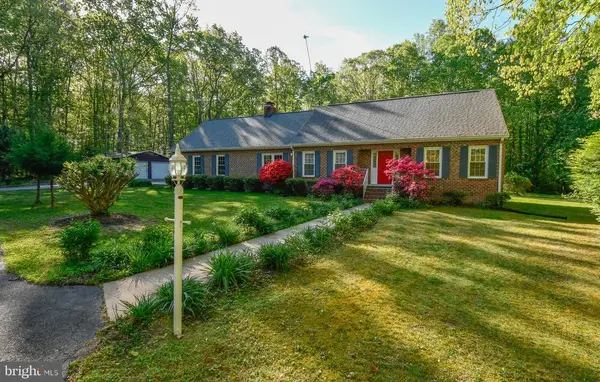 $545,000Active4 beds 2 baths2,207 sq. ft.
9624 Sutters, PARTLOW, VA 22534
MLS# VASP2043196Listed by: 1ST CHOICE BETTER HOMES & LAND, LC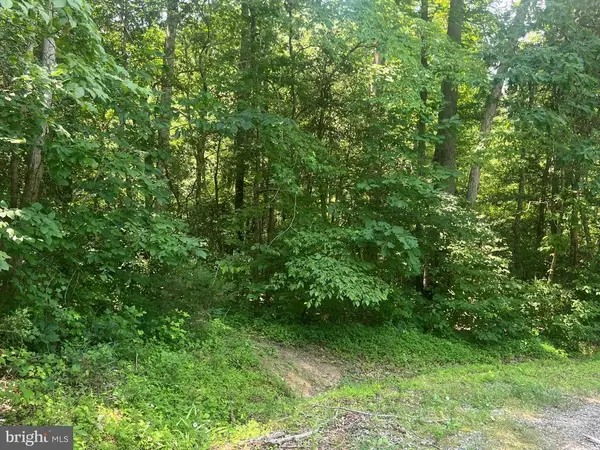 $99,900Active5 Acres
5517 Forest View Dr, PARTLOW, VA 22534
MLS# VASP2043072Listed by: LAKE HOMES REALTY, LLC


Protect your home and budget from life's surprises with an Assurant Home Warranty, backed by a partner that supports you through every step of homeownership. Explore Plans.
© 2023 - 2026 ERA Franchise Systems LLC. All rights reserved. ERA Franchise Systems LLC fully supports the principles of the Fair Housing Act and the Equal Opportunity Act. ERA, ERA Real Estate powered, and their respective logos are registered service marks of ERA Franchise Systems LLC. Each office is independently owned and operated.