
9624 Sutters, Partlow, VA 22534
Local realty services provided by:ERA Bill May Realty Company
9624 Sutters,Partlow, VA 22534
$545,000
- 4 Beds
- 2 Baths
- 2,207 sq. ft.
- Single family
- Active
Listed by: carol lynn lenahan
Office: 1st choice better homes & land, lc
MLS#:VASP2043196
Source:VA_HRAR
Price summary
- Price:$545,000
- Price per sq. ft.:$164.26
About this home
Nestled on 5.26 picturesque acres surrounded by mature trees and beautiful perennial gardens, this classic brick homes offers the perfect blend of privacy, comfort, and country charm. A sweeping horseshoe driveway welcomes you home, creating a first impression of "Ahhh" as you are welcomed by exquisite beauty. Step inside to discover a spacious and thoughtfully designed floor plan. The main-level primary bedroom provides convenient one-level living, while the large living room, featuring a charming built-in corner cabinet, and the sun-filled dining room both showcase stunning views. The generous kitchen is designed for both everyday living and entertaining, offering a center island, dedicated coffee bar type area, large pantry, and additional dining space overlooking the backyard through French doors. Step outside to the covered brick patio, an ideal setting for relaxing and enjoying the peaceful surroundings. Just off the kitchen, the family room centers around a beautiful brick hearth with a wood-burning fireplace insert, creating a warm and welcoming gathering space throughout the seasons. Upstairs, you'll find three additional bedrooms, including two with walk-in closets, plus access to an enormous and tall unfinished above ga...
Contact an agent
Home facts
- Year built:1978
- Subdivision & Development:SUTTERS WOODS
- Listing ID #:VASP2043196
- Added:91 day(s) ago
- Updated:July 15, 2026 at 05:12 PM
Rooms and interior
- Bedrooms:4
- Total bathrooms:2
- Full bathrooms:2
- Flooring:Carpet, Ceramic Tile, Hardwood, Wood
- Bedroom Description:Master Bedroom - Main Level
- Basement Description:Inside Access, Partial, Sump Pump, Unfinished, Windows
- Living area:2,207 sq. ft.
Heating and cooling
- Cooling:ENERGY STAR Equipment, Heat Pump
- Heating:Electric, Heat Pump, Wall
Structure and exterior
- Roof:Architectural Style
- Year built:1978
- Building area:2,207 sq. ft.
- Lot area:5.26 Acres
- Lot Features:Landscaped, Nearly Level, Partly Wooded, Private, Wooded
- Architectural Style:Cape Cod, Ranch
- Construction Materials:Aluminum
- Foundation Description:Concrete Block, Sump Pump
- Levels:3 Story
Schools
- High school:Spotsylvania
- Middle school:Post Oak
- Elementary school:Berkeley
Utilities
- Water:Individual Well
- Sewer:Septic Tank
Finances and disclosures
- Price:$545,000
- Price per sq. ft.:$164.26
- Tax amount:$1,613 (2025)
Features and amenities
- Laundry features:Dryer, Washer
- Amenities:qual ceiling fan(s)
Parking
- Garage spaces:4
New listings near 9624 Sutters
- New
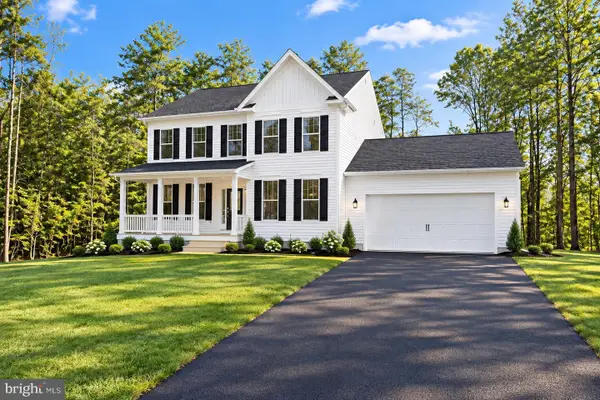 $649,900Active4 beds 3 baths2,500 sq. ft.
9775 Fairview Rd, PARTLOW, VA 22534
MLS# VASP2046236Listed by: MACDOC PROPERTY MANGEMENT LLC - New
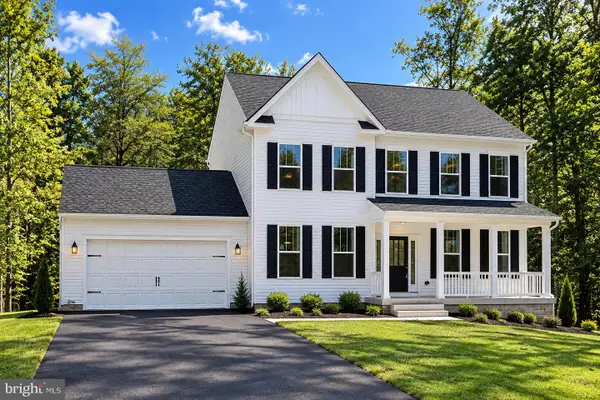 $619,900Active4 beds 3 baths2,500 sq. ft.
10128 Fairview Rd, PARTLOW, VA 22534
MLS# VASP2046036Listed by: MACDOC PROPERTY MANGEMENT LLC 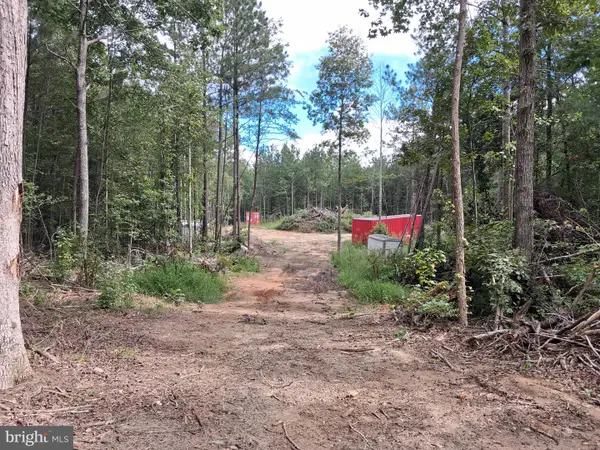 $214,900Active10 Acres
0 Shepherds Rd, PARTLOW, VA 22534
MLS# VASP2045990Listed by: LINDA BRUNO REALTY LLC $624,900Active4 beds 3 baths2,500 sq. ft.
9775 Fairview Rd, PARTLOW, VA 22534
MLS# VASP2045922Listed by: MACDOC PROPERTY MANGEMENT LLC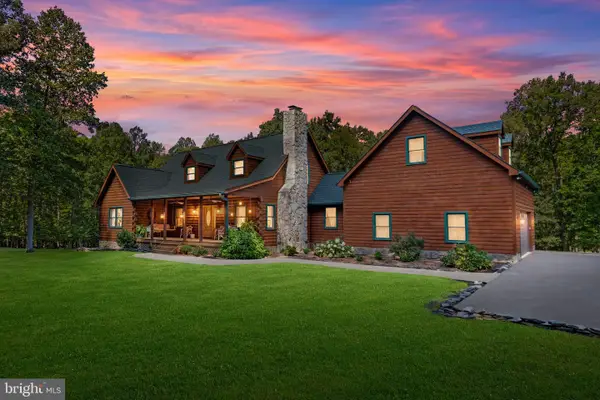 $999,000Active4 beds 4 baths3,741 sq. ft.
11119 Astarita Ave, PARTLOW, VA 22534
MLS# VASP2045946Listed by: 1ST CHOICE BETTER HOMES & LAND, LC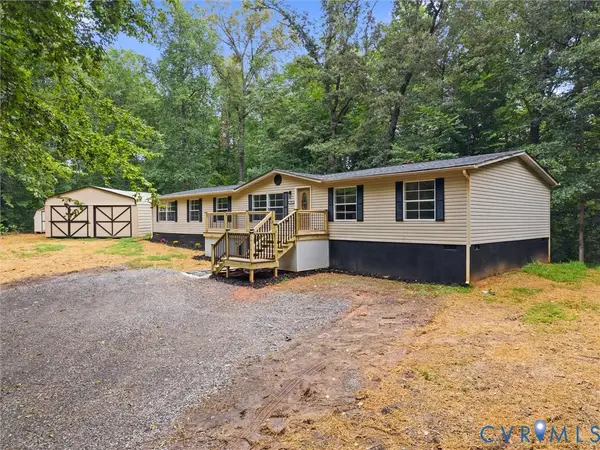 $315,000Pending4 beds 2 baths2,052 sq. ft.
1909 Neves Road, Beaverdam, VA 23015
MLS# 2623691Listed by: RIVER CITY ELITE PROPERTIES - REAL BROKER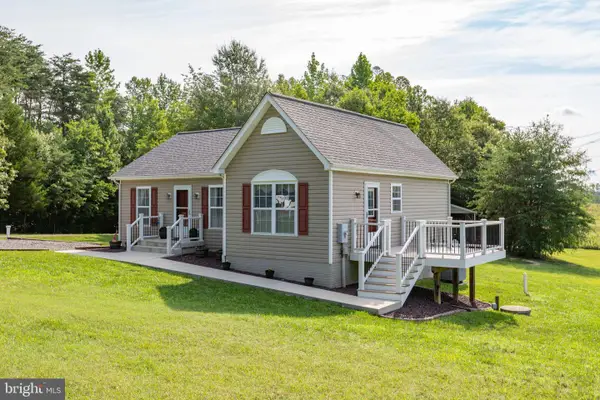 $389,900Active3 beds 2 baths1,044 sq. ft.
8311 Ashcraft Way, PARTLOW, VA 22534
MLS# VASP2045490Listed by: CENTURY 21 REDWOOD REALTY $399,000Pending3 beds 2 baths2,073 sq. ft.
3401 Shirleys Hill Rd, PARTLOW, VA 22534
MLS# VASP2045066Listed by: COLDWELL BANKER ELITE $650,000Active3 beds 3 baths3,216 sq. ft.
10201 Wallers Rd, PARTLOW, VA 22534
MLS# VASP2044930Listed by: LONG & FOSTER REAL ESTATE, INC. $729,900Active3 beds 3 baths2,662 sq. ft.
10910 Astarita Ave, PARTLOW, VA 22534
MLS# VASP2044022Listed by: SAMSON PROPERTIES


Protect your home and budget from life's surprises with an Assurant Home Warranty, backed by a partner that supports you through every step of homeownership. Explore Plans.
© 2023 - 2026 ERA Franchise Systems LLC. All rights reserved. ERA Franchise Systems LLC fully supports the principles of the Fair Housing Act and the Equal Opportunity Act. ERA, ERA Real Estate powered, and their respective logos are registered service marks of ERA Franchise Systems LLC. Each office is independently owned and operated.