
5333 Wilton Ln, Partlow, VA 22534
Local realty services provided by:ERA OakCrest Realty, Inc.
5333 Wilton Ln,Partlow, VA 22534
$324,900
- 3 Beds
- 2 Baths
- 1,296 sq. ft.
- Mobile / Manufactured
- Pending
Listed by: pamela l martin
Office: exp realty, llc.
MLS#:VASP2042980
Source:BRIGHTMLS
Price summary
- Price:$324,900
- Price per sq. ft.:$250.69
About this home
Great opportunity! Nestled on a private 3-acre cul-de-sac lot, NO HOA, this spacious and freshly updated home is move-in ready and offers the perfect blend of comfort, privacy, and convenience. Enjoy easy main-level living with an open floor plan designed for both everyday living and entertaining. This 3-bedroom, 2-bath home feels like your own private retreat, surrounded by peaceful natural scenery. The expansive property offers endless possibilities, with plenty of room for gardening, outdoor recreation, hobby farming, or even a few chickens. Whether you're searching for a peaceful weekend escape or a full-time residence, this property delivers the space and tranquility you've been looking for. Don't miss this rare opportunity—homes like this don't last long!
Some photos have been virtually staged to help showcase layout and design possibilities. Furniture shown in virtually staged photos is not physically present in the home.
Contact an agent
Home facts
- Year built:1999
- Subdivision & Development:THE HOLMES ESTATES
- Listing ID #:VASP2042980
- Added:55 day(s) ago
- Updated:August 17, 2026 at 08:04 AM
Rooms and interior
- Bedrooms:3
- Total bathrooms:2
- Full bathrooms:2
- Dining Description:Combination Dining/Living, Dining Area, Dining Room
- Bathrooms Description:Primary Bath(s)
- Kitchen Description:Crown Moldings, Dishwasher, Kitchen - Table Space, Microwave, Oven/Range - Electric, Refrigerator
- Bedroom Description:Entry Level Bedroom, Primary Bedroom
- Living area:1,296 sq. ft.
Heating and cooling
- Cooling:Central A/C
- Heating:Electric, Heat Pump(s)
Structure and exterior
- Roof:Asphalt
- Year built:1999
- Building area:1,296 sq. ft.
- Lot area:3 Acres
- Lot Features:Backs to Trees, Rural
- Architectural Style:Ranch/Rambler
- Construction Materials:Vinyl Siding
- Exterior Features:Porch(es)
- Foundation Description:Crawl Space, Permanent
- Levels:1 Story
Utilities
- Water:Well
- Sewer:Private Septic Tank
Finances and disclosures
- Price:$324,900
- Price per sq. ft.:$250.69
- Tax amount:$1,524 (2026)
Features and amenities
- Laundry features:Washer/Dryer Hookups Only
- Amenities:Crown Moldings, Main Entrance Lock, Window Treatments
Parking
- Parking description:Off Street
New listings near 5333 Wilton Ln
- New
 $399,000Active3 beds 2 baths2,073 sq. ft.
3401 Shirleys Hill Rd, PARTLOW, VA 22534
MLS# VASP2045066Listed by: COLDWELL BANKER ELITE - New
 $650,000Active3 beds 3 baths3,216 sq. ft.
10201 Wallers Rd, PARTLOW, VA 22534
MLS# VASP2044930Listed by: LONG & FOSTER REAL ESTATE, INC.  $369,900Active4 beds 2 baths2,052 sq. ft.
1909 Neves Road, Beaverdam, VA 23015
MLS# 2621200Listed by: RIVER CITY ELITE PROPERTIES - REAL BROKER $399,900Active3 beds 2 baths1,044 sq. ft.
8311 Ashcraft Way, PARTLOW, VA 22534
MLS# VASP2043996Listed by: CENTURY 21 REDWOOD REALTY $729,900Active3 beds 3 baths2,662 sq. ft.
10910 Astarita Ave, PARTLOW, VA 22534
MLS# VASP2044022Listed by: SAMSON PROPERTIES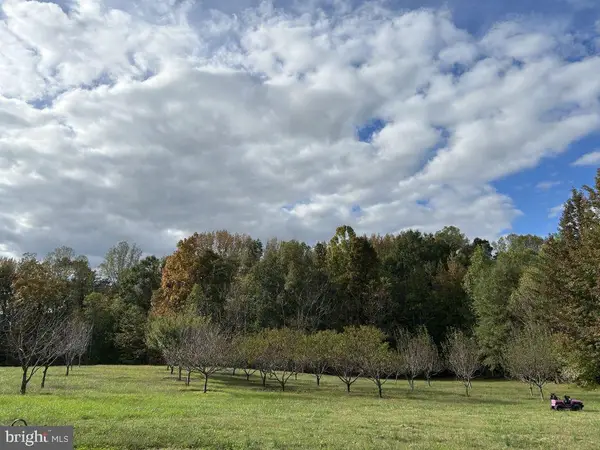 $399,000Active33.76 Acres
Assigned On Request, PARTLOW, VA 22534
MLS# VASP2043926Listed by: COTTAGE STREET REALTY LLC $425,000Active22.19 Acres
4669 Partlow Rd, PARTLOW, VA 22534
MLS# VASP2043866Listed by: BERKSHIRE HATHAWAY HOMESERVICES PENFED REALTY $370,000Active3 beds 2 baths1,344 sq. ft.
9713 Duerson Ln, PARTLOW, VA 22534
MLS# VASP2043856Listed by: SPRING HILL REAL ESTATE, LLC.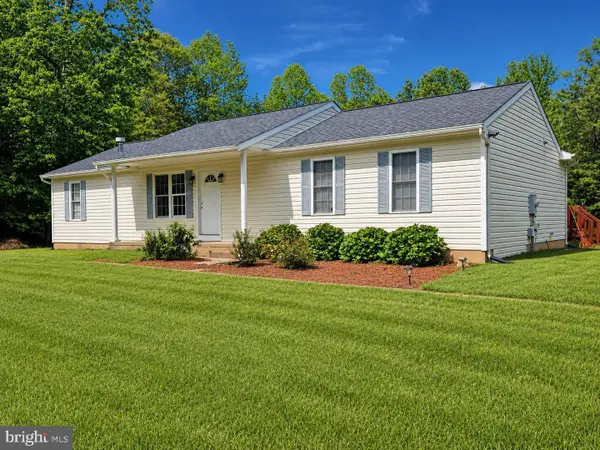 $375,000Pending4 beds 2 baths1,529 sq. ft.
9414 Quiet Woods Ln, PARTLOW, VA 22534
MLS# VASP2043762Listed by: 1ST CHOICE BETTER HOMES & LAND, LC $409,000Pending3 beds 2 baths1,344 sq. ft.
4210 Shepherds Rd, PARTLOW, VA 22534
MLS# VASP2043316Listed by: REAL BROKER, LLC


Protect your home and budget from life's surprises with an Assurant Home Warranty, backed by a partner that supports you through every step of homeownership. Explore Plans.
© 2023 - 2026 ERA Franchise Systems LLC. All rights reserved. ERA Franchise Systems LLC fully supports the principles of the Fair Housing Act and the Equal Opportunity Act. ERA, ERA Real Estate powered, and their respective logos are registered service marks of ERA Franchise Systems LLC. Each office is independently owned and operated.