
104 E Fillmore Street, Petersburg, VA 23803
Local realty services provided by:ERA Woody Hogg & Assoc.
Listed by:
 Ronnie Burnett(804) 417 - 1265ERA Woody Hogg & Assoc.
Office: era woody hogg & assoc
MLS#:2619200
Source:RV
Price summary
- Price:$355,000
- Price per sq. ft.:$119.69
About this home
Beautifully renovated historic Petersburg home offering the perfect combination of classic character and modern updates! From the moment you arrive, the expansive wraparound front porch and new Hardie plank siding set the tone for this impressive 4-bedroom, 3.5-bath home. Inside, you’ll find TWO primary suites, including a convenient first-floor primary suite and a second primary suite upstairs, providing tremendous flexibility for today’s living. This home has undergone an extensive renovation featuring all-new wood-clad windows, new HVAC system and ductwork, new electrical wiring, new plumbing, new light fixtures, fresh paint, and new flooring throughout. The renovation was designed to bring the home up to date while preserving the character that makes a historic Petersburg property so special. Downstairs, an unfinished basement approximately the footprint of the first floor provides an incredible amount of additional storage and usable space with future possibilities. With major systems updated, beautiful historic details, a huge wraparound porch, two primary suites, and plenty of space throughout, this is one you’ll want to see in person!...
Contact an agent
Home facts
- Year built:1908
- Subdivision & Development:None
- Listing ID #:2619200
- Added:47 day(s) ago
- Updated:September 27, 2026 at 02:37 PM
Rooms and interior
- Bedrooms:4
- Total bathrooms:4
- Full bathrooms:3
- Half bathrooms:1
- Rooms Total:8
- Flooring:Partially Carpeted, Vinyl
- Dining Description:Dining Area
- Bedroom Description:Main Level Primary
- Living area:2,966 sq. ft.
Heating and cooling
- Cooling:Electric
- Heating:Electric
Structure and exterior
- Roof:Metal
- Year built:1908
- Building area:2,966 sq. ft.
- Lot area:0.17 Acres
- Architectural Style:Two Story, Victorian
- Construction Materials:Block, Frame, Hardboard
- Levels:Two, Two Story
Schools
- High school:Petersburg
- Middle school:Vernon Johns
- Elementary school:Pleasants Lane
Utilities
- Water:Public
- Sewer:Public Sewer
Finances and disclosures
- Price:$355,000
- Price per sq. ft.:$119.69
- Tax amount:$1,466 (2025)
Features and amenities
- Amenities:Granite Counters, Recessed Lighting, Walk-In Closets
The information being provided is for consumers' personal, non-commercial use and may not be used for any purpose other than to identify prospective properties for purchasing. All information provided is deemed reliable but is not guaranteed accurate.The multiple listing information is provided by Central Virginia Regional Multiple Listing Service, LLC from a copyrighted compilation of listings. The compilation of listings and each individual listing are © 2026 Central Virginia Regional Multiple Listing Service, LLC. All rights reserved.New listings near 104 E Fillmore Street
- Coming Soon
 $225,000Coming Soon3 beds 2 baths1,008 sq. ft.
2913 Forest Hills Road, Petersburg, VA 23805
MLS# 2626346Listed by: BRICK & IVY REAL ESTATE COLLECTIVE - Coming Soon
 $185,000Coming Soon5 beds 2 baths2,288 sq. ft.
35 Guarantee Street, Petersburg, VA 23803
MLS# 2625992Listed by: UNITED REAL ESTATE RICHMOND - Coming Soon
 $255,000Coming Soon3 beds 2 baths2,340 sq. ft.
924 Lee Avenue, Petersburg, VA 23803
MLS# 2625878Listed by: EXP REALTY LLC - Coming Soon
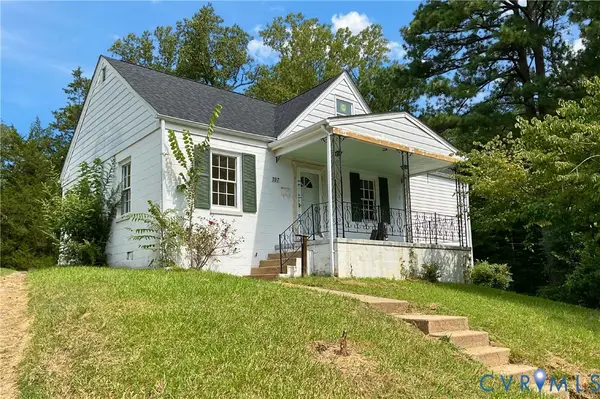 $200,000Coming Soon3 beds 2 baths1,079 sq. ft.
737 Jefferson Place, Petersburg, VA 23803
MLS# 2623400Listed by: REAL BROKER LLC - Coming Soon
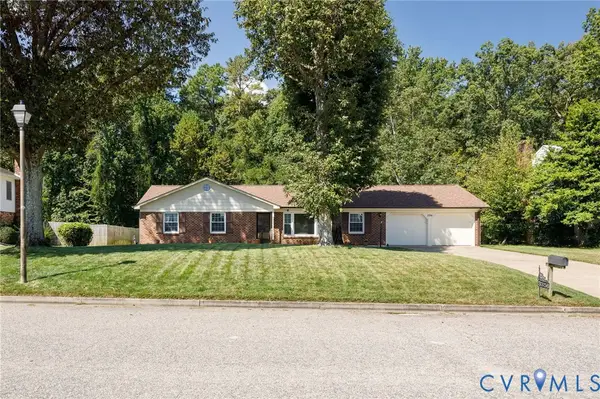 Listed by ERA$339,500Coming Soon3 beds 3 baths1,858 sq. ft.
3356 Seaton Road, Petersburg, VA 23805
MLS# 2624820Listed by: NAPIER REALTORS ERA - Coming Soon
 $249,950Coming Soon3 beds 2 baths1,008 sq. ft.
108 Henrico Street, Petersburg, VA 23803
MLS# 2624981Listed by: REAL BROKER LLC - Coming Soon
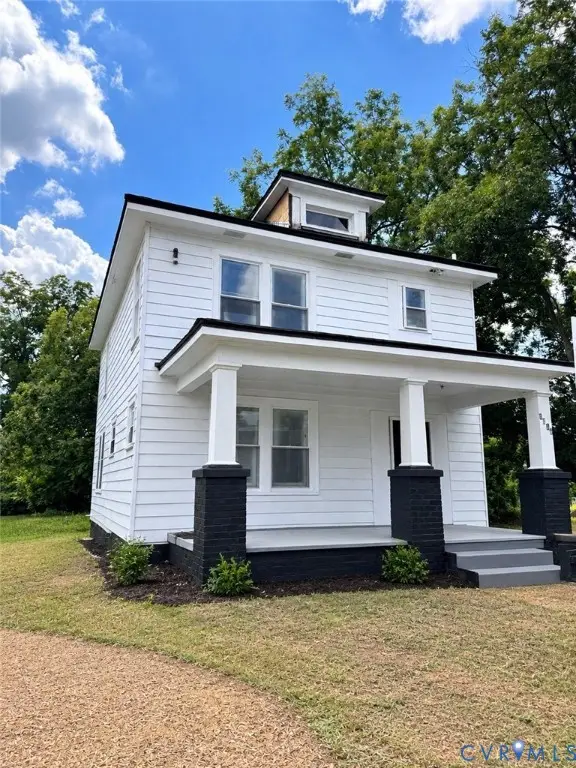 $300,000Coming Soon4 beds 2 baths1,652 sq. ft.
1636 Ferndale Avenue, Petersburg, VA 23803
MLS# 2624012Listed by: REAL BROKER LLC - Coming Soon
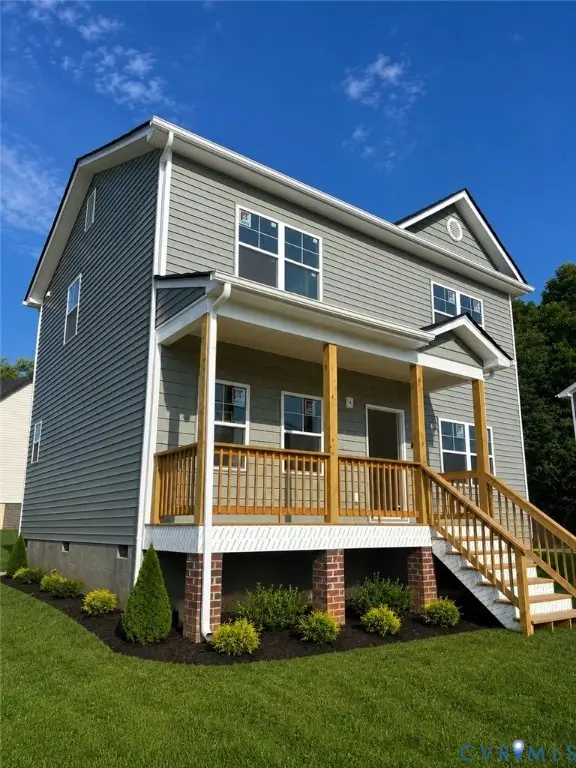 $299,950Coming Soon3 beds 3 baths1,573 sq. ft.
910 Diamond Street, Petersburg, VA 23803
MLS# 2623170Listed by: JACKSON REALTY - New
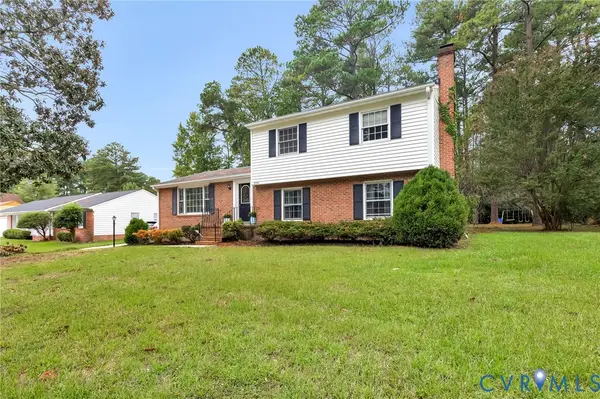 $329,950Active4 beds 3 baths2,595 sq. ft.
3324 E Princeton Road, Petersburg, VA 23805
MLS# 2626079Listed by: REAL BROKER LLC - New
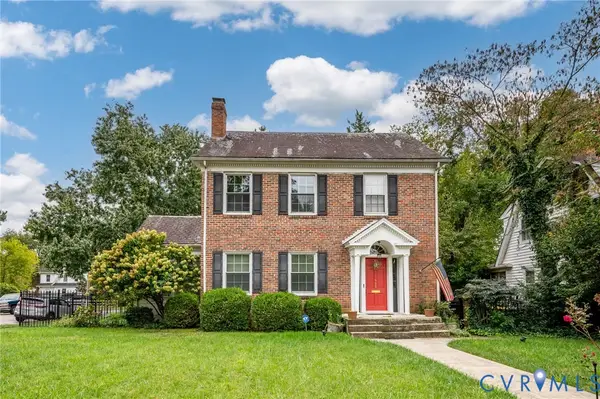 $309,000Active3 beds 2 baths1,921 sq. ft.
900 W South Boulevard, Petersburg, VA 23805
MLS# 2626360Listed by: VIRGINIA CAPITAL REALTY


Protect your home and budget from life's surprises with an Assurant Home Warranty, backed by a partner that supports you through every step of homeownership. Explore Plans.
© 2023 - 2026 ERA Franchise Systems LLC. All rights reserved. ERA Franchise Systems LLC fully supports the principles of the Fair Housing Act and the Equal Opportunity Act. ERA, ERA Real Estate powered, and their respective logos are registered service marks of ERA Franchise Systems LLC. Each office is independently owned and operated.