
1310 Baylors Lane, Petersburg, VA 23803
Local realty services provided by:ICON Realty Group ERA Powered
1310 Baylors Lane,Petersburg, VA 23803
$199,950
- 3 Beds
- 2 Baths
- 1,318 sq. ft.
- Single family
- Active
Listed by: andrew smith, coleman bailey
Office: real broker llc.
MLS#:2622021
Source:RV
Price summary
- Price:$199,950
- Price per sq. ft.:$151.71
About this home
Welcome to 1310 Baylors Lane in Petersburg! This charming 3-bedroom, 2-bath home offers 1,318 square feet of comfortable living space, thoughtful updates, and plenty of potential for first-time buyers or savvy investors. A welcoming full front porch leads into an inviting open-concept main level with wood flooring throughout the living areas. The kitchen and dining area create a warm gathering space, featuring butcher-block countertops, tile flooring, and stainless steel appliances. The main level also includes a bedroom, full bath, and flexible bonus room—perfect for a den, home office, or potential 4th bedroom. Upstairs, abundant natural light highlights the light hardwood floors, two spacious bedrooms, and a generously sized full bath featuring an oversized vanity, tiled shower, and relaxing soaking tub. The full, unfinished walk-out basement offers excellent storage and future expansion possibilities. Outside, the large lot provides plenty of room for entertaining, gardening, play, or creating your own outdoor retreat. With ample off-street parking and a classic front porch perfect for morning coffee or evening relaxation, this home offers both charm and opportunity. A new roof and newer HVAC (2023), removing two of the biggest expenses for homeowners!...
Contact an agent
Home facts
- Year built:1922
- Subdivision & Development:None
- Listing ID #:2622021
- Added:44 day(s) ago
- Updated:September 27, 2026 at 02:37 PM
Rooms and interior
- Bedrooms:3
- Total bathrooms:2
- Full bathrooms:2
- Rooms Total:6
- Flooring:Tile, Wood
- Dining Description:Dining Area
- Basement:Yes
- Basement Description:Full, Unfinished, Walk-Out Access
- Living area:1,318 sq. ft.
Heating and cooling
- Cooling:Heat Pump
- Heating:Electric, Heat Pump
Structure and exterior
- Roof:Composition
- Year built:1922
- Building area:1,318 sq. ft.
- Lot area:0.42 Acres
- Architectural Style:Bungalow, Cottage
- Construction Materials:Frame, Stucco
- Exterior Features:Front Porch, Porch
Schools
- High school:Petersburg
- Middle school:Vernon Johns
- Elementary school:Cool Spring
Utilities
- Water:Public
- Sewer:Public Sewer
Finances and disclosures
- Price:$199,950
- Price per sq. ft.:$151.71
- Tax amount:$2,170 (2025)
Features and amenities
- Appliances:Electric Water Heater
- Laundry features:Dryer Hookup, Washer Hookup
- Amenities:Walk-In Closets, Window Treatments
Parking
- Parking description:Driveway, Unpaved, Unpaved Driveway
 The information being provided is for consumers' personal, non-commercial use and may not be used for any purpose other than to identify prospective properties for purchasing. All information provided is deemed reliable but is not guaranteed accurate.The multiple listing information is provided by Central Virginia Regional Multiple Listing Service, LLC from a copyrighted compilation of listings. The compilation of listings and each individual listing are © 2026 Central Virginia Regional Multiple Listing Service, LLC. All rights reserved. RV Member Broker: Catina Jones
New listings near 1310 Baylors Lane
- Coming Soon
 $225,000Coming Soon3 beds 2 baths1,008 sq. ft.
2913 Forest Hills Road, Petersburg, VA 23805
MLS# 2626346Listed by: BRICK & IVY REAL ESTATE COLLECTIVE - Coming Soon
 $185,000Coming Soon5 beds 2 baths2,288 sq. ft.
35 Guarantee Street, Petersburg, VA 23803
MLS# 2625992Listed by: UNITED REAL ESTATE RICHMOND - Coming Soon
 $255,000Coming Soon3 beds 2 baths2,340 sq. ft.
924 Lee Avenue, Petersburg, VA 23803
MLS# 2625878Listed by: EXP REALTY LLC - Coming Soon
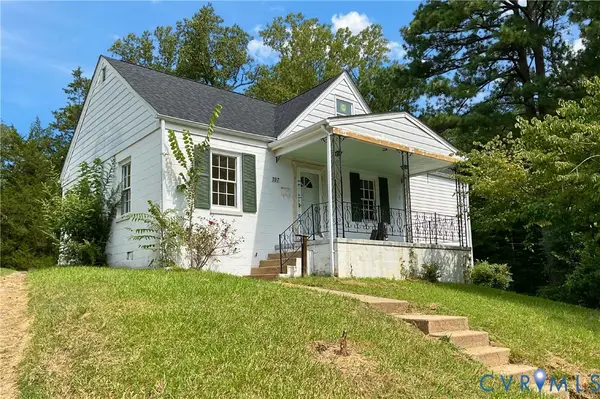 $200,000Coming Soon3 beds 2 baths1,079 sq. ft.
737 Jefferson Place, Petersburg, VA 23803
MLS# 2623400Listed by: REAL BROKER LLC - Coming Soon
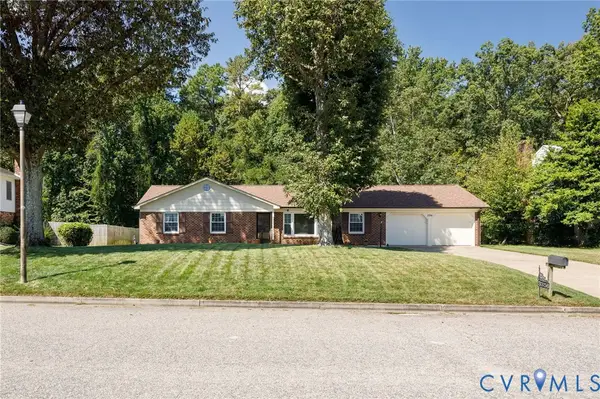 Listed by ERA$339,500Coming Soon3 beds 3 baths1,858 sq. ft.
3356 Seaton Road, Petersburg, VA 23805
MLS# 2624820Listed by: NAPIER REALTORS ERA - Coming Soon
 $249,950Coming Soon3 beds 2 baths1,008 sq. ft.
108 Henrico Street, Petersburg, VA 23803
MLS# 2624981Listed by: REAL BROKER LLC - Coming Soon
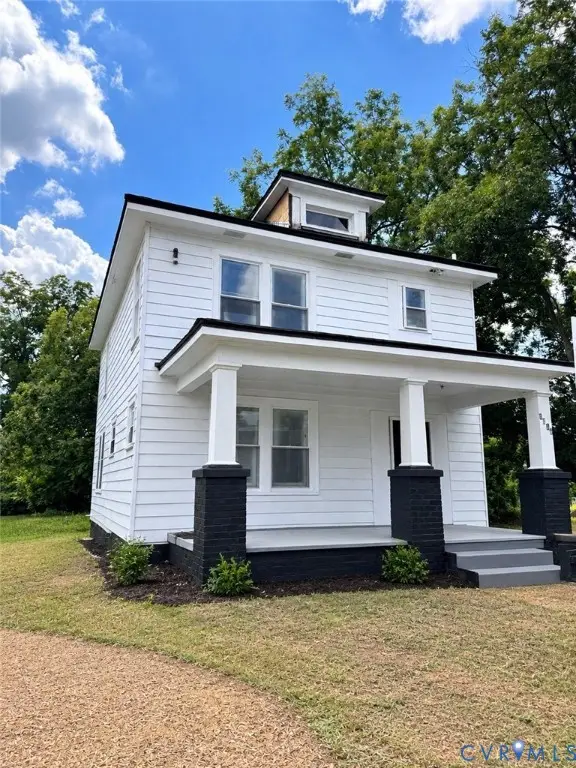 $300,000Coming Soon4 beds 2 baths1,652 sq. ft.
1636 Ferndale Avenue, Petersburg, VA 23803
MLS# 2624012Listed by: REAL BROKER LLC - Coming Soon
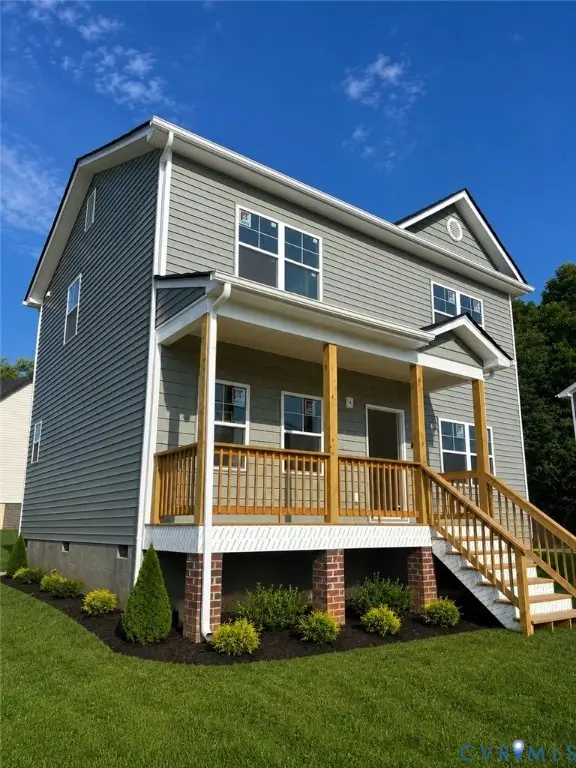 $299,950Coming Soon3 beds 3 baths1,573 sq. ft.
910 Diamond Street, Petersburg, VA 23803
MLS# 2623170Listed by: JACKSON REALTY - New
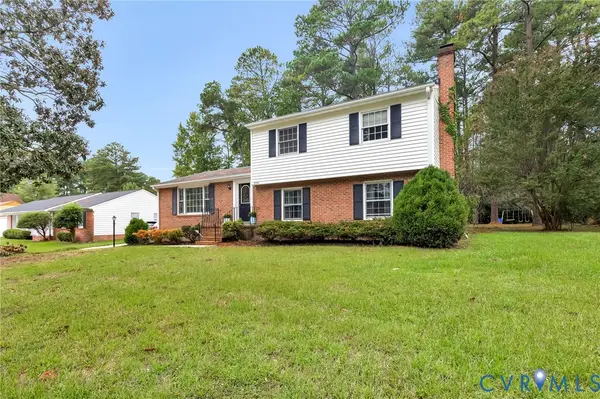 $329,950Active4 beds 3 baths2,595 sq. ft.
3324 E Princeton Road, Petersburg, VA 23805
MLS# 2626079Listed by: REAL BROKER LLC - New
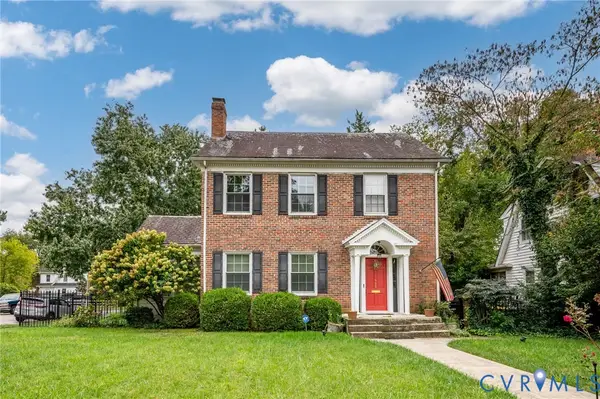 $309,000Active3 beds 2 baths1,921 sq. ft.
900 W South Boulevard, Petersburg, VA 23805
MLS# 2626360Listed by: VIRGINIA CAPITAL REALTY


Protect your home and budget from life's surprises with an Assurant Home Warranty, backed by a partner that supports you through every step of homeownership. Explore Plans.
© 2023 - 2026 ERA Franchise Systems LLC. All rights reserved. ERA Franchise Systems LLC fully supports the principles of the Fair Housing Act and the Equal Opportunity Act. ERA, ERA Real Estate powered, and their respective logos are registered service marks of ERA Franchise Systems LLC. Each office is independently owned and operated.