
24411 Blue Cedar Lane, Petersburg, VA 23803
Local realty services provided by:Napier Realtors ERA
24411 Blue Cedar Lane,North Dinwiddie, VA 23803
$629,900
- 4 Beds
- 4 Baths
- 2,416 sq. ft.
- Single family
- Active
Listed by: jessica lindsay
Office: long & foster realtors
MLS#:2630860
Source:RV
Price summary
- Price:$629,900
- Price per sq. ft.:$260.72
- Monthly HOA dues:$20
About this home
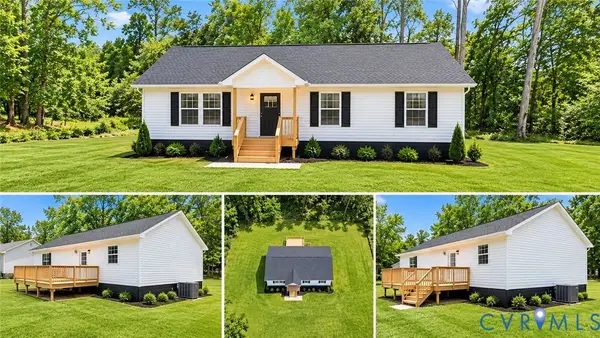
Stunning New Construction in Dinwiddie. This 4 bed/3.5 bath home in Cedar Ridge subdivision is a premiere property and is ready for its new owners! Sitting on a 1.5 acre lot, this Cottage Style Cape is a feast for the eyes. Totaling 2416 sq feet with an additional unfinished walk in attic there are endless possibilities to make this house a home. As you open the solid mahogony front door you ae greeted with a spacious foyer that leads you directly into the home office area. Ample room ilsize and located on the front of the home allows you to keep an eye on deliveries while continuing to be close to the workings of the home, including pocket door access to the butlers pantry for that quick cup of joe! The main living area of the home includes the family room, Kit, and Dining area. Truly the heart of the home, this is where family and friends can gather and relax. A large family room with a beautiful gas fireplace that is open to the rear covered deck makes it easy to entertain inside or out. The custom built hardwood cabinetry offer quality and function with a large island and functional storage. An additional area just of the kitchen can be used as a butlers pantry, a bar, or a coffee bar. The possibilities are endless. And if that weren't enough, there is a walk in pantry with custom built ins! The split bedroom design is an ideal set up for children or guest. The primary has beautiful custom moulding and a luxurious primary bath with marble detailing in the expansive shower and a lovely soaker tub for relaxing. A huge primary closet with direct access to the laundry is convenient and functional. This gorgeous home is full of beauty at every turn and is enhanced by the desirable neighborhood of Cedar Ridge. Living in luxury and enjoying community all while the quiet appeal of country living is just outside your door. Come see this beautiful home and see for yourself!...
Contact an agent
Home facts
- Year built:2026
- Subdivision & Development:Cedar Ridge
- Listing ID #:2630860
- Added:2 day(s) ago
- Updated:November 21, 2026 at 03:41 PM
Rooms and interior
- Bedrooms:4
- Total bathrooms:4
- Full bathrooms:3
- Half bathrooms:1
- Rooms Total:8
- Flooring:Partially Carpeted, Tile, Vinyl
- Dining Description:Dining Area
- Kitchen Description:Dishwasher, Electric Cooking, Exhaust Fan, Kitchen Island, Pantry, Smooth Cooktop, Stove
- Living area:2,416 sq. ft.
Heating and cooling
- Cooling:Central Air, Electric, Zoned
- Heating:Electric, Heat Pump, Propane, Zoned
- Central air:Yes
Structure and exterior
- Roof:Composition
- Year built:2026
- Building area:2,416 sq. ft.
- Lot area:1.5 Acres
- Lot Features:Dead End, Landscaped
- Architectural Style:Bungalow, Cape Cod, Cottage, Custom
- Construction Materials:Drywall, Frame, Vinyl Siding
- Exterior Features:Deck, Lighting, Porch, Rear Porch
Schools
- High school:Dinwiddie
- Middle school:Dinwiddie
- Elementary school:Southside
Utilities
- Water:Well
- Sewer:Septic Tank
Finances and disclosures
- Price:$629,900
- Price per sq. ft.:$260.72
Features and amenities
- Appliances:Dishwasher, Electric Cooking, Electric Water Heater, Exhaust Fan, Smooth Cooktop, Stove, Water Heater
- Laundry features:Dryer Hookup, Washer Hookup
- Amenities:Butler's Pantry, French Doors/Atrium Doors, Granite Counters, High Ceilings, High Speed Internet, Recessed Lighting, Smoke Detectors, Thermal Windows, Walk-In Closets
Parking
- Parking description:Attached, Direct Access, Garage, Garage Door Opener, Off Street, Oversized, Two Spaces
- Garage:Yes
- Garage spaces:2
 The information being provided is for consumers' personal, non-commercial use and may not be used for any purpose other than to identify prospective properties for purchasing. All information provided is deemed reliable but is not guaranteed accurate.The multiple listing information is provided by Central Virginia Regional Multiple Listing Service, LLC from a copyrighted compilation of listings. The compilation of listings and each individual listing are © 2026 Central Virginia Regional Multiple Listing Service, LLC. All rights reserved.
New listings near 24411 Blue Cedar Lane
- Coming Soon
 $269,999Coming Soon3 beds 2 baths1,197 sq. ft.
219 S Jones Street, Petersburg, VA 23803
MLS# 2631014Listed by: THE HOGAN GROUP REAL ESTATE - Coming Soon
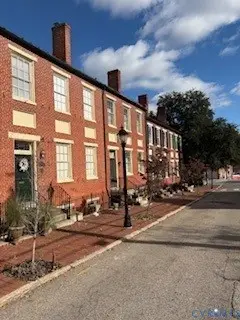 $399,000Coming Soon3 beds 3 baths3,100 sq. ft.
215 High Street, Petersburg, VA 23803
MLS# 2630516Listed by: EXP REALTY, LLC - New
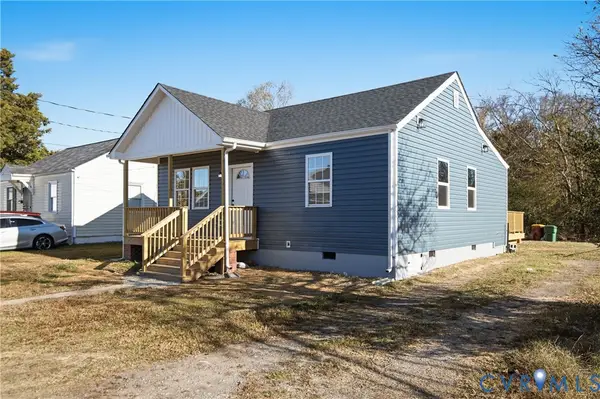 $230,000Active3 beds 2 baths1,189 sq. ft.
113 Center Street, Petersburg, VA 23803
MLS# 2631061Listed by: EXP REALTY LLC - New
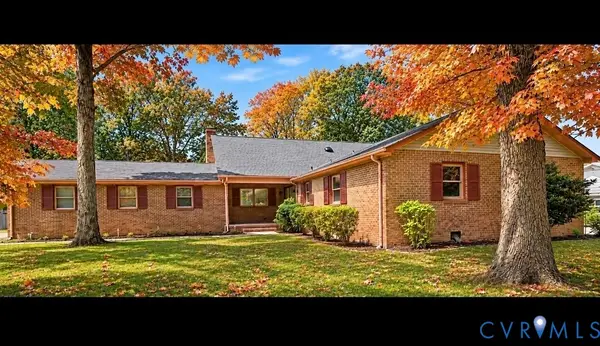 $358,500Active4 beds 3 baths3,172 sq. ft.
2832 Brierwood Road, Petersburg, VA 23805
MLS# 2630963Listed by: 1ST CLASS REAL ESTATE RVA - New
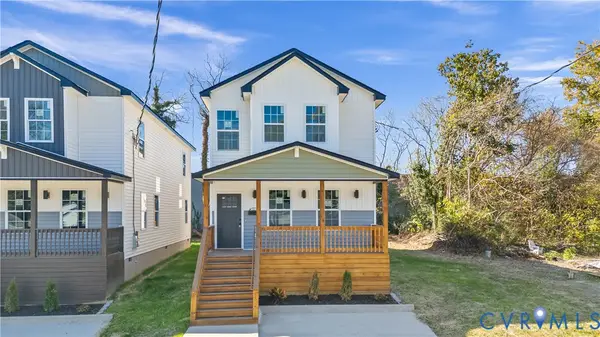 $315,000Active4 beds 4 baths1,840 sq. ft.
22 S Old Church Street, Petersburg, VA 23803
MLS# 2630837Listed by: EXP REALTY, LLC - New
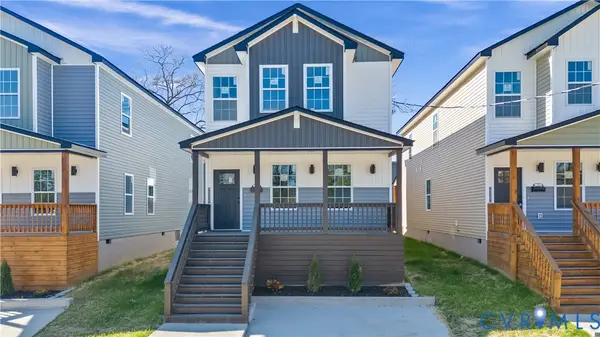 $315,000Active4 beds 4 baths1,840 sq. ft.
26 S Old Church Street, Petersburg, VA 23803
MLS# 2630853Listed by: EXP REALTY, LLC - New
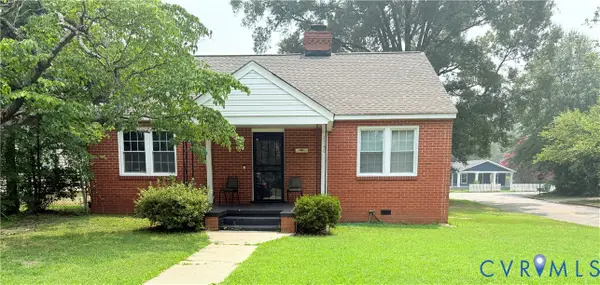 $189,900Active3 beds 1 baths1,288 sq. ft.
1740 Stuart Avenue, Petersburg, VA 23803
MLS# 2630809Listed by: FATHOM REALTY VIRGINIA - New
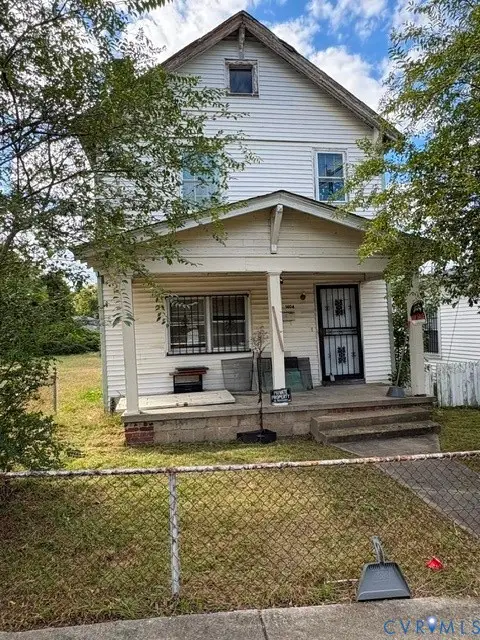 $119,500Active3 beds 1 baths1,288 sq. ft.
1404 Patterson Street, Petersburg, VA 23803
MLS# 2630549Listed by: WEICHERT BROCKWELL & ASSOCIATE - New
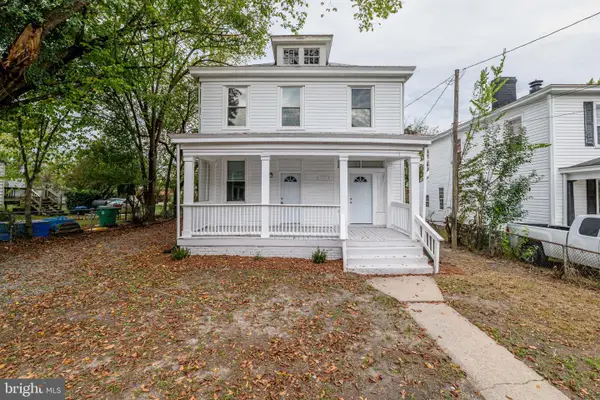 $289,900Active6 beds -- baths2,450 sq. ft.
1431 Oakdale Ave, PETERSBURG, VA 23803
MLS# VAPC2000208Listed by: FIRST AMERICAN REAL ESTATE - Open Sat, 11am to 1pm
 $252,900Pending3 beds 2 baths1,360 sq. ft.
1106 Amelia Street, Petersburg, VA 23803
MLS# 2630583Listed by: LEGACY BUILDERS REAL ESTATE GROUP LLC


Protect your home and budget from life's surprises with an Assurant Home Warranty, backed by a partner that supports you through every step of homeownership. Explore Plans.
© 2023 - 2026 ERA Franchise Systems LLC. All rights reserved. ERA Franchise Systems LLC fully supports the principles of the Fair Housing Act and the Equal Opportunity Act. ERA, ERA Real Estate powered, and their respective logos are registered service marks of ERA Franchise Systems LLC. Each office is independently owned and operated.