
27089 Britt Lane, Petersburg, VA 23805
Local realty services provided by:Napier Realtors ERA
Listed by: aaron bryant, harim bryant
Office: bhg base camp
MLS#:2621904
Source:RV
Price summary
- Price:$549,950
- Price per sq. ft.:$234.02
About this home
Welcome to this beautiful modern farmhouse nestled on a private 2-acre cul-de-sac lot. This thoughtfully designed 4-bedroom, 3-full-bath home offers exceptional comfort, style, and functionality. The spacious living room features a cathedral ceiling and gas fireplace, while beautiful hardwood floors flow throughout the main living areas and carpeted bedrooms provide added comfort. The gourmet kitchen showcases custom cabinetry, quartz countertops, tile backsplash, stainless steel appliances, gas range, and a large island—perfect for everyday living and entertaining.
The main-level primary suite features a luxurious walk-in shower, walk-in closet, and its own electric fireplace. A second bedroom with a closet is also located on the main level. Upstairs, you’ll find two additional spacious bedrooms, each with a walk-in closet, plus a versatile bonus room ideal for a home office, playroom, media room, or additional living space.
Two-zone heating and cooling with separate thermostats for each floor provides year-round comfort. Enjoy outdoor living from the wrap-around front porch or covered, screened-in deck overlooking the fenced backyard. A storage shed provides additional storage, while the heated 3-car attached garage offers plenty of room for vehicles, hobbies, and more.
Additional features include a dimensional shingle roof, commercial-grade gutters, and a whole-house automatic generator installed in July 2021. Combining modern farmhouse charm, thoughtful design, and quality features, this exceptional 2-acre property offers the perfect blend of privacy, comfort, and functionality....
Contact an agent
Home facts
- Year built:2017
- Subdivision & Development:None
- Listing ID #:2621904
- Added:52 day(s) ago
- Updated:October 04, 2026 at 08:13 AM
Rooms and interior
- Bedrooms:4
- Total bathrooms:3
- Full bathrooms:3
- Rooms Total:10
- Flooring:Linoleum, Partially Carpeted, Wood
- Dining Description:Dining Area
- Kitchen Description:Gas Cooking
- Basement:Yes
- Basement Description:Crawl Space
- Living area:2,350 sq. ft.
Heating and cooling
- Cooling:Electric, Zoned
- Heating:Electric, Zoned
Structure and exterior
- Year built:2017
- Building area:2,350 sq. ft.
- Lot area:2.36 Acres
- Lot Features:Cul-de-sac
- Architectural Style:Craftsman, Transitional
- Construction Materials:Block, Frame, Vinyl Siding
- Exterior Features:Deck, Lighting
Schools
- High school:Dinwiddie
- Middle school:Dinwiddie
- Elementary school:Southside
Utilities
- Water:Well
- Sewer:Septic Tank
Finances and disclosures
- Price:$549,950
- Price per sq. ft.:$234.02
- Tax amount:$2,940 (2025)
Features and amenities
- Appliances:Gas Cooking
- Laundry features:Dryer Hookup, Washer Hookup
- Amenities:Ceiling Fans, French Doors/Atrium Doors, Granite Counters, Walk-In Closets
Parking
- Parking description:Attached, Finished Garage, Garage, Heated Garage
- Garage:Yes
- Garage spaces:3
 The information being provided is for consumers' personal, non-commercial use and may not be used for any purpose other than to identify prospective properties for purchasing. All information provided is deemed reliable but is not guaranteed accurate.The multiple listing information is provided by Central Virginia Regional Multiple Listing Service, LLC from a copyrighted compilation of listings. The compilation of listings and each individual listing are © 2026 Central Virginia Regional Multiple Listing Service, LLC. All rights reserved.
New listings near 27089 Britt Lane
- Coming Soon
 $200,000Coming Soon-- beds -- baths1,728 sq. ft.
661-663 Pegram Street, Petersburg, VA 23803
MLS# 2626602Listed by: HOMETOWN REALTY - Coming Soon
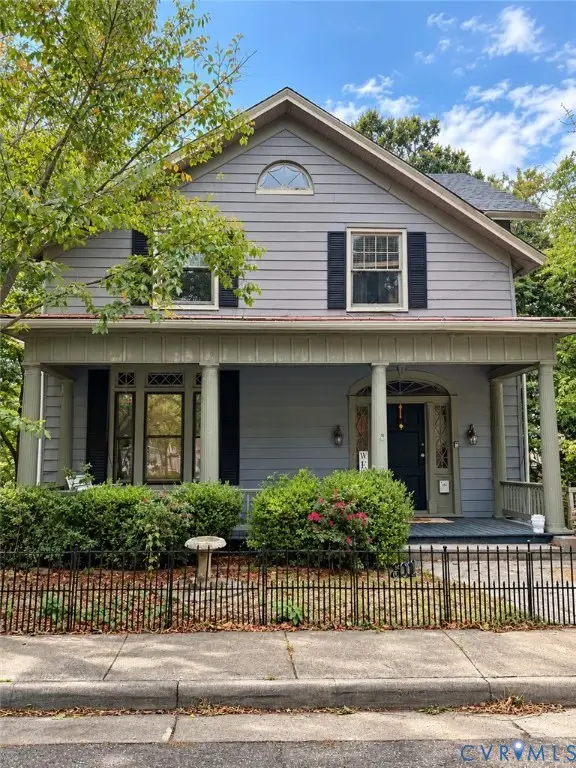 $438,500Coming Soon-- beds -- baths3,328 sq. ft.
24 Centre Hill Court, Petersburg, VA 23803
MLS# 2626683Listed by: BHG BASE CAMP - Coming Soon
 $225,000Coming Soon3 beds 2 baths1,008 sq. ft.
2913 Forest Hills Road, Petersburg, VA 23805
MLS# 2626346Listed by: BRICK & IVY REAL ESTATE COLLECTIVE - Coming Soon
 $185,000Coming Soon5 beds 2 baths2,288 sq. ft.
35 Guarantee Street, Petersburg, VA 23803
MLS# 2625992Listed by: UNITED REAL ESTATE RICHMOND - Coming Soon
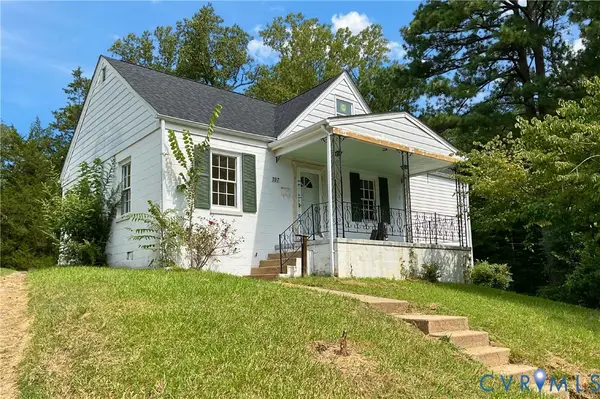 $225,000Coming Soon3 beds 2 baths1,390 sq. ft.
737 Jefferson Place, Petersburg, VA 23803
MLS# 2623400Listed by: REAL BROKER LLC - Coming Soon
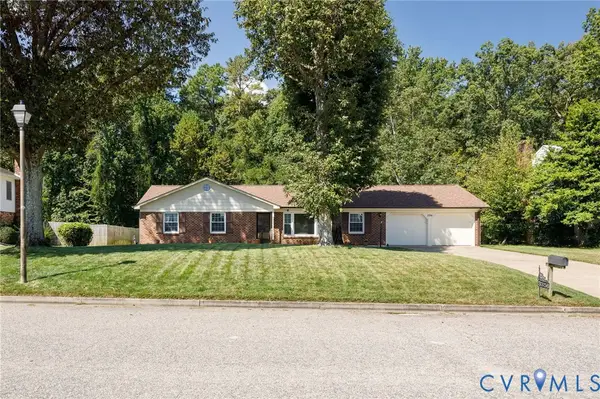 Listed by ERA$339,500Coming Soon3 beds 3 baths1,858 sq. ft.
3356 Seaton Road, Petersburg, VA 23805
MLS# 2624820Listed by: NAPIER REALTORS ERA - Coming Soon
 $249,950Coming Soon3 beds 2 baths1,008 sq. ft.
108 Henrico Street, Petersburg, VA 23803
MLS# 2624981Listed by: REAL BROKER LLC - Coming Soon
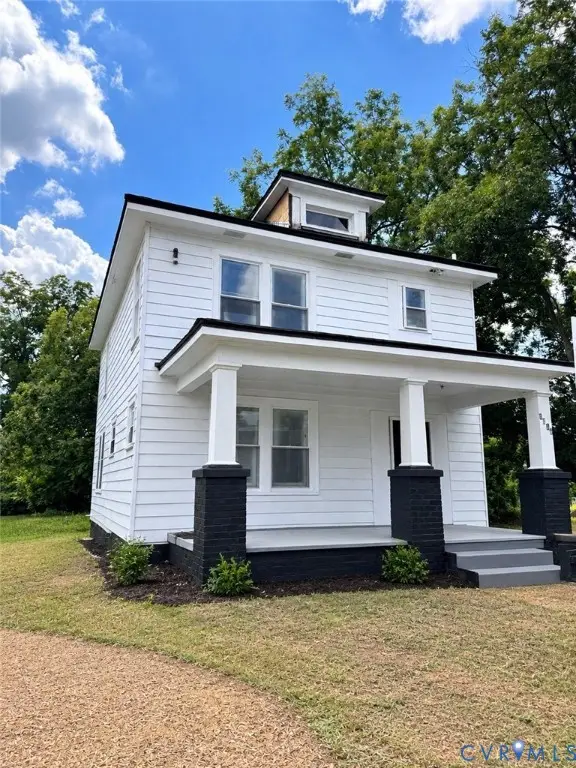 $325,000Coming Soon4 beds 2 baths1,652 sq. ft.
1636 Ferndale Avenue, Petersburg, VA 23803
MLS# 2624012Listed by: REAL BROKER LLC - New
 $143,900Active3 beds 2 baths1,056 sq. ft.
324 Lakewood Drive, Petersburg, VA 23805
MLS# 2626976Listed by: LONG & FOSTER REALTORS - New
 $97,000Active3 beds 1 baths940 sq. ft.
146 Culpeper Avenue, Petersburg, VA 23803
MLS# 2626996Listed by: REAL BROKER LLC


Protect your home and budget from life's surprises with an Assurant Home Warranty, backed by a partner that supports you through every step of homeownership. Explore Plans.
© 2023 - 2026 ERA Franchise Systems LLC. All rights reserved. ERA Franchise Systems LLC fully supports the principles of the Fair Housing Act and the Equal Opportunity Act. ERA, ERA Real Estate powered, and their respective logos are registered service marks of ERA Franchise Systems LLC. Each office is independently owned and operated.