
2716 Rollingwood Road, Petersburg, VA 23805
Local realty services provided by:ERA Real Estate Professionals
2716 Rollingwood Road,Petersburg, VA 23805
$249,950
- 3 Beds
- 2 Baths
- 2,017 sq. ft.
- Single family
- Pending
Listed by: bettye reitmeier
Office: century 21 colonial realty
MLS#:2621221
Source:RV
Price summary
- Price:$249,950
- Price per sq. ft.:$123.92
About this home
2716 Rollingwood Road is a spacious ranch - style home on a substantial lot. The rear yard is fenced with chain-link, and the property includes a paved driveway, a double-wide carport, a deck, and a side screen porch for relaxing outdoors. Inside, the living room is very spacious and carpeted, with owner notes that hardwood floors lie beneath the carpet in the living room. There’s a dedicated dining area, also carpeted, with the possibility of hardwoods under the carpet as well. The kitchen is large enough for a breakfast table and features a stainless steel refrigerator and electric stove. All the appliances convey with the home as is. The home’s owner’s suite includes a living area, a primary bedroom, a bath, and a walk-in closet. The family room is well-suited for casual gatherings and opens through French doors to the deck. Two additional generously-sized bedrooms with hardwood floors and an office with hardwood floors provide flexible living spaces, and a second full bath serves these rooms. The home is heated by natural gas and cooled with central air. Having been a welcoming gathering place for a large extended family for almost 50 years, this property combines comfort and potential at a list price of $249,950. This property is being sold as is....
Contact an agent
Home facts
- Year built:1955
- Subdivision & Development:Battlefield Park
- Listing ID #:2621221
- Added:48 day(s) ago
- Updated:October 04, 2026 at 08:13 AM
Rooms and interior
- Bedrooms:3
- Total bathrooms:2
- Full bathrooms:2
- Rooms Total:8
- Flooring:Partially Carpeted, Vinyl, Wood
- Dining Description:Dining Area
- Kitchen Description:Electric Cooking, Refrigerator
- Bedroom Description:Multiple Primary Suites
- Living area:2,017 sq. ft.
Heating and cooling
- Cooling:Central Air
- Heating:Forced Air, Natural Gas
- Central air:Yes
Structure and exterior
- Roof:Composition
- Year built:1955
- Building area:2,017 sq. ft.
- Lot area:0.4 Acres
- Lot Features:Level
- Architectural Style:Ranch
- Construction Materials:Brick Veneer, Drywall, Frame, Vinyl Siding
- Exterior Features:Deck, Out Buildings, Porch, Side Porch
- Levels:One
Schools
- High school:Petersburg
- Middle school:Vernon Johns
- Elementary school:Walnut Hill
Utilities
- Water:Public
- Sewer:Public Sewer
Finances and disclosures
- Price:$249,950
- Price per sq. ft.:$123.92
- Tax amount:$2,793 (2025)
Features and amenities
- Appliances:Dryer, Electric Cooking, Electric Water Heater, Refrigerator, Washer
- Laundry features:Dryer, Dryer Hookup, Washer, Washer Hookup
- Amenities:Laminate Counters, Thermal Windows, Walk-In Closets
Parking
- Parking description:Carport, Driveway, Off Street, Paved, Paved Driveway
- Garage:Yes
- Garage spaces:2
 The information being provided is for consumers' personal, non-commercial use and may not be used for any purpose other than to identify prospective properties for purchasing. All information provided is deemed reliable but is not guaranteed accurate.The multiple listing information is provided by Central Virginia Regional Multiple Listing Service, LLC from a copyrighted compilation of listings. The compilation of listings and each individual listing are © 2026 Central Virginia Regional Multiple Listing Service, LLC. All rights reserved.
New listings near 2716 Rollingwood Road
- Coming Soon
 $200,000Coming Soon-- beds -- baths1,728 sq. ft.
661-663 Pegram Street, Petersburg, VA 23803
MLS# 2626602Listed by: HOMETOWN REALTY - Coming Soon
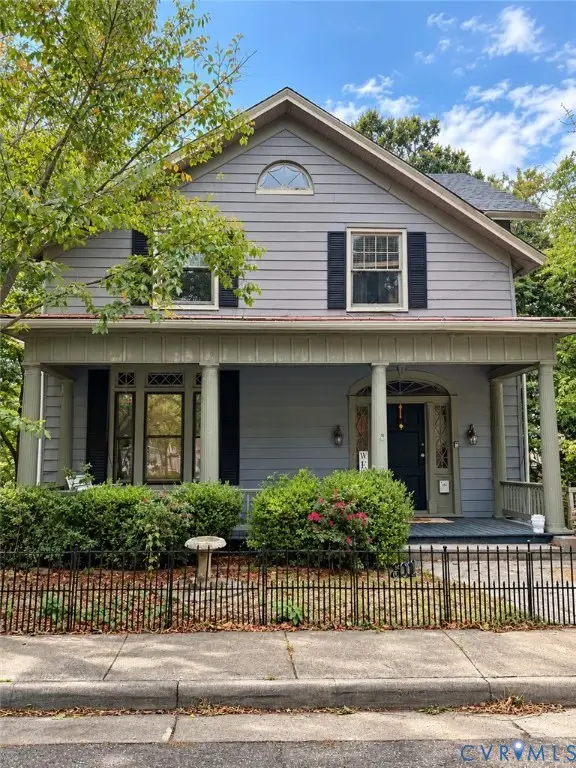 $438,500Coming Soon-- beds -- baths3,328 sq. ft.
24 Centre Hill Court, Petersburg, VA 23803
MLS# 2626683Listed by: BHG BASE CAMP - Coming Soon
 $225,000Coming Soon3 beds 2 baths1,008 sq. ft.
2913 Forest Hills Road, Petersburg, VA 23805
MLS# 2626346Listed by: BRICK & IVY REAL ESTATE COLLECTIVE - Coming Soon
 $185,000Coming Soon5 beds 2 baths2,288 sq. ft.
35 Guarantee Street, Petersburg, VA 23803
MLS# 2625992Listed by: UNITED REAL ESTATE RICHMOND - Coming Soon
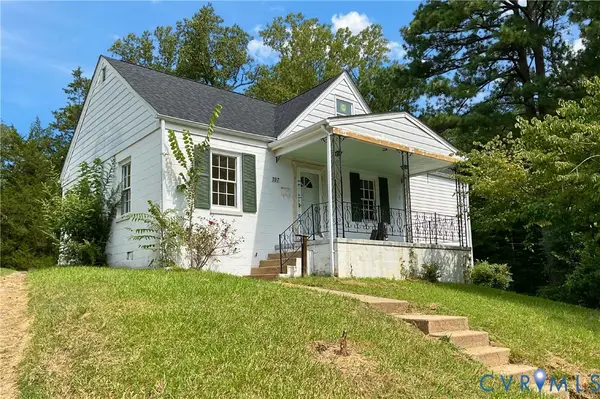 $225,000Coming Soon3 beds 2 baths1,390 sq. ft.
737 Jefferson Place, Petersburg, VA 23803
MLS# 2623400Listed by: REAL BROKER LLC - Coming Soon
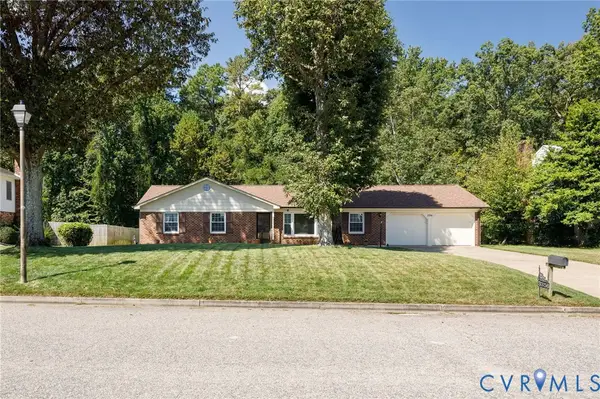 Listed by ERA$339,500Coming Soon3 beds 3 baths1,858 sq. ft.
3356 Seaton Road, Petersburg, VA 23805
MLS# 2624820Listed by: NAPIER REALTORS ERA - Coming Soon
 $249,950Coming Soon3 beds 2 baths1,008 sq. ft.
108 Henrico Street, Petersburg, VA 23803
MLS# 2624981Listed by: REAL BROKER LLC - Coming Soon
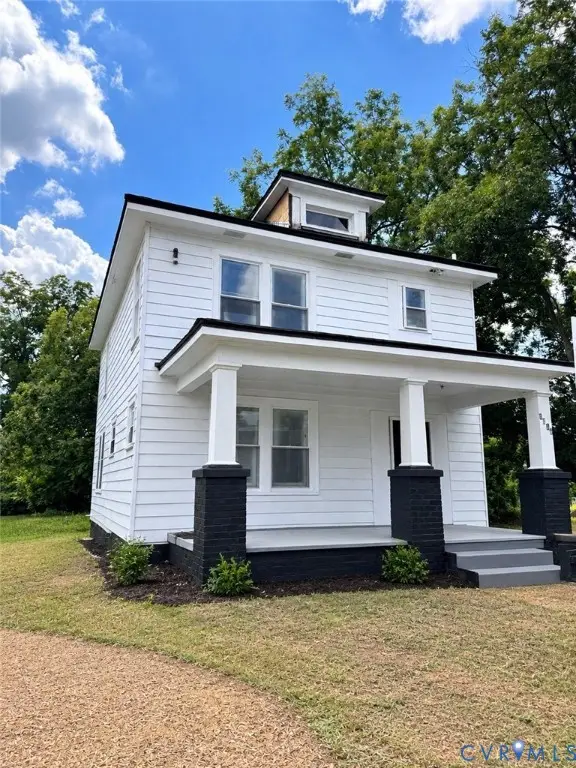 $325,000Coming Soon4 beds 2 baths1,652 sq. ft.
1636 Ferndale Avenue, Petersburg, VA 23803
MLS# 2624012Listed by: REAL BROKER LLC - New
 $143,900Active3 beds 2 baths1,056 sq. ft.
324 Lakewood Drive, Petersburg, VA 23805
MLS# 2626976Listed by: LONG & FOSTER REALTORS - New
 $97,000Active3 beds 1 baths940 sq. ft.
146 Culpeper Avenue, Petersburg, VA 23803
MLS# 2626996Listed by: REAL BROKER LLC


Protect your home and budget from life's surprises with an Assurant Home Warranty, backed by a partner that supports you through every step of homeownership. Explore Plans.
© 2023 - 2026 ERA Franchise Systems LLC. All rights reserved. ERA Franchise Systems LLC fully supports the principles of the Fair Housing Act and the Equal Opportunity Act. ERA, ERA Real Estate powered, and their respective logos are registered service marks of ERA Franchise Systems LLC. Each office is independently owned and operated.