
4011 Moss Point Drive, Petersburg, VA 23803
Local realty services provided by:ERA Real Estate Professionals
4011 Moss Point Drive,North Dinwiddie, VA 23803
$319,000
- 4 Beds
- 3 Baths
- 1,462 sq. ft.
- Single family
- Active
Listed by: elizabeth renney
Office: bhhs rw towne realty
MLS#:10647226
Source:VA_REIN
Price summary
- Price:$319,000
- Price per sq. ft.:$218.19
About this home
Charming ranch home situated on a half-acre lot in North Dinwiddie. This home offers 4 bedrooms and 2.5 bathrooms with a functional layout designed for everyday living. Beautiful wood floors welcome you into the spacious living room, while the eat-in kitchen features stainless steel appliances and plenty of space. A convenient laundry room is located just off the kitchen. The primary bedroom includes an en-suite bath and large closet. The back of the lot is wooded creating a sense of extra privacy. Conveniently located near shopping, dining, grocery stores, and everyday essentials, with easy interstate access for commuting.
Contact an agent
Home facts
- Year built:2014
- Listing ID #:10647226
- Updated:September 27, 2026 at 09:20 AM
Rooms and interior
- Bedrooms:4
- Total bathrooms:3
- Full bathrooms:2
- Half bathrooms:1
- Rooms Total:6
- Flooring:Carpet, Ceramic, Wood
- Kitchen Description:Dishwasher, Electric Range, Refrigerator
- Bedroom Description:1st Floor Bedroom
- Living area:1,462 sq. ft.
Heating and cooling
- Cooling:Central Air
- Heating:Electric, Heat Pump
- Central air:Yes
Structure and exterior
- Roof:Composite
- Year built:2014
- Building area:1,462 sq. ft.
- Lot area:0.51 Acres
- Architectural Style:Ranch
- Construction Materials:Vinyl
- Foundation Description:Crawl
- Levels:1 Story
Schools
- High school:Dinwiddie County
- Middle school:Dinwiddie Junior High
- Elementary school:Sutherland Elementary
Utilities
- Water:City/County, Water Heater - Electric
- Sewer:City/County
Finances and disclosures
- Price:$319,000
- Price per sq. ft.:$218.19
- Tax amount:$1,971
Features and amenities
- Appliances:Elec Range, Refrigerator, Washer Hookup
- Laundry features:Dryer Hookup, Scuttle Access, Washer Hookup
- Amenities:Ceiling Fan, Scuttle Access
Parking
- Parking description:Off Street
New listings near 4011 Moss Point Drive
- Coming Soon
 $225,000Coming Soon3 beds 2 baths1,008 sq. ft.
2913 Forest Hills Road, Petersburg, VA 23805
MLS# 2626346Listed by: BRICK & IVY REAL ESTATE COLLECTIVE - Coming Soon
 $185,000Coming Soon5 beds 2 baths2,288 sq. ft.
35 Guarantee Street, Petersburg, VA 23803
MLS# 2625992Listed by: UNITED REAL ESTATE RICHMOND - Coming Soon
 $255,000Coming Soon3 beds 2 baths2,340 sq. ft.
924 Lee Avenue, Petersburg, VA 23803
MLS# 2625878Listed by: EXP REALTY LLC - Coming Soon
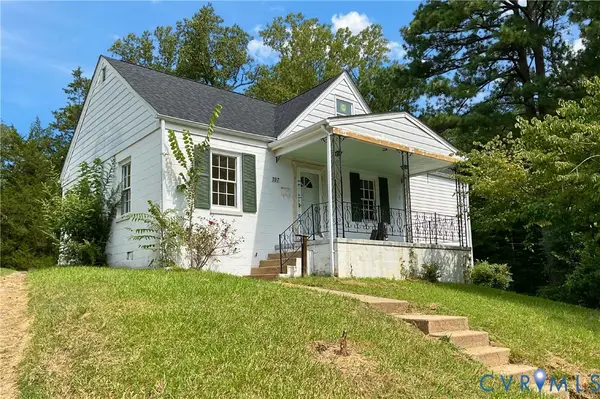 $200,000Coming Soon3 beds 2 baths1,079 sq. ft.
737 Jefferson Place, Petersburg, VA 23803
MLS# 2623400Listed by: REAL BROKER LLC - Coming Soon
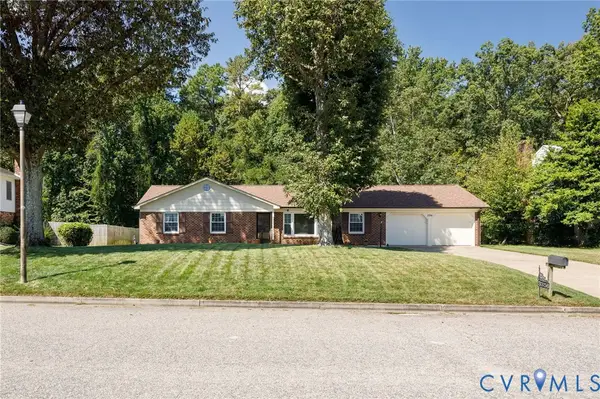 Listed by ERA$339,500Coming Soon3 beds 3 baths1,858 sq. ft.
3356 Seaton Road, Petersburg, VA 23805
MLS# 2624820Listed by: NAPIER REALTORS ERA - Coming Soon
 $249,950Coming Soon3 beds 2 baths1,008 sq. ft.
108 Henrico Street, Petersburg, VA 23803
MLS# 2624981Listed by: REAL BROKER LLC - Coming Soon
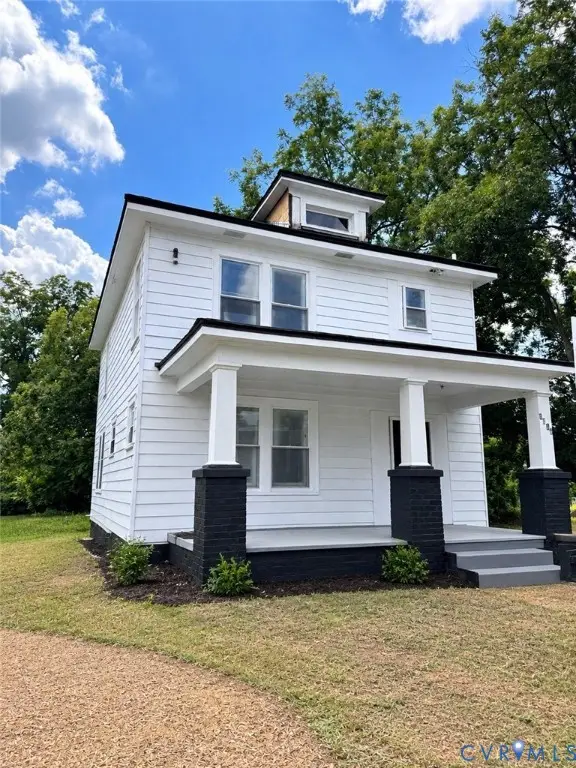 $300,000Coming Soon4 beds 2 baths1,652 sq. ft.
1636 Ferndale Avenue, Petersburg, VA 23803
MLS# 2624012Listed by: REAL BROKER LLC - Coming Soon
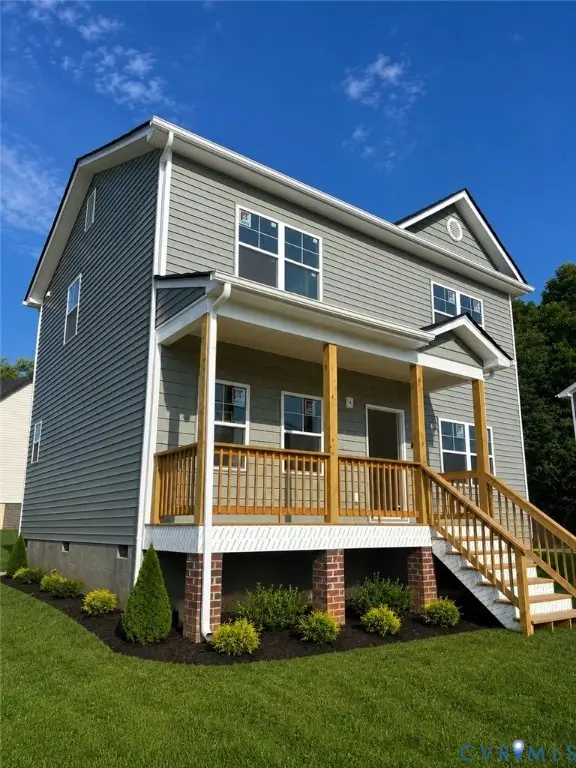 $299,950Coming Soon3 beds 3 baths1,573 sq. ft.
910 Diamond Street, Petersburg, VA 23803
MLS# 2623170Listed by: JACKSON REALTY - New
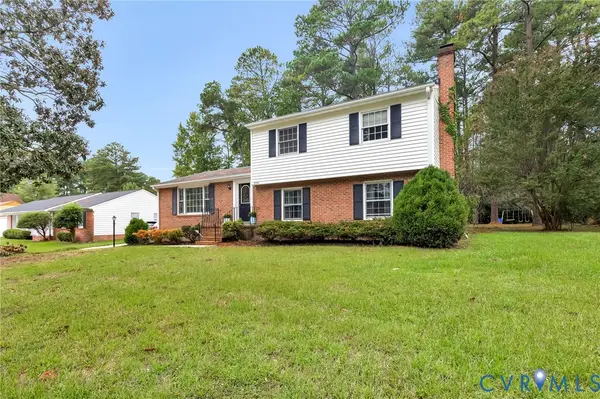 $329,950Active4 beds 3 baths2,595 sq. ft.
3324 E Princeton Road, Petersburg, VA 23805
MLS# 2626079Listed by: REAL BROKER LLC - New
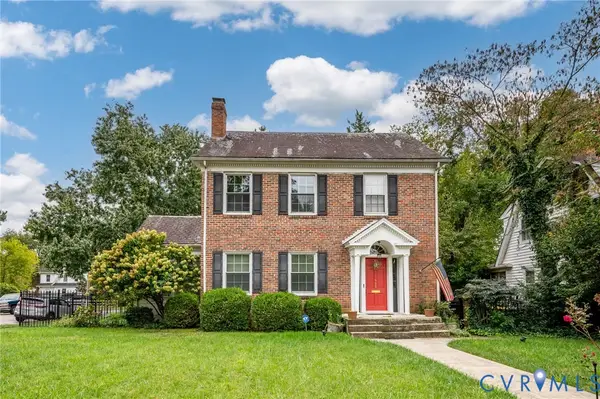 $309,000Active3 beds 2 baths1,921 sq. ft.
900 W South Boulevard, Petersburg, VA 23805
MLS# 2626360Listed by: VIRGINIA CAPITAL REALTY


Protect your home and budget from life's surprises with an Assurant Home Warranty, backed by a partner that supports you through every step of homeownership. Explore Plans.
© 2023 - 2026 ERA Franchise Systems LLC. All rights reserved. ERA Franchise Systems LLC fully supports the principles of the Fair Housing Act and the Equal Opportunity Act. ERA, ERA Real Estate powered, and their respective logos are registered service marks of ERA Franchise Systems LLC. Each office is independently owned and operated.