
4096 Kenneth Drive, Petersburg, VA 23803
Local realty services provided by:ERA Real Estate Professionals
4096 Kenneth Drive,Dinwiddie, VA 23803
$350,000
- 4 Beds
- 2 Baths
- 1,732 sq. ft.
- Single family
- Active
Listed by: natalia bechtold
Office: liz moore & associates
MLS#:2630402
Source:RV
Price summary
- Price:$350,000
- Price per sq. ft.:$202.08
About this home
From the welcoming front porch to the spacious living areas, this home is ready to welcome its next owners! This inviting property features LVP flooring, spacious rooms, and an open living area that flows seamlessly into the kitchen. The kitchen offers ample cabinet space, stainless steel appliances, plenty of natural light, and a rear door leading directly to the back deck—perfect for easy outdoor dining and entertaining!
The first floor includes two bedrooms and a large full bathroom, ideal for guests, an office, or convenient one-level living. Upstairs, discover two exceptionally spacious rooms, including the opportunity for a private primary suite with plenty of room to create your own retreat, along with a second full bathroom. Step outside to enjoy the backyard, where fence posts are already in place, giving you a head start on creating the outdoor space you've envisioned! Situated on a corner lot and just minutes from shopping, restaurants, grocery stores, and major highways. Come see the possibilities and make this house your home!...
Contact an agent
Home facts
- Year built:2021
- Subdivision & Development:None
- Listing ID #:2630402
- Added:4 day(s) ago
- Updated:November 18, 2026 at 03:51 PM
Rooms and interior
- Bedrooms:4
- Total bathrooms:2
- Full bathrooms:2
- Rooms Total:6
- Flooring:Partially Carpeted, Vinyl
- Kitchen Description:Dishwasher, Disposal, Electric Cooking, Microwave, Oven, Range Hood, Refrigerator, Stove
- Living area:1,732 sq. ft.
Heating and cooling
- Cooling:Central Air
- Heating:Electric, Heat Pump
- Central air:Yes
Structure and exterior
- Roof:Asphalt, Shingle
- Year built:2021
- Building area:1,732 sq. ft.
- Lot area:0.35 Acres
- Lot Features:Corner Lot
- Architectural Style:Cape Cod
- Construction Materials:Block, Brick, Vinyl Siding
- Exterior Features:Deck, Front Porch, Porch
- Levels:Two
Schools
- High school:Dinwiddie
- Middle school:Dinwiddie
- Elementary school:Sutherland
Utilities
- Water:Public
- Sewer:Public Sewer
Finances and disclosures
- Price:$350,000
- Price per sq. ft.:$202.08
- Tax amount:$1,976 (2026)
Features and amenities
- Appliances:Dishwasher, Disposal, Electric Cooking, Microwave, Oven, Range Hood, Refrigerator, Stove, Water Heater
- Laundry features:Dryer Hookup, Washer Hookup
- Amenities:Laminate Counters, Recessed Lighting, Smoke Detectors
Parking
- Parking description:Driveway, Off Street, Unpaved, Unpaved Driveway
 The information being provided is for consumers' personal, non-commercial use and may not be used for any purpose other than to identify prospective properties for purchasing. All information provided is deemed reliable but is not guaranteed accurate.The multiple listing information is provided by Central Virginia Regional Multiple Listing Service, LLC from a copyrighted compilation of listings. The compilation of listings and each individual listing are © 2026 Central Virginia Regional Multiple Listing Service, LLC. All rights reserved.
New listings near 4096 Kenneth Drive
- Coming Soon
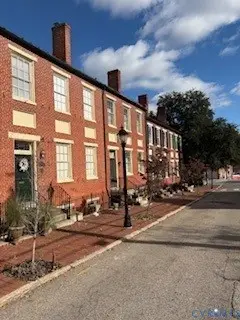 $399,000Coming Soon3 beds 3 baths3,100 sq. ft.
215 High Street, Petersburg, VA 23803
MLS# 2630516Listed by: EXP REALTY, LLC - Coming Soon
 $210,000Coming Soon3 beds 2 baths1,568 sq. ft.
1613 Mount Vernon Street, Petersburg, VA 23805
MLS# 2629691Listed by: COMPASS - New
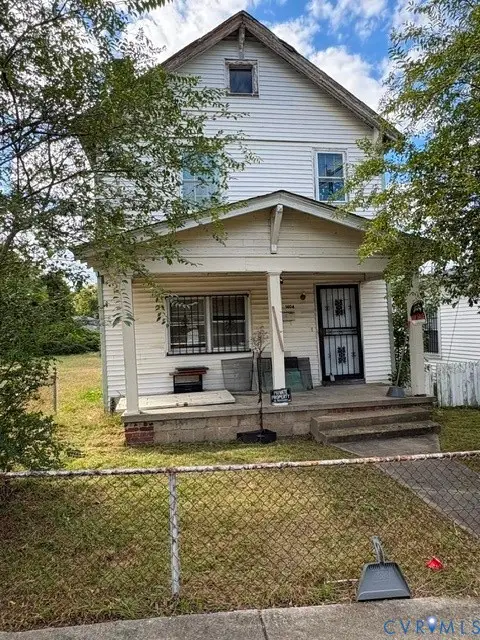 $119,500Active3 beds 1 baths1,288 sq. ft.
1404 Patterson Street, Petersburg, VA 23803
MLS# 2630549Listed by: WEICHERT BROCKWELL & ASSOCIATE - New
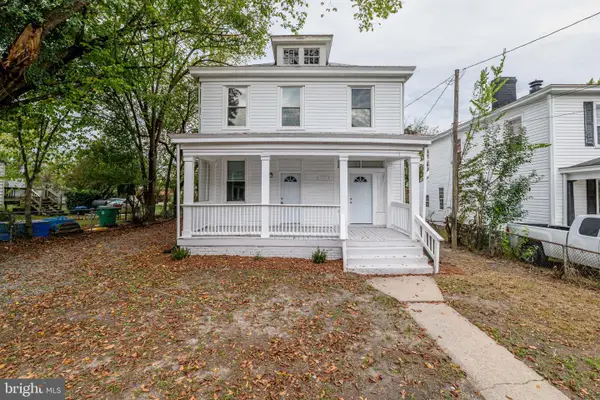 $289,900Active6 beds -- baths2,450 sq. ft.
1431 Oakdale Ave, PETERSBURG, VA 23803
MLS# VAPC2000208Listed by: FIRST AMERICAN REAL ESTATE - Open Sat, 11am to 1pm
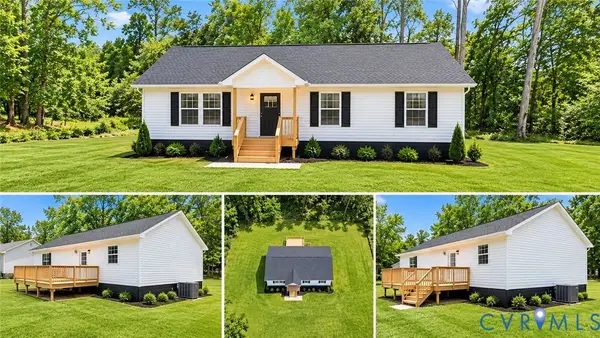 $252,900Pending3 beds 2 baths1,360 sq. ft.
1106 Amelia Street, Petersburg, VA 23803
MLS# 2630583Listed by: LEGACY BUILDERS REAL ESTATE GROUP LLC - New
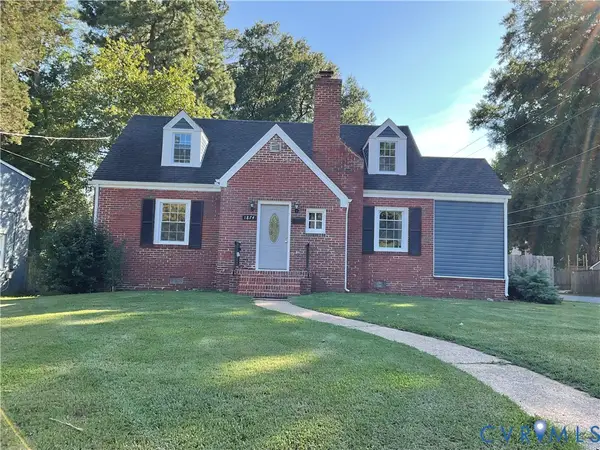 $310,000Active4 beds 2 baths1,820 sq. ft.
1874 Sherwood Road, Petersburg, VA 23805
MLS# 2630621Listed by: RE/MAX COMMONWEALTH - New
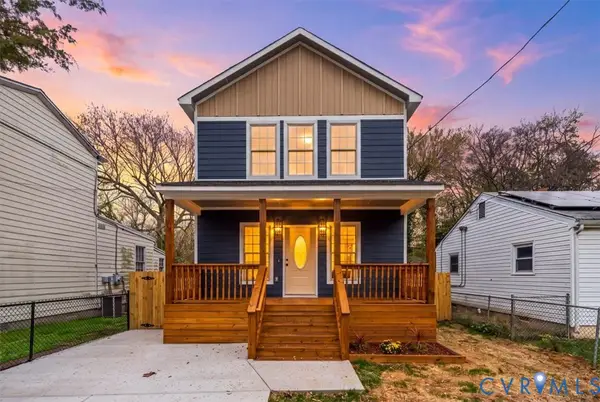 $315,000Active4 beds 4 baths2,000 sq. ft.
1013 Upper Appomattox Street, Petersburg, VA 23803
MLS# 2630578Listed by: EXP REALTY, LLC - New
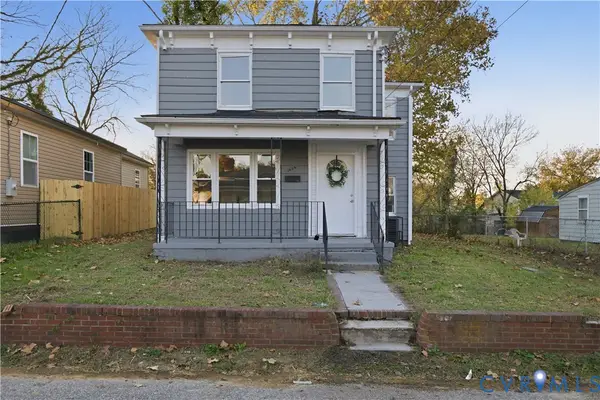 $185,000Active4 beds 1 baths1,242 sq. ft.
1020 Bolling Street, Petersburg, VA 23803
MLS# 2630129Listed by: LIZ MOORE & ASSOCIATES - New
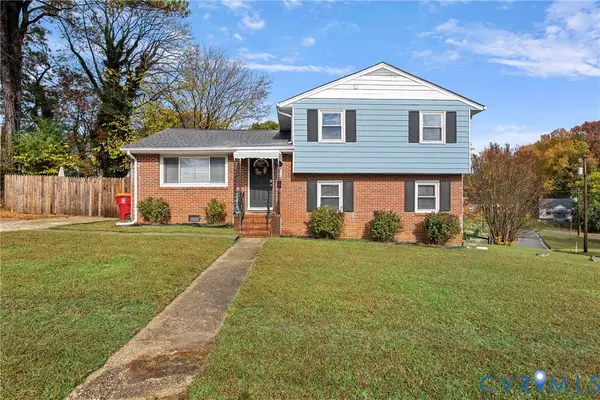 $275,000Active3 beds 2 baths1,630 sq. ft.
928 Hillside Drive, Petersburg, VA 23803
MLS# 2630303Listed by: ELEGANT EDGE REALTY - New
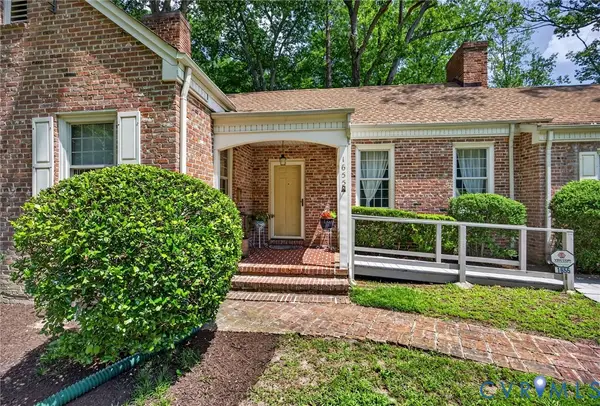 $349,500Active3 beds 3 baths2,747 sq. ft.
1655 Varina Avenue, Petersburg, VA 23805
MLS# 2630374Listed by: EXP REALTY, LLC


Protect your home and budget from life's surprises with an Assurant Home Warranty, backed by a partner that supports you through every step of homeownership. Explore Plans.
© 2023 - 2026 ERA Franchise Systems LLC. All rights reserved. ERA Franchise Systems LLC fully supports the principles of the Fair Housing Act and the Equal Opportunity Act. ERA, ERA Real Estate powered, and their respective logos are registered service marks of ERA Franchise Systems LLC. Each office is independently owned and operated.