
6306 Hickory Road, Petersburg, VA 23803
Local realty services provided by:ERA Real Estate Professionals
6306 Hickory Road,Chesterfield, VA 23803
$799,900
- 3 Beds
- 3 Baths
- 2,905 sq. ft.
- Single family
- Pending
Listed by: todd hawkes
Office: real broker llc.
MLS#:2617686
Source:RV
Price summary
- Price:$799,900
- Price per sq. ft.:$275.35
About this home
Welcome to this one-of-a-kind custom home where luxury, thoughtful design, and peaceful country living come together on a private, wooded lot just under 2 acres. From the inviting front porch to the exceptional finishes throughout, every detail has been carefully curated. Step inside to an impressive open-concept floor plan featuring a spacious living room and an oversized dining area that easily accommodates a table for ten, perfect for entertaining. The heart of the home is the gourmet kitchen, complete with an oversized island, Wolf gas range, Sub-Zero refrigerator, under-counter nugget ice maker, double beverage coolers, pot filler, stainless steel farmhouse sink, and abundant prep space. Just off the kitchen, the butler's pantry offers additional prep space, an under-counter double refrigerator, generous storage, and room to keep small appliances tucked away. A dedicated first-floor office provides the perfect space for working from home. The luxurious first-floor primary suite is a true retreat, with elegant trim accents, a rustic sliding barn door leading to the spa-inspired ensuite with a stunning copper freestanding soaking tub, frameless tile shower and a spacious walk-in closet. The first floor also includes a unique powder room with a urinal. Upstairs, you'll find two generously sized bedrooms connected by a full bathroom with custom tile work, plus a versatile loft perfect for a second living area, office, or playroom. Quality craftsmanship is evident throughout with HardiePlank siding, spray foam insulation, custom wide-plank hardwood floors, custom tile work in every bathroom, and upgraded trim. Outside, enjoy the wooded setting from the expansive stamped concrete patio with plenty of space for relaxing or entertaining. A 26' x 32' metal building provides exceptional storage or a workshop. If you've been searching for a custom-built home with premium finishes, exceptional entertaining spaces, and unmatched attention to detail, this extraordinary property is one you won't want to miss....
Contact an agent
Home facts
- Year built:2020
- Subdivision & Development:None
- Listing ID #:2617686
- Added:50 day(s) ago
- Updated:August 19, 2026 at 08:05 AM
Rooms and interior
- Bedrooms:3
- Total bathrooms:3
- Full bathrooms:2
- Half bathrooms:1
- Rooms Total:6
- Flooring:Wood
- Dining Description:Dining Area
- Kitchen Description:Dishwasher, Gas Cooking, Ice Maker, Kitchen Island, Microwave, Range Hood, Refrigerator, Stove, Wine Cooler
- Bedroom Description:Main Level Primary
- Basement:Yes
- Basement Description:Crawl Space
- Living area:2,905 sq. ft.
Heating and cooling
- Cooling:Zoned
- Heating:Electric, Heat Pump, Zoned
Structure and exterior
- Roof:Asphalt
- Year built:2020
- Building area:2,905 sq. ft.
- Lot area:1.89 Acres
- Architectural Style:Cape Cod
- Construction Materials:Drywall, Frame, Wood Siding
- Exterior Features:Front Porch, Out Buildings, Porch
Schools
- High school:Matoaca
- Middle school:Matoaca
- Elementary school:Matoaca
Utilities
- Water:Well
- Sewer:Septic Tank
Finances and disclosures
- Price:$799,900
- Price per sq. ft.:$275.35
- Tax amount:$5,664 (2026)
Features and amenities
- Appliances:Dishwasher, Gas Cooking, Ice Maker, Instant Hot Water, Microwave, Range Hood, Refrigerator, Stove, Wine Cooler
- Amenities:Granite Counters, High Ceilings, Smoke Detectors, Walk-In Closets
Parking
- Parking description:Attached, Detached, Garage, Parking Lot
- Garage:Yes
- Garage spaces:2
 The information being provided is for consumers' personal, non-commercial use and may not be used for any purpose other than to identify prospective properties for purchasing. All information provided is deemed reliable but is not guaranteed accurate.The multiple listing information is provided by Central Virginia Regional Multiple Listing Service, LLC from a copyrighted compilation of listings. The compilation of listings and each individual listing are © 2026 Central Virginia Regional Multiple Listing Service, LLC. All rights reserved.
New listings near 6306 Hickory Road
- Coming Soon
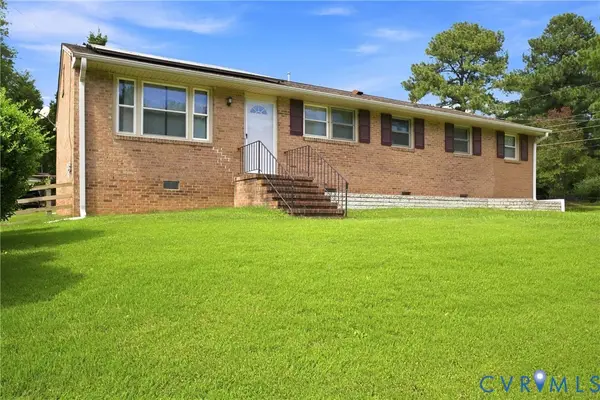 $239,950Coming Soon3 beds 2 baths
1721 S Halcun Drive, Petersburg, VA 23803
MLS# 2622438Listed by: HOMETOWN REALTY - Coming Soon
 $279,000Coming Soon4 beds 2 baths
2135 Colston, Petersburg, VA 23805
MLS# 2622371Listed by: SAMSON PROPERTIES - Coming Soon
 $265,000Coming Soon4 beds 2 baths
205 Holly Hill Drive, Petersburg, VA 23805
MLS# 2622132Listed by: SHARE REALTY - Coming Soon
 Listed by ERA$350,000Coming Soon4 beds 3 baths
102 E Fillmore Street, Petersburg, VA 23803
MLS# 2619180Listed by: ERA WOODY HOGG & ASSOC - Coming Soon
 Listed by ERA$385,000Coming Soon3 beds 4 baths
104 E Fillmore Street, Petersburg, VA 23803
MLS# 2619200Listed by: ERA WOODY HOGG & ASSOC - Coming Soon
 $225,000Coming Soon-- beds -- baths
534 S Dunlop Street, Petersburg, VA 23803
MLS# 2621466Listed by: FREI/UNITED REAL ESTATE PREMIER INC - Coming Soon
 $230,000Coming Soon4 beds 3 baths
535 S Dunlop Street, Petersburg, VA 23803
MLS# 2621478Listed by: FREI/UNITED REAL ESTATE PREMIER INC - Coming Soon
 $225,000Coming Soon8 beds 3 baths
531 S Dunlop Street, Petersburg, VA 23803
MLS# 2621474Listed by: FREI/UNITED REAL ESTATE PREMIER INC - Coming Soon
 $230,000Coming Soon-- beds -- baths
526 S Dunlop Street, Petersburg, VA 23803
MLS# 2621461Listed by: FREI/UNITED REAL ESTATE PREMIER INC - New
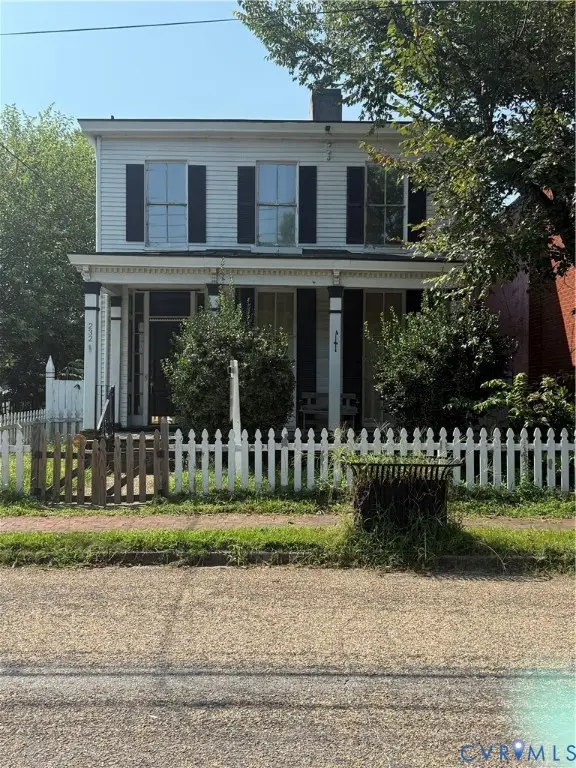 $239,000Active3 beds 2 baths1,980 sq. ft.
232 Grove Avenue, Petersburg, VA 23803
MLS# 2622326Listed by: REAL BROKER LLC


Protect your home and budget from life's surprises with an Assurant Home Warranty, backed by a partner that supports you through every step of homeownership. Explore Plans.
© 2023 - 2026 ERA Franchise Systems LLC. All rights reserved. ERA Franchise Systems LLC fully supports the principles of the Fair Housing Act and the Equal Opportunity Act. ERA, ERA Real Estate powered, and their respective logos are registered service marks of ERA Franchise Systems LLC. Each office is independently owned and operated.