
8429 Jordan Heights Lane, Petersburg, VA 23803
Local realty services provided by:ICON Realty Group ERA Powered
8429 Jordan Heights Lane,North Dinwiddie, VA 23803
$392,500
- 4 Beds
- 3 Baths
- 2,094 sq. ft.
- Single family
- Pending
Listed by: jenny maraghy, denise miller
Office: compass
MLS#:2626067
Source:RV
Price summary
- Price:$392,500
- Price per sq. ft.:$187.44
- Monthly HOA dues:$71.33
About this home
Lock in immediate monthly savings with a $5,000 seller credit for rate buy-down or closing costs, a 1-year home warranty, and a brand-new roof—all minutes from Fort Gregg-Adams. Overlooking Lake Jordan on a private half-acre lot, this 4-bedroom, 2,000+ sq ft floor plan delivers an effortless, turn-key relocation. The main level features refinished hardwoods, a gas fireplace, and a renovated kitchen loaded with black stainless appliances, fresh LVP flooring, and a conveying mobile island. Upstairs, four dedicated bedrooms provide quiet retreat, anchored by a primary suite with a double vanity and deep soaking tub. Outside, a private deck overlooks a flat, fully fenced backyard with an oversized storage shed. Complete with community beach, lake, pool, and clubhouse access, this home cuts your commute without compromising square footage. Schedule your tour today.
Contact an agent
Home facts
- Year built:2007
- Subdivision & Development:Lake Jordan Phase I
- Listing ID #:2626067
- Added:47 day(s) ago
- Updated:November 18, 2026 at 10:22 AM
Rooms and interior
- Bedrooms:4
- Total bathrooms:3
- Full bathrooms:2
- Half bathrooms:1
- Rooms Total:8
- Flooring:Partially Carpeted, Vinyl, Wood
- Dining Description:Dining Area, Separate/Formal Dining Room
- Bathrooms Description:Double Vanity
- Kitchen Description:Dishwasher, Disposal, Kitchen Island, Microwave, Oven, Pantry, Refrigerator, Stove
- Basement:Yes
- Basement Description:Crawl Space
- Living area:2,094 sq. ft.
Heating and cooling
- Cooling:Central Air
- Heating:Electric, Heat Pump
- Central air:Yes
Structure and exterior
- Roof:Composition, Shingle
- Year built:2007
- Building area:2,094 sq. ft.
- Lot area:0.51 Acres
- Architectural Style:Two Story
- Construction Materials:Drywall, Frame, Vinyl Siding
- Exterior Features:Deck, Front Porch
- Levels:Two, Two Story
Schools
- High school:Dinwiddie
- Middle school:Dinwiddie
- Elementary school:Southside
Utilities
- Water:Public
- Sewer:Public Sewer
Finances and disclosures
- Price:$392,500
- Price per sq. ft.:$187.44
- Tax amount:$2,169 (2026)
Features and amenities
- Appliances:Dishwasher, Disposal, Dryer, Electric Water Heater, Microwave, Oven, Refrigerator, Stove, Washer
- Laundry features:Dryer, Dryer Hookup, Washer, Washer Hookup
- Amenities:Ceiling Fans, High Ceilings, Walk-In Closets
Parking
- Parking description:Attached, Garage
- Garage:Yes
- Garage spaces:2
 The information being provided is for consumers' personal, non-commercial use and may not be used for any purpose other than to identify prospective properties for purchasing. All information provided is deemed reliable but is not guaranteed accurate.The multiple listing information is provided by Central Virginia Regional Multiple Listing Service, LLC from a copyrighted compilation of listings. The compilation of listings and each individual listing are © 2026 Central Virginia Regional Multiple Listing Service, LLC. All rights reserved. RV Member Broker: Catina Jones
New listings near 8429 Jordan Heights Lane
- Coming Soon
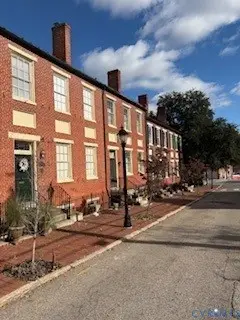 $399,000Coming Soon3 beds 3 baths3,100 sq. ft.
215 High Street, Petersburg, VA 23803
MLS# 2630516Listed by: EXP REALTY, LLC - Coming Soon
 $210,000Coming Soon3 beds 2 baths1,568 sq. ft.
1613 Mount Vernon Street, Petersburg, VA 23805
MLS# 2629691Listed by: COMPASS - Open Sat, 11am to 1pm
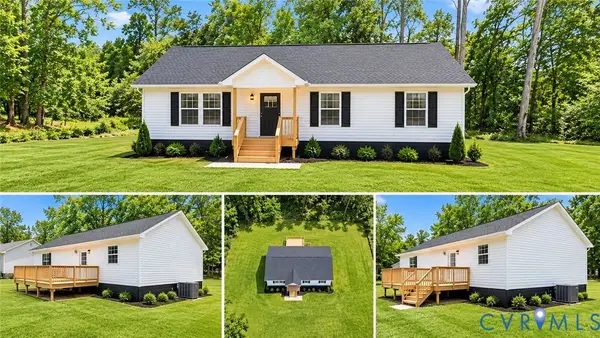 $252,900Pending3 beds 2 baths1,360 sq. ft.
1106 Amelia Street, Petersburg, VA 23803
MLS# 2630583Listed by: LEGACY BUILDERS REAL ESTATE GROUP LLC - New
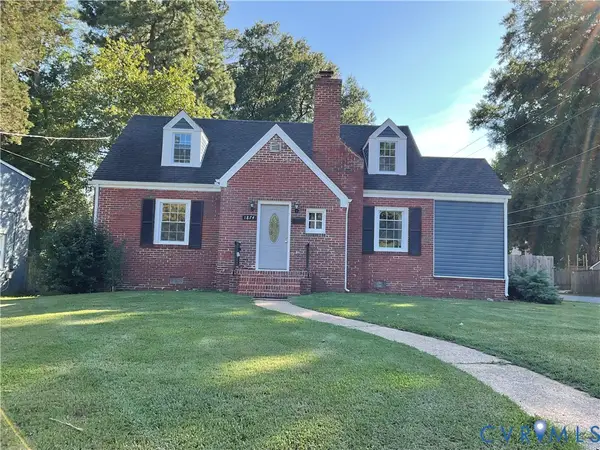 $310,000Active4 beds 2 baths1,820 sq. ft.
1874 Sherwood Road, Petersburg, VA 23805
MLS# 2630621Listed by: RE/MAX COMMONWEALTH - New
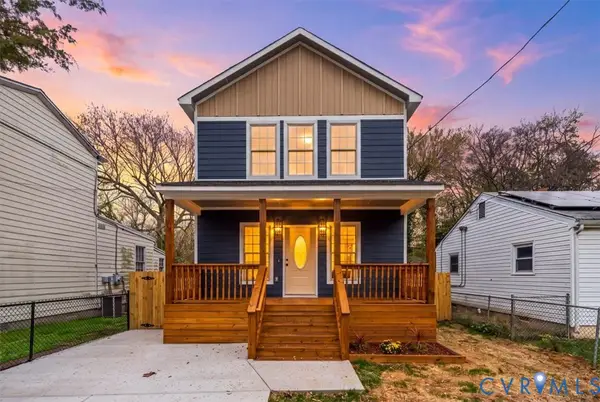 $315,000Active4 beds 4 baths2,000 sq. ft.
1013 Upper Appomattox Street, Petersburg, VA 23803
MLS# 2630578Listed by: EXP REALTY, LLC - New
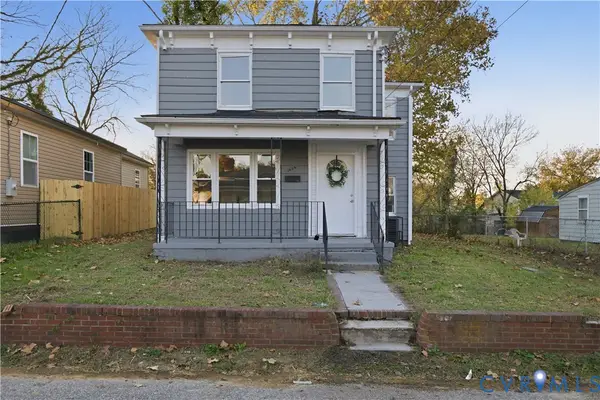 $185,000Active4 beds 1 baths1,242 sq. ft.
1020 Bolling Street, Petersburg, VA 23803
MLS# 2630129Listed by: LIZ MOORE & ASSOCIATES - New
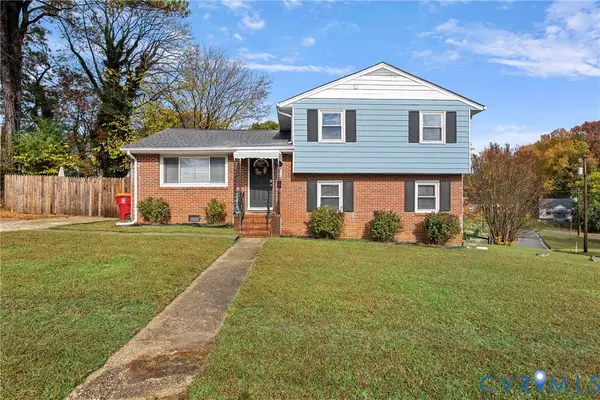 $275,000Active3 beds 2 baths1,630 sq. ft.
928 Hillside Drive, Petersburg, VA 23803
MLS# 2630303Listed by: ELEGANT EDGE REALTY - New
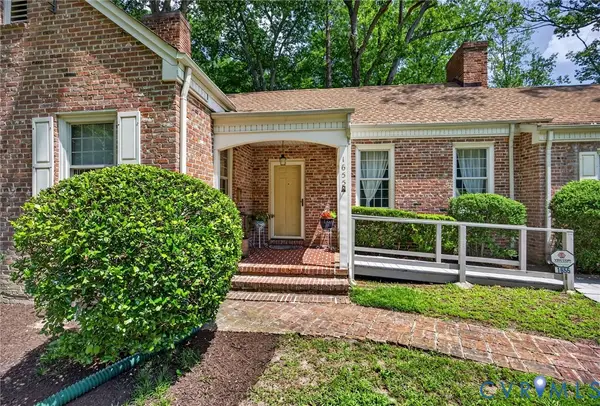 $349,500Active3 beds 3 baths2,747 sq. ft.
1655 Varina Avenue, Petersburg, VA 23805
MLS# 2630374Listed by: EXP REALTY, LLC - New
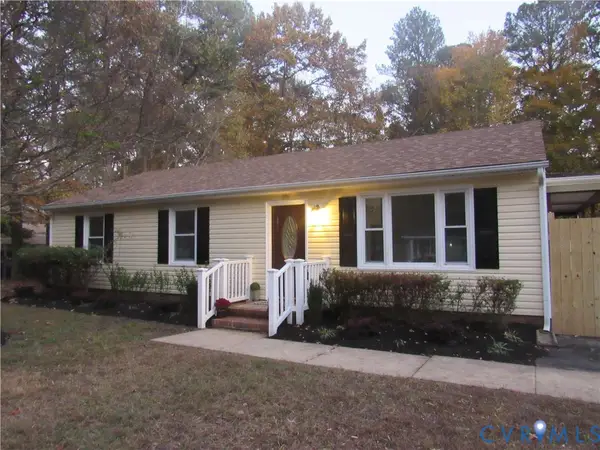 $259,500Active3 beds 2 baths1,056 sq. ft.
306 Lakewood Drive, Petersburg, VA 23805
MLS# 2630330Listed by: CLEAR CHOICE REALTY, LLC - New
 $219,900Active2 beds 1 baths656 sq. ft.
112-114 N Crater Road, Petersburg, VA 23803
MLS# 2629414Listed by: LEGACY BUILDERS REAL ESTATE GROUP LLC


Protect your home and budget from life's surprises with an Assurant Home Warranty, backed by a partner that supports you through every step of homeownership. Explore Plans.
© 2023 - 2026 ERA Franchise Systems LLC. All rights reserved. ERA Franchise Systems LLC fully supports the principles of the Fair Housing Act and the Equal Opportunity Act. ERA, ERA Real Estate powered, and their respective logos are registered service marks of ERA Franchise Systems LLC. Each office is independently owned and operated.