
1097 Timberneck Rd, Pine Top, VA 23043
Local realty services provided by:ERA Real Estate Professionals
Listed by: neena rodgers, sandra lent
Office: pearls of the chesapeake llc.
MLS#:120961
Source:VA_NNAR
Price summary
- Price:$399,000
- Price per sq. ft.:$295.56
About this home
Fully furnished and turn-key. This listing is move-in ready. Life is easy in the heart of Deltaville in this charming 3-bedroom, 2-bath brick ranch home with DEEDED ACCESS TO A SANDY BEACH on the Rappahannock River. Just minutes from local marinas, restaurants, shops, and all that makes Deltaville a favorite Chesapeake Bay destination. Offering one-level living, the home features a comfortable layout with a spacious living room, dining area with gas fireplace, and a kitchen with plenty of storage. The bright sunroom provides a peaceful spot for morning coffee, reading, or relaxing after a day on the water. Wood floors add warmth and character throughout much of the home. Outside, the gazebo offers a wonderful place to gather with friends, enjoy water views, or unwind at the end of the day. A generator, outdoor shower, and two-car garage with extra storage add to the convenience. With deeded beach access, water views, a desirable Deltaville location, and an easy, inviting lifestyle, this sweet home is ready to enjoy....
Contact an agent
Home facts
- Year built:1980
- Subdivision & Development:NONE
- Listing ID #:120961
- Added:52 day(s) ago
- Updated:October 23, 2026 at 03:18 PM
Rooms and interior
- Bedrooms:3
- Total bathrooms:2
- Full bathrooms:2
- Rooms Total:8
- Flooring:Hardwood, Tile
- Kitchen Description:Dishwasher, Microwave, Range, Refrigerator
- Bedroom Description:1st Floor Bedroom
- Living area:1,350 sq. ft.
Heating and cooling
- Cooling:Ceiling Fans, Central A/C, Electric
- Heating:Electric, Heat Pump
Structure and exterior
- Roof:Composition
- Year built:1980
- Building area:1,350 sq. ft.
- Lot area:0.46 Acres
- Architectural Style:Ranch
- Construction Materials:Brick
- Exterior Features:Fenced Yard, Patio
- Foundation Description:Crawl Space
- Levels:1 Story
Utilities
- Water:Artesian
- Sewer:Septic System
Finances and disclosures
- Price:$399,000
- Price per sq. ft.:$295.56
Features and amenities
- Laundry features:Dryer, Washer, Washer/Dryer Hookup
- Amenities:Fenced Yard, Pull Down Stairs
Parking
- Parking description:Detached, Garage, Two Car
New listings near 1097 Timberneck Rd
- Coming Soon
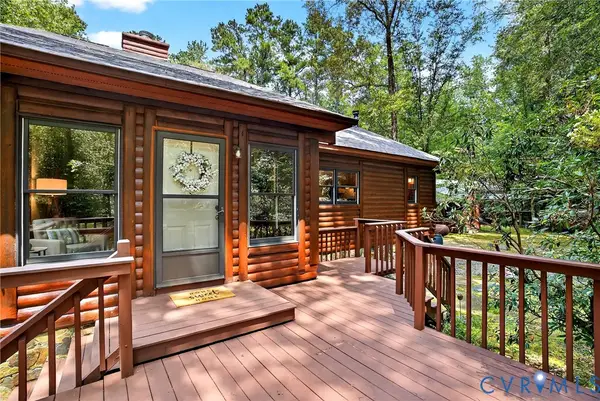 $429,000Coming Soon3 beds 2 baths1,610 sq. ft.
77 Go Away Lane, Hartfield, VA 23071
MLS# 2627054Listed by: FATHOM REALTY VIRGINIA - New
 $59,500Active1.51 Acres
Lot 19 Bland Point Road, , VA 23043
MLS# 121159Listed by: LONG & FOSTER REAL ESTATE, INC. - New
 $198,000Active1.76 Acres
0000 Twiggs Ferry Road, Hartfield, VA 23071
MLS# 10655595Listed by: Gloucester Realty Corporation - New
 $350,000Active3 beds 2 baths1,320 sq. ft.
84 Woodland Drive, Hartfield, VA 23071
MLS# 10658007Listed by: EXP Realty LLC - New
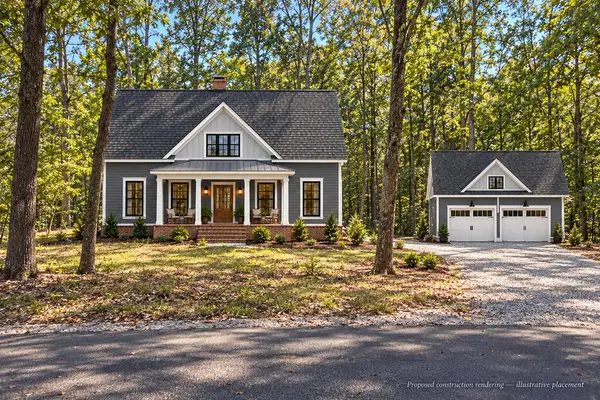 $799,000Active3 beds 3 baths2,050 sq. ft.
242 Oyster Cove Landing, , VA 23071
MLS# 121128Listed by: BRAGG & COMPANY - New
 $359,900Active3 beds 2 baths1,344 sq. ft.
19 Apache Drive, Deltaville, VA 23043
MLS# 10657458Listed by: Gloucester Realty Corporation  $60,000Active2 beds 4 baths1,482 sq. ft.
79 Syringa Road, Middlesex, VA 23169
MLS# 2627526Listed by: THE GREENE REALTY GROUP $425,000Active3 beds 3 baths2,484 sq. ft.
130 Berryville Shores Drive, Deltaville, VA 23043
MLS# 2627372Listed by: COLDWELL BANKER AVENUES $89,000Active2 beds 2 baths1,582 sq. ft.
17536 General Puller Highway, Middlesex, VA 23043
MLS# 2627394Listed by: REAL BROKER LLC $209,000Active2.53 Acres
Lot 1 Gillim Road, , VA 23043
MLS# 121062Listed by: REAL BROKER, LLC


Protect your home and budget from life's surprises with an Assurant Home Warranty, backed by a partner that supports you through every step of homeownership. Explore Plans.
© 2023 - 2026 ERA Franchise Systems LLC. All rights reserved. ERA Franchise Systems LLC fully supports the principles of the Fair Housing Act and the Equal Opportunity Act. ERA, ERA Real Estate powered, and their respective logos are registered service marks of ERA Franchise Systems LLC. Each office is independently owned and operated.