
242 Hunts Neck Road, Poquoson, VA 23662
Local realty services provided by:ERA Real Estate Professionals
242 Hunts Neck Road,Poquoson, VA 23662
$399,000
- 4 Beds
- 3 Baths
- 1,664 sq. ft.
- Single family
- Active
Listed by: heather brown
Office: kw coastal virginia chesapeake
MLS#:10655551
Source:VA_REIN
Price summary
- Price:$399,000
- Price per sq. ft.:$239.78
About this home
BRING YOUR VISION TO POQUOSON! This 4-bedroom, 2.5-bath home offers a great opportunity for a buyer ready to bring new life to a property and make it their own. With approximately 1,664 sq. ft. of living space and a spacious lot, there is plenty of room to create your ideal home. The home features a comfortable layout and a screened-in porch, offering a wonderful spot to relax and enjoy the outdoors. The property has not had recent updates and will need TLC and updating, making it an excellent opportunity to customize the home to your taste and style. Conveniently located in Poquoson, this property offers plenty of potential for the right buyer. Being sold AS-IS. Seller will make no repairs or improvements. Buyer to conduct their own inspections and due diligence.
Contact an agent
Home facts
- Year built:1972
- Listing ID #:10655551
- Updated:October 04, 2026 at 09:19 AM
Rooms and interior
- Bedrooms:4
- Total bathrooms:3
- Full bathrooms:2
- Half bathrooms:1
- Rooms Total:7
- Flooring:Ceramic, Concrete, Vinyl, Wood
- Kitchen Description:Dishwasher, Electric Range, Microwave, Range, Refrigerator
- Living area:1,664 sq. ft.
Heating and cooling
- Cooling:Central Air
- Heating:Forced Hot Air, Oil
- Central air:Yes
Structure and exterior
- Roof:Asphalt Shingle
- Year built:1972
- Building area:1,664 sq. ft.
- Lot area:0.61 Acres
- Architectural Style:Traditional
- Construction Materials:Brick, Vinyl
- Exterior Features:Patio
- Foundation Description:Crawl
- Levels:2 Story
Schools
- High school:Poquoson
- Middle school:Poquoson Middle
- Elementary school:Poquoson Elementary
Utilities
- Water:City/County, Water Heater - Electric
- Sewer:City/County
Finances and disclosures
- Price:$399,000
- Price per sq. ft.:$239.78
- Tax amount:$3,788
Features and amenities
- Appliances:Elec Range, Range, Refrigerator, Washer Hookup
- Laundry features:Dryer Hookup, Fireplace Gas-propane, Washer Hookup
- Amenities:Ceiling Fan, Fireplace Gas-propane
Parking
- Parking description:1 Car Attached Garage, Driveway Space
New listings near 242 Hunts Neck Road
- New
 $1,099,000Active6 beds 4 baths3,503 sq. ft.
8 White House Drive, Poquoson, VA 23662
MLS# 10656026Listed by: 1st Class Real Estate Flagship - New
 $699,999Active4 beds 3 baths3,304 sq. ft.
719 Poquoson Avenue, Poquoson, VA 23662
MLS# 10656158Listed by: Real Broker LLC - New
 $685,000Active4 beds 3 baths3,668 sq. ft.
19 Wornom Farm Road, Poquoson, VA 23662
MLS# 10656183Listed by: Aweigh Real Estate - New
 $780,000Active4 beds 3 baths2,791 sq. ft.
4 Canal Drive, Poquoson, VA 23662
MLS# 10655518Listed by: BHHS RW Towne Realty - New
 $475,000Active4 beds 3 baths2,363 sq. ft.
154 Smith Street, Poquoson, VA 23662
MLS# 10655540Listed by: KW Coastal Virginia Chesapeake - New
 $475,000Active5 beds 4 baths2,441 sq. ft.
5 Bennett Farm Rd Road, Poquoson, VA 23662
MLS# 10655545Listed by: KW Coastal Virginia Chesapeake - New
 $479,000Active4 beds 4 baths2,570 sq. ft.
758 Poquoson Avenue, Poquoson, VA 23662
MLS# 10655546Listed by: KW Coastal Virginia Chesapeake - Open Sun, 2 to 4pmNew
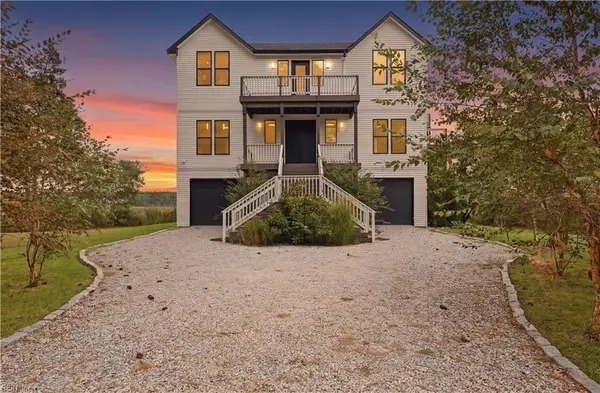 $735,000Active3 beds 3 baths2,672 sq. ft.
100 N Lawson Road, Poquoson, VA 23662
MLS# 10655939Listed by: KW Coastal Virginia Chesapeake - New
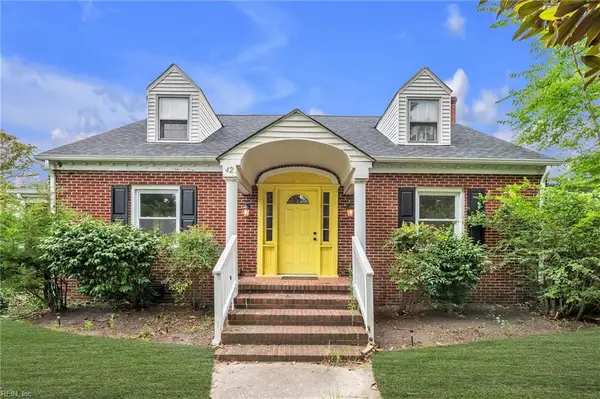 $415,000Active3 beds 3 baths2,169 sq. ft.
42 Rens Road, Poquoson, VA 23662
MLS# 10655826Listed by: Iron Valley Real Est Norfolk


Protect your home and budget from life's surprises with an Assurant Home Warranty, backed by a partner that supports you through every step of homeownership. Explore Plans.
© 2023 - 2026 ERA Franchise Systems LLC. All rights reserved. ERA Franchise Systems LLC fully supports the principles of the Fair Housing Act and the Equal Opportunity Act. ERA, ERA Real Estate powered, and their respective logos are registered service marks of ERA Franchise Systems LLC. Each office is independently owned and operated.