
4705 Westmoreland Terrace, Portsmouth, VA 23707
Local realty services provided by:ERA Real Estate Professionals
Listed by: tom pullen
Office: century 21 nachman realty
MLS#:10659774
Source:VA_REIN
Price summary
- Price:$335,900
- Price per sq. ft.:$199.58
About this home
Welcome to 4705 Westmoreland Terrace, this beautiful Cape Cod style house is located on quiet cul-de-sac and features an updated kitchen with granite tops, custom cabinetry, farm style sink & porcelain tile floors. The house features 3 bedrooms, 2 full baths, living room with wood floors, fireplace and its own mini split unit for comfort. The first floor has the living room, dining area, study with custom built-in bookcases, the primary bedroom with an updated curb less tile shower. The second floor has 2 additional bedrooms and a full bathroom. The backyard has a deck off the dining room, brick paver patio, garden shed/greenhouse, outdoor shower, screened porch, & an additional storage shed. The house has gas hot water and hot water base radiant heating as back up, several mini splits throughout the house provide primary source of heat and AC for added comfort. Located just minutes from Portsmouth Olde Town Historical district, downtown shops, restaurants & Naval Hospital.
Contact an agent
Home facts
- Year built:1946
- Listing ID #:10659774
- Updated:November 01, 2026 at 01:16 PM
Rooms and interior
- Bedrooms:3
- Total bathrooms:2
- Full bathrooms:2
- Rooms Total:6
- Flooring:Ceramic, Wood
- Dining Description:Breakfast Area
- Kitchen Description:Dishwasher, Electric Range
- Living area:1,683 sq. ft.
Heating and cooling
- Cooling:Central Air, Zoned
- Heating:Natural Gas, Programmable Thermostat, Radiant
- Central air:Yes
Structure and exterior
- Roof:Asphalt Shingle
- Year built:1946
- Building area:1,683 sq. ft.
- Lot area:0.21 Acres
- Lot Features:Cul-De-Sac, Wooded
- Architectural Style:Cape Cod
- Construction Materials:Brick, Vinyl
- Exterior Features:Cul-De-Sac, Deck, Patio, Wooded
- Foundation Description:Crawl
- Levels:2 Story
Schools
- High school:IC Norcom
- Middle school:Churchland Middle
- Elementary school:Simonsdale Elementary
Utilities
- Water:City/County, Water Heater - Gas
- Sewer:City/County
Finances and disclosures
- Price:$335,900
- Price per sq. ft.:$199.58
- Tax amount:$3,262
Features and amenities
- Appliances:Elec Range, Washer Hookup
- Laundry features:Dryer Hookup, Fireplace Wood, Scuttle Access, Washer Hookup
- Amenities:Cable Hookup, Ceiling Fan, Generator Hookup, Scuttle Access
Parking
- Parking description:1 Car Attached Garage, 2 Space, Driveway Space, Garage Door Opener
New listings near 4705 Westmoreland Terrace
- New
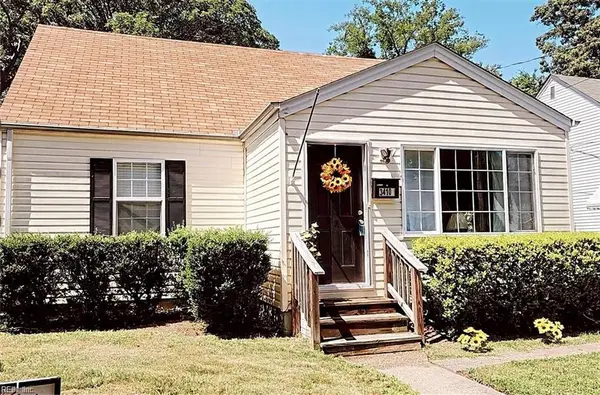 $297,000Active3 beds 2 baths1,352 sq. ft.
3410 Brighton Street, Portsmouth, VA 23707
MLS# 10659967Listed by: Veterans First Realty LLC - New
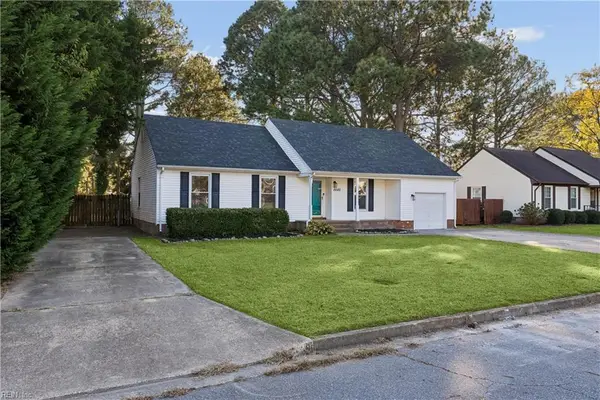 $424,900Active4 beds 3 baths2,047 sq. ft.
4440 Birch Road, Portsmouth, VA 23703
MLS# 10660122Listed by: Apex Realty Group - New
 $380,000Active4 beds 3 baths2,300 sq. ft.
20 Cushing Street, Portsmouth, VA 23702
MLS# 10659729Listed by: Redfin Corporation - New
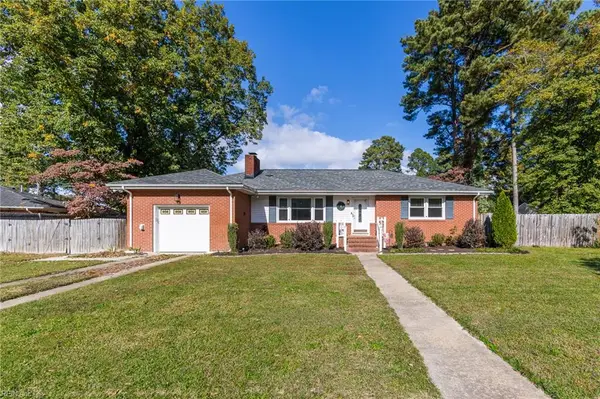 $300,000Active3 beds 1 baths1,306 sq. ft.
4728 Haywood Drive, Portsmouth, VA 23703
MLS# 10659872Listed by: Own Real Estate LLC - New
 $295,000Active3 beds 3 baths1,620 sq. ft.
2119 Liverpool Street, Portsmouth, VA 23704
MLS# 10660003Listed by: XRealty.NET LLC - New
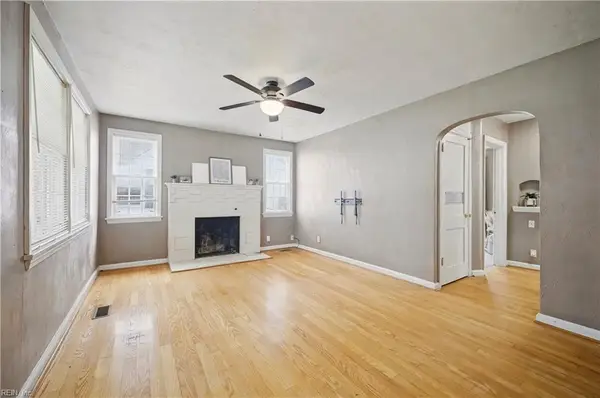 $220,000Active3 beds 1 baths1,244 sq. ft.
2309 Leckie Street, Portsmouth, VA 23704
MLS# 10660028Listed by: Signature Homes - New
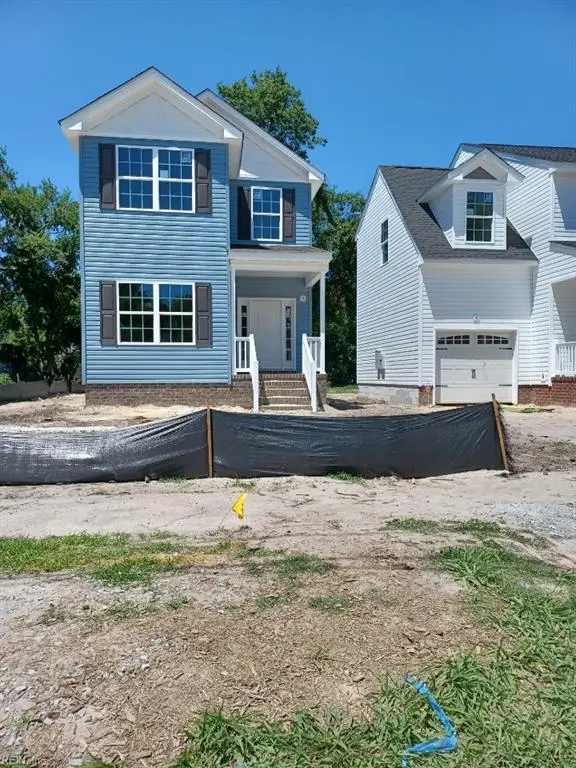 $349,900Active4 beds 3 baths2,152 sq. ft.
1404 Centre Avenue, Portsmouth, VA 23704
MLS# 10660043Listed by: Blue Chip Realty Corp - New
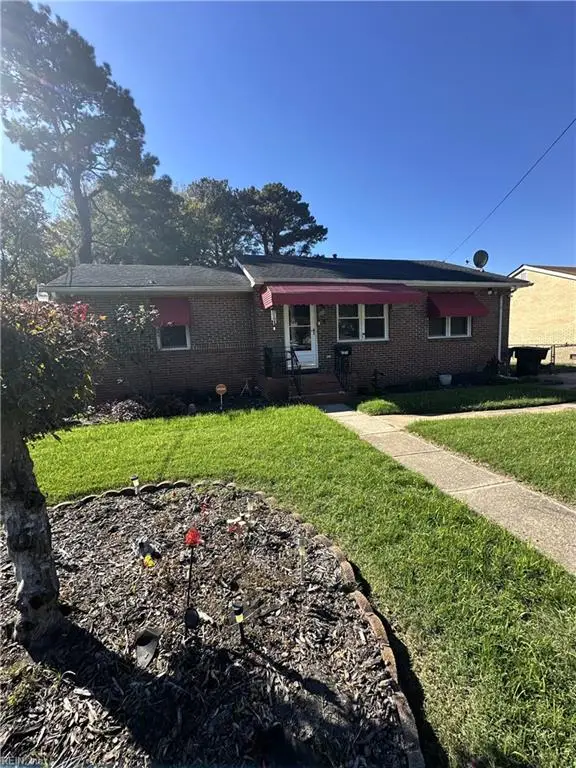 $245,000Active3 beds 1 baths1,440 sq. ft.
904 Liberty Street, Portsmouth, VA 23701
MLS# 10660045Listed by: Howard1 Hanna Real Estate Svcs. - New
 $185,000Active2 beds 2 baths1,000 sq. ft.
3704 Sugar Creek Lane, Portsmouth, VA 23703
MLS# 10660054Listed by: World Class Realty - New
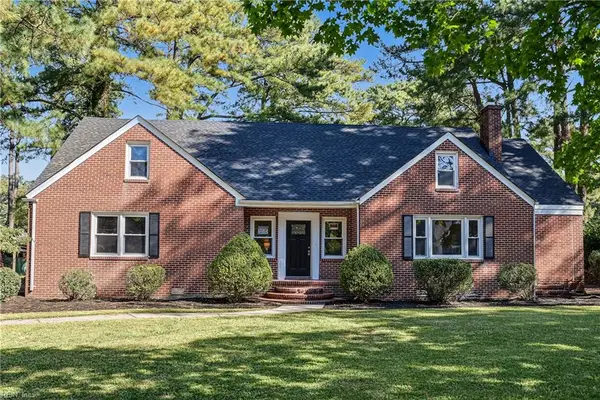 $595,000Active5 beds 3 baths4,300 sq. ft.
2812 Acres Road, Portsmouth, VA 23703
MLS# 10659633Listed by: A Better Way Realty Inc.


Protect your home and budget from life's surprises with an Assurant Home Warranty, backed by a partner that supports you through every step of homeownership. Explore Plans.
© 2023 - 2026 ERA Franchise Systems LLC. All rights reserved. ERA Franchise Systems LLC fully supports the principles of the Fair Housing Act and the Equal Opportunity Act. ERA, ERA Real Estate powered, and their respective logos are registered service marks of ERA Franchise Systems LLC. Each office is independently owned and operated.