
1405 Meadow Grove (lot 12) Drive, Powhatan, VA 23139
Local realty services provided by:ERA Real Estate Professionals
1405 Meadow Grove (lot 12) Drive,Powhatan, VA 23139
$745,450
- 4 Beds
- 3 Baths
- 3,004 sq. ft.
- Single family
- Pending
Listed by: ryan sedwick
Office: hometown realty
MLS#:2617939
Source:RV
Price summary
- Price:$745,450
- Price per sq. ft.:$248.15
- Monthly HOA dues:$208.33
About this home
TO BE BUILT! The Orchard can be customized to lifestyle and personal aesthetic.
The NEW ORCHARD PLAN is has larger 2nd floor bedrooms, options for both to have ensuite baths and WIC. The family room now has a cathedral ceiling open to the upstairs loft.
The Orchard plan is designed for the way you live. Step off the covered front deck into the foyer and find a versatile flex room, which could be used as an office, playroom or formal dining space. Across the hall is the 1st floor guest room that is adjacent to a full bath.
The open-concept living spaces provide clean sight lines throughout the kitchen, dinette and a cathedral ceiling open to the loft above in the family room. The light filled, family room provides sliding door onto the covered rear porch. The sizable kitchen island is the heart of the living space. The kitchen features Stainless steel appliances including a wall oven. and a large, walk-in pantry
Tucked at the rear of the home, is the first-floor primary suite, the ensuite includes a tile shower, dual vanities, linen closet, private water closet and large walk-in closet.
Upstairs, there is a loft space that is open to the family room below, two additional sizable bedrooms, and a full bathroom, with options for both bedrooms to have and ensuite and WIC.
Love the outdoors? Enjoy your front AND back covered decks year-round or extend the back deck for even more space to relax and entertain.
Discover Meadow Grove, in Powhatan, VA, where a peaceful rural setting meets the quality and innovation of Vertical Builders. This one-of-a-kind community is just 15 minutes from Westchester Commons, giving you convenient access to shopping, dining and everyday essentials – while still enjoying the serenity of a neighborhood includes 130+ acres of conservation land and a beautiful 4-acre lake. Build your dream home in this exceptional community today.
Photos for advertising purposes. Optional upgrades not included in list price....
Contact an agent
Home facts
- Year built:2026
- Subdivision & Development:None
- Listing ID #:2617939
- Added:92 day(s) ago
- Updated:October 04, 2026 at 08:13 AM
Rooms and interior
- Bedrooms:4
- Total bathrooms:3
- Full bathrooms:3
- Rooms Total:12
- Flooring:Partially Carpeted, Vinyl
- Dining Description:Breakfast Area, Dining Area
- Bathrooms Description:Double Vanity
- Kitchen Description:Built-In Oven, Dishwasher, Electric Cooking, Exhaust Fan, Kitchen Island, Microwave, Pantry, Smooth Cooktop
- Bedroom Description:Main Level Primary
- Basement:Yes
- Basement Description:Crawl Space, Heated
- Living area:3,004 sq. ft.
Heating and cooling
- Cooling:Central Air, Electric, Zoned
- Heating:Electric, Heat Pump, Zoned
- Central air:Yes
Structure and exterior
- Roof:Composition, Shingle
- Year built:2026
- Building area:3,004 sq. ft.
- Lot area:2.41 Acres
- Lot Features:Wooded
- Architectural Style:Two Story
- Construction Materials:Brick, Drywall, Frame
- Exterior Features:Front Porch, Porch, Rear Porch
- Levels:Two, Two Story
Schools
- High school:Powhatan
- Middle school:Powhatan
- Elementary school:Flat Rock
Utilities
- Water:Well
- Sewer:Septic Tank
Finances and disclosures
- Price:$745,450
- Price per sq. ft.:$248.15
- Tax amount:$847 (2026)
Features and amenities
- Appliances:Built-In Oven, Dishwasher, Electric Cooking, Electric Water Heater, Exhaust Fan, Microwave, Smooth Cooktop, Water Heater
- Laundry features:Dryer Hookup, Washer Hookup
- Amenities:Cathedral Ceilings, Ceiling Fans, Granite Counters, High Ceilings, High Speed Internet, Smoke Detectors, Walk-In Closets
Parking
- Parking description:Attached, Driveway, Garage, Garage Door Opener, Unpaved, Unpaved Driveway
- Garage:Yes
- Garage spaces:2
 The information being provided is for consumers' personal, non-commercial use and may not be used for any purpose other than to identify prospective properties for purchasing. All information provided is deemed reliable but is not guaranteed accurate.The multiple listing information is provided by Central Virginia Regional Multiple Listing Service, LLC from a copyrighted compilation of listings. The compilation of listings and each individual listing are © 2026 Central Virginia Regional Multiple Listing Service, LLC. All rights reserved.
New listings near 1405 Meadow Grove (lot 12) Drive
- Coming Soon
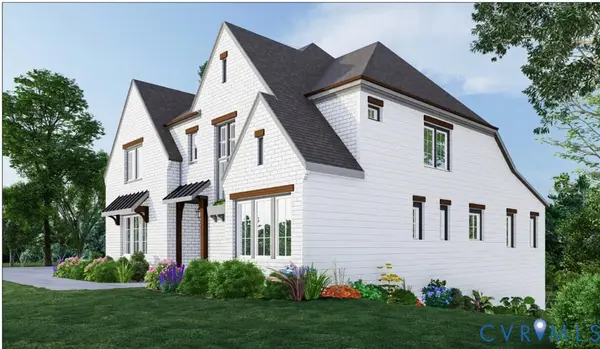 $1,089,000Coming Soon5 beds 4 baths3,952 sq. ft.
2695 High Bank Place, Powhatan, VA 23139
MLS# 2624476Listed by: WEICHERT BROCKWELL & ASSOCIATE - New
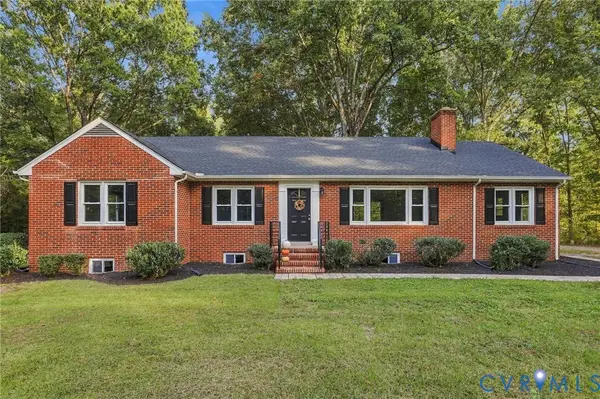 $465,000Active3 beds 2 baths1,764 sq. ft.
3290 Maidens Road, Powhatan, VA 23139
MLS# 2627068Listed by: LONG & FOSTER REALTORS - New
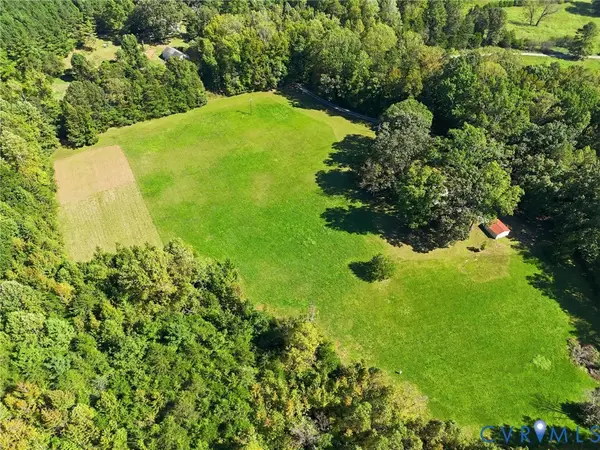 $485,000Active2 beds 1 baths900 sq. ft.
1600 Reams Road, Powhatan, VA 23139
MLS# 2626892Listed by: LONG & FOSTER REALTORS 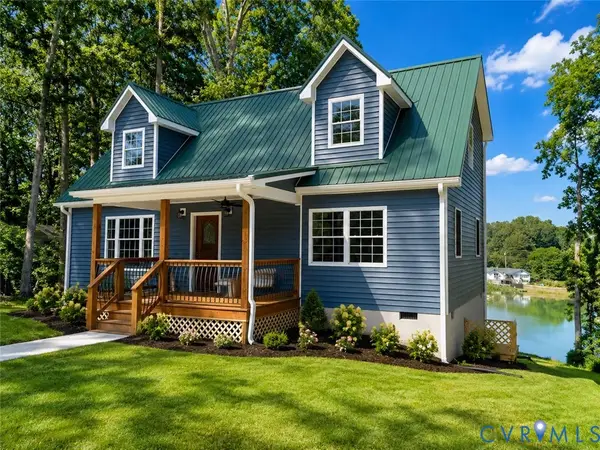 $475,000Active4 beds 3 baths1,775 sq. ft.
2224 Highland Drive, Powhatan, VA 23139
MLS# 2620758Listed by: RIVER CITY ELITE PROPERTIES - REAL BROKER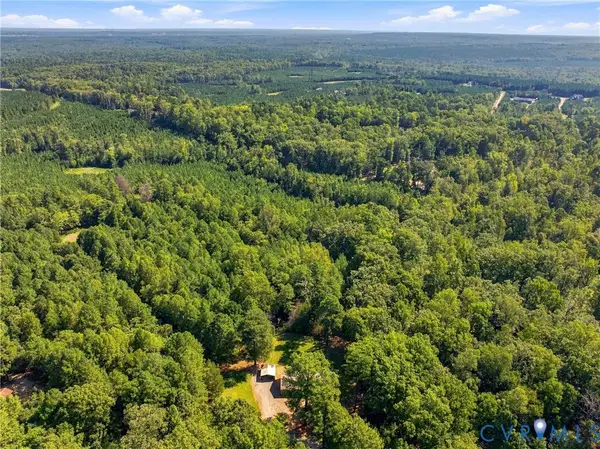 $789,900Active3 beds 2 baths1,904 sq. ft.
1849 High Hill Drive, Powhatan, VA 23139
MLS# 2624465Listed by: EXP REALTY, LLC- New
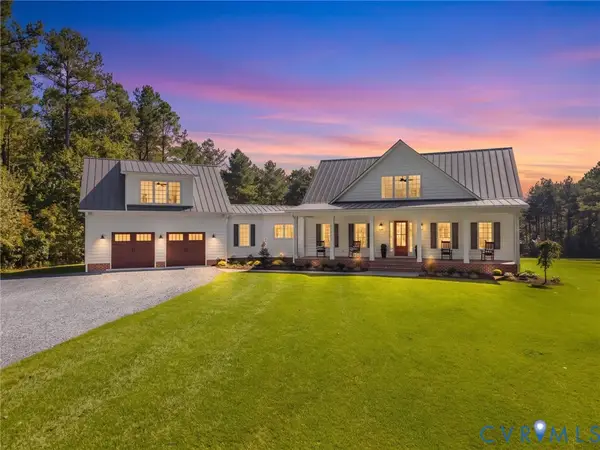 $1,495,000Active4 beds 5 baths4,579 sq. ft.
305 Clayville Road, Powhatan, VA 23139
MLS# 2626945Listed by: CYPRESS REALTY COMPANY - New
 $825,000Active6 beds 5 baths3,807 sq. ft.
1575 Morewood Drive, Powhatan, VA 23139
MLS# 2626007Listed by: REAL BROKER LLC - New
 $960,649Active4 beds 4 baths3,226 sq. ft.
1670 Broken Branch Trail (lot 21) Trail, Powhatan, VA 23139
MLS# 2626722Listed by: HOMETOWN REALTY - New
 $825,000Active3 beds 4 baths3,584 sq. ft.
4010 Three Bridge Road, Powhatan, VA 23139
MLS# 2626574Listed by: COMPASS - New
 $847,240Active4 beds 4 baths3,226 sq. ft.
3125 Lake Stone Terrace, Powhatan, VA 23139
MLS# 2626731Listed by: HOMETOWN REALTY


Protect your home and budget from life's surprises with an Assurant Home Warranty, backed by a partner that supports you through every step of homeownership. Explore Plans.
© 2023 - 2026 ERA Franchise Systems LLC. All rights reserved. ERA Franchise Systems LLC fully supports the principles of the Fair Housing Act and the Equal Opportunity Act. ERA, ERA Real Estate powered, and their respective logos are registered service marks of ERA Franchise Systems LLC. Each office is independently owned and operated.