
1437 Palmore Road, Powhatan, VA 23139
Local realty services provided by:ERA Woody Hogg & Assoc.
1437 Palmore Road,Powhatan, VA 23139
$659,950
- 5 Beds
- 3 Baths
- 3,646 sq. ft.
- Single family
- Active
Listed by: blake denny
Office: bhg base camp
MLS#:2618163
Source:RV
Price summary
- Price:$659,950
- Price per sq. ft.:$181.01
About this home
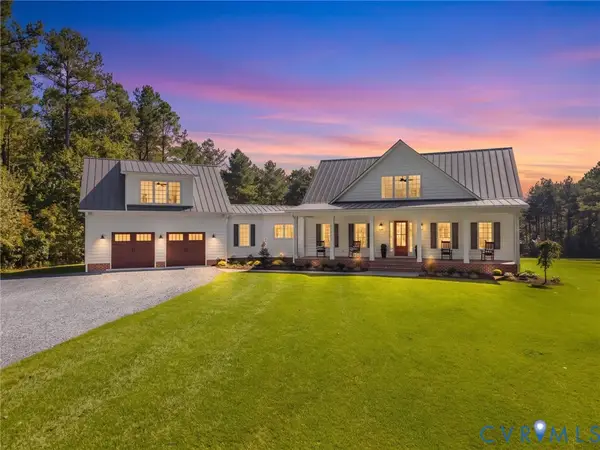
Welcome to this beautifully renovated home in a no-HOA neighborhood, where modern updates meet timeless charm. This spacious property offers four bedrooms and three full baths, including a highly desirable first-floor primary suite with an en-suite bath and walk-in closet for convenience and privacy. Exterior features include sturdy brick siding, a full country front porch, and a large fenced-in rear yard perfect for outdoor activities. A paved driveway leads to a two-car garage, and the composite rear porch with a pergola provides a stylish outdoor living space for relaxing or entertaining. The roof is a sturdy 30-year dimensional shingle, designed for lasting protection.
Inside, you’ll find fresh paint throughout and new carpet in the bedrooms, complemented by gleaming hardwood floors in the main living areas. The open, flowing floor plan is ideal for everyday living and entertaining. The kitchen is a true centerpiece, featuring granite countertops, upgraded cabinets, and stainless steel appliances, coordinating beautifully with the bright, modern atmosphere of the home. Updated bathrooms add a spa-like touch, while an encapsulated crawl space enhances energy efficiency and moisture control.
The main level primary bedroom offers convenience, with its own en-suite bath and ample storage in the walk-in closet. Upstairs, three additional bedrooms share two full baths, making this layout perfectly suited for families and guests. Energy-efficient lighting and thoughtful storage solutions continue throughout the home, ensuring comfort and practicality.
This property blends turnkey livability with a desirable location, providing easy access to amenities while enjoying the peace of a friendly, established neighborhood. Don’t miss the opportunity to make this renovated retreat your new address—schedule your showing today and experience the comfort, style, and lifestyle this home has to offer....
Contact an agent
Home facts
- Year built:1999
- Subdivision & Development:Quarter Mill
- Listing ID #:2618163
- Added:92 day(s) ago
- Updated:October 04, 2026 at 02:42 PM
Rooms and interior
- Bedrooms:5
- Total bathrooms:3
- Full bathrooms:3
- Rooms Total:10
- Flooring:Vinyl
- Dining Description:Breakfast Area
- Kitchen Description:Dishwasher, Electric Cooking
- Bedroom Description:Main Level Primary
- Basement:Yes
- Basement Description:Crawl Space
- Living area:3,646 sq. ft.
Heating and cooling
- Cooling:Heat Pump, Zoned
- Heating:Electric, Zoned
Structure and exterior
- Year built:1999
- Building area:3,646 sq. ft.
- Lot area:2 Acres
- Lot Features:Level
- Architectural Style:Cape Cod, Two Story
- Construction Materials:Block, Brick, Drywall, Vinyl Siding
- Exterior Features:Front Porch, Rear Porch
- Levels:Two Story
Schools
- High school:Powhatan
- Middle school:Powhatan
- Elementary school:Flat Rock
Utilities
- Water:Well
- Sewer:Septic Tank
Finances and disclosures
- Price:$659,950
- Price per sq. ft.:$181.01
- Tax amount:$5,000 (2025)
Features and amenities
- Appliances:Dishwasher, Electric Cooking, Electric Water Heater
- Amenities:Granite Counters
Parking
- Parking description:Attached, Direct Access, Driveway, Garage, Oversized, Paved, Paved Driveway
- Garage:Yes
- Garage spaces:2
 The information being provided is for consumers' personal, non-commercial use and may not be used for any purpose other than to identify prospective properties for purchasing. All information provided is deemed reliable but is not guaranteed accurate.The multiple listing information is provided by Central Virginia Regional Multiple Listing Service, LLC from a copyrighted compilation of listings. The compilation of listings and each individual listing are © 2026 Central Virginia Regional Multiple Listing Service, LLC. All rights reserved.
New listings near 1437 Palmore Road
- Coming Soon
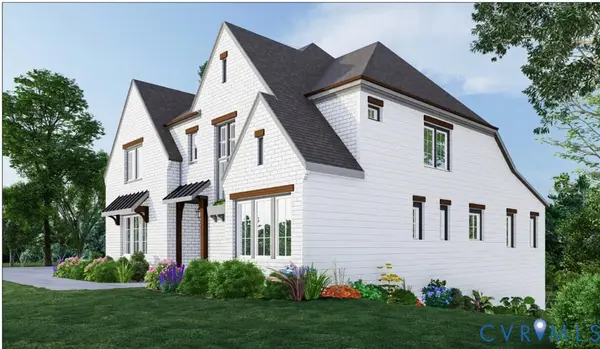 $1,089,000Coming Soon5 beds 4 baths3,952 sq. ft.
2695 High Bank Place, Powhatan, VA 23139
MLS# 2624476Listed by: WEICHERT BROCKWELL & ASSOCIATE - New
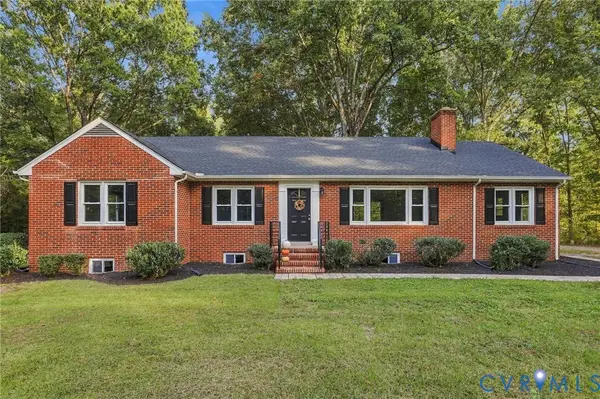 $465,000Active3 beds 2 baths1,764 sq. ft.
3290 Maidens Road, Powhatan, VA 23139
MLS# 2627068Listed by: LONG & FOSTER REALTORS - Open Sun, 12 to 3pmNew
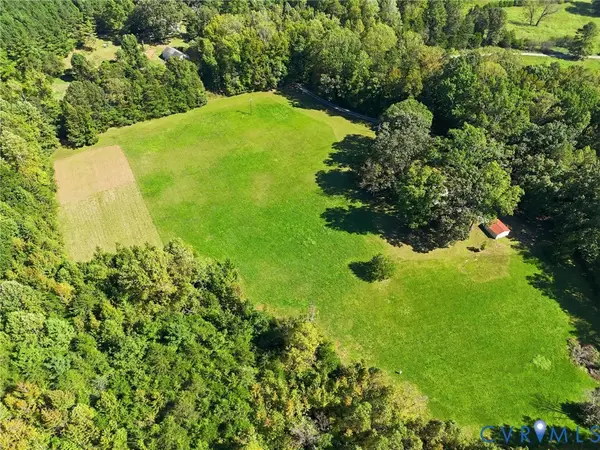 $485,000Active2 beds 1 baths900 sq. ft.
1600 Reams Road, Powhatan, VA 23139
MLS# 2626892Listed by: LONG & FOSTER REALTORS 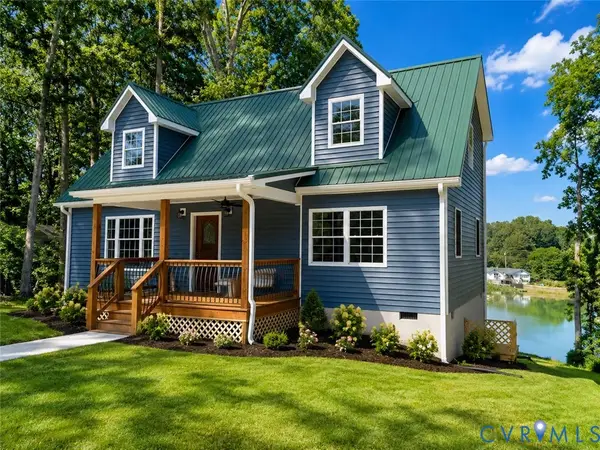 $475,000Active4 beds 3 baths1,775 sq. ft.
2224 Highland Drive, Powhatan, VA 23139
MLS# 2620758Listed by: RIVER CITY ELITE PROPERTIES - REAL BROKER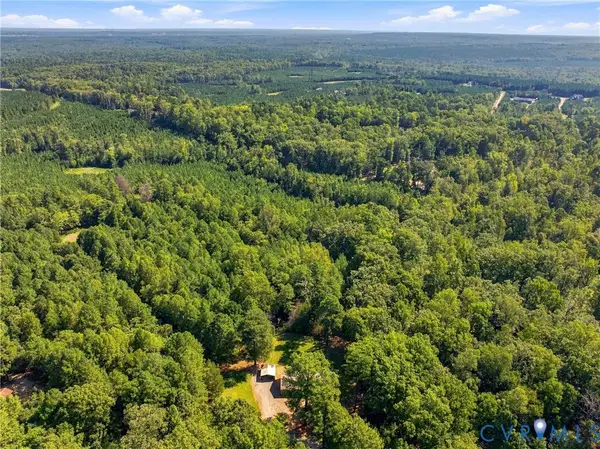 $789,900Active3 beds 2 baths1,904 sq. ft.
1849 High Hill Drive, Powhatan, VA 23139
MLS# 2624465Listed by: EXP REALTY, LLC- New
 $1,495,000Active4 beds 5 baths4,579 sq. ft.
305 Clayville Road, Powhatan, VA 23139
MLS# 2626945Listed by: CYPRESS REALTY COMPANY - New
 $825,000Active6 beds 5 baths3,807 sq. ft.
1575 Morewood Drive, Powhatan, VA 23139
MLS# 2626007Listed by: REAL BROKER LLC - New
 $960,649Active4 beds 4 baths3,226 sq. ft.
1670 Broken Branch Trail (lot 21) Trail, Powhatan, VA 23139
MLS# 2626722Listed by: HOMETOWN REALTY - New
 $825,000Active3 beds 4 baths3,584 sq. ft.
4010 Three Bridge Road, Powhatan, VA 23139
MLS# 2626574Listed by: COMPASS - New
 $847,240Active4 beds 4 baths3,226 sq. ft.
3125 Lake Stone Terrace, Powhatan, VA 23139
MLS# 2626731Listed by: HOMETOWN REALTY


Protect your home and budget from life's surprises with an Assurant Home Warranty, backed by a partner that supports you through every step of homeownership. Explore Plans.
© 2023 - 2026 ERA Franchise Systems LLC. All rights reserved. ERA Franchise Systems LLC fully supports the principles of the Fair Housing Act and the Equal Opportunity Act. ERA, ERA Real Estate powered, and their respective logos are registered service marks of ERA Franchise Systems LLC. Each office is independently owned and operated.