
2088 Hancock Road, Powhatan, VA 23139
Local realty services provided by:ERA Woody Hogg & Assoc.
Listed by: jayme wood, stefanie wood
Office: fine creek realty
MLS#:2618320
Source:RV
Price summary
- Price:$510,000
- Price per sq. ft.:$294.46
About this home
Welcome to 2088 Hancock Rd, this beautifully maintained SINGLE STORY rancher offers 3 bedrooms, 2 full bathrooms, 1,732 sq.ft. 2 car attached garage plus a 2 car DETACHED GARAGE and an abundance of space! Upon entering, you're not only met with an office space completed with French doors, but you will be stunned with the soaring cathedral ceilings. The living room is the perfect entertainment space for any host as it flows into the eat-in kitchen. The kitchen is concluded with granite countertops, recessed lighting, a tasteful tile backsplash, and stainless steel appliances. Not only is there an abundance of natural light in the main living area, but the primary suite as well! The first-level primary has a walk-in closet, double vanities, a large tub, and a shower. This home not only offers an attached 2 car garage, but has a detached 2 car garage with power, making this is the perfect space for a workshop, home gym, flex space, etc.! Partially fenced with a generous back deck, the back yard is completed with a shed and a chicken coop!...
Contact an agent
Home facts
- Year built:2017
- Listing ID #:2618320
- Added:1 day(s) ago
- Updated:July 09, 2026 at 03:03 AM
Rooms and interior
- Bedrooms:3
- Total bathrooms:2
- Full bathrooms:2
- Rooms Total:6
- Flooring:Laminate, Partially Carpeted, Wood
- Bathrooms Description:Double Vanity
- Kitchen Description:Microwave, Oven, Refrigerator, Stove
- Bedroom Description:Main Level Primary
- Living area:1,732 sq. ft.
Heating and cooling
- Cooling:Electric, Heat Pump
- Heating:Electric, Heat Pump
Structure and exterior
- Roof:Composition
- Year built:2017
- Building area:1,732 sq. ft.
- Lot area:2.19 Acres
- Architectural Style:Ranch
- Construction Materials:Drywall, Frame, Vinyl Siding
- Exterior Features:Deck, Front Porch, Porch, Rear Porch
- Levels:One
Schools
- High school:Powhatan
- Middle school:Powhatan
- Elementary school:Flat Rock
Utilities
- Water:Well
- Sewer:Septic Tank
Finances and disclosures
- Price:$510,000
- Price per sq. ft.:$294.46
- Tax amount:$3,537 (2025)
Features and amenities
- Appliances:Dryer, Electric Water Heater, Microwave, Oven, Refrigerator, Stove
- Laundry features:Dryer
- Amenities:Ceiling Fans, Granite Counters, High Ceilings, Recessed Lighting, Walk-In Closets
Parking
- Parking description:Attached, Detached, Direct Access, Driveway, Garage, Two Spaces, Unpaved, Unpaved Driveway
- Garage:Yes
- Garage spaces:4
 The information being provided is for consumers' personal, non-commercial use and may not be used for any purpose other than to identify prospective properties for purchasing. All information provided is deemed reliable but is not guaranteed accurate.The multiple listing information is provided by Central Virginia Regional Multiple Listing Service, LLC from a copyrighted compilation of listings. The compilation of listings and each individual listing are © 2026 Central Virginia Regional Multiple Listing Service, LLC. All rights reserved.
New listings near 2088 Hancock Road
- Open Sat, 12 to 2pmNew
 $499,900Active4 beds 3 baths1,944 sq. ft.
3100 Three Bridge Road, Powhatan, VA 23139
MLS# 2618650Listed by: VILLAGE CONCEPTS REALTY GROUP - Open Sun, 1 to 3pmNew
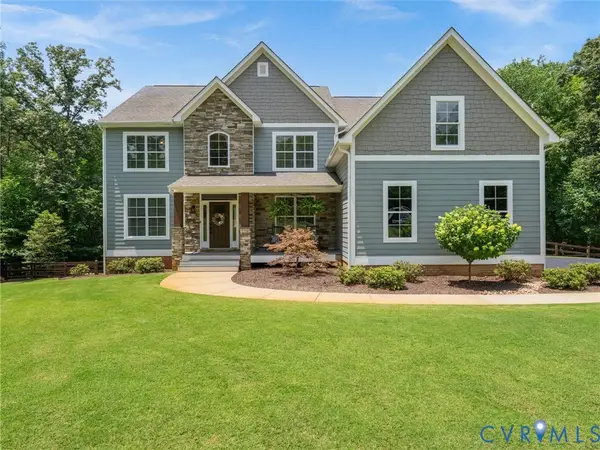 $875,000Active5 beds 4 baths3,894 sq. ft.
3613 Archers Ridge, Powhatan, VA 23139
MLS# 2615037Listed by: RIVER CITY ELITE PROPERTIES - REAL BROKER - Open Sat, 10am to 12pmNew
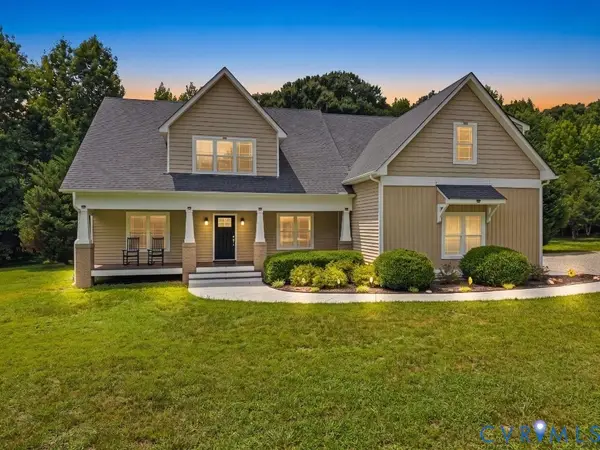 $829,999Active4 beds 4 baths3,608 sq. ft.
3281 Sparrows Place, Powhatan, VA 23139
MLS# 2618539Listed by: VILLAGE CONCEPTS REALTY GROUP - Coming Soon
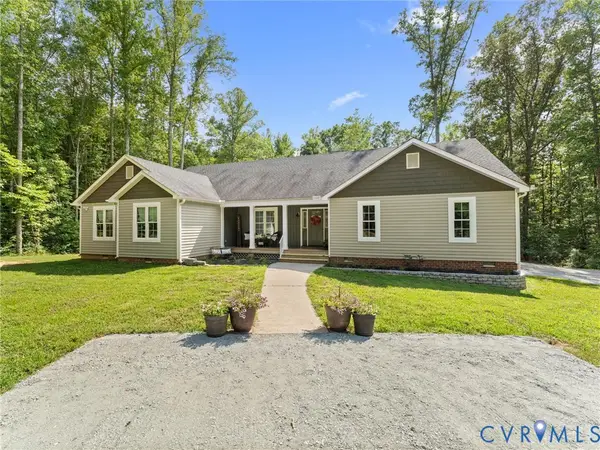 $664,950Coming Soon4 beds 3 baths
1847 Oakland Estates Drive, Powhatan, VA 23139
MLS# 2618400Listed by: VILLAGE CONCEPTS REALTY GROUP - New
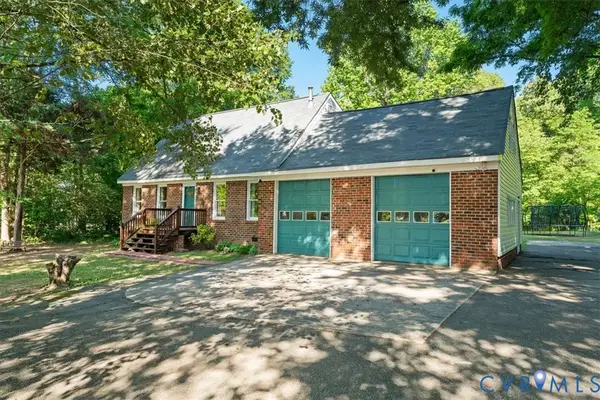 $397,500Active4 beds 2 baths1,657 sq. ft.
3449 Woods Way, Powhatan, VA 23139
MLS# 2618466Listed by: VALENTINE PROPERTIES - Coming Soon
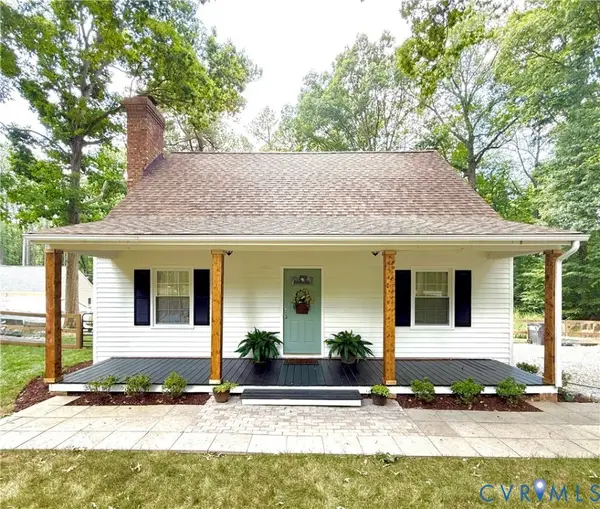 $449,000Coming Soon4 beds 2 baths
2757 Briarpatch Lane, Powhatan, VA 23139
MLS# 2618405Listed by: SAMSON PROPERTIES - Coming Soon
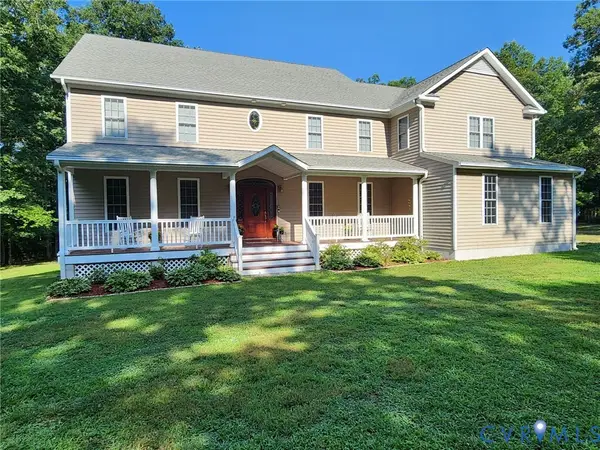 $899,900Coming Soon4 beds 5 baths
1836 Rocky Ford Road, Powhatan, VA 23139
MLS# 2618276Listed by: FATHOM REALTY VIRGINIA - New
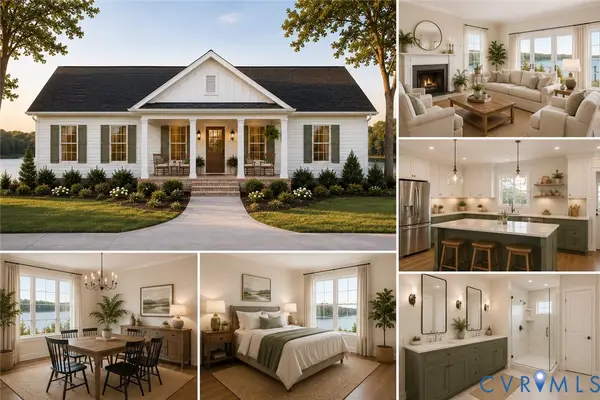 $399,000Active3 beds 2 baths1,400 sq. ft.
2230 Highland Drive, Powhatan, VA 23139
MLS# 2618096Listed by: LIZ MOORE & ASSOCIATES - New
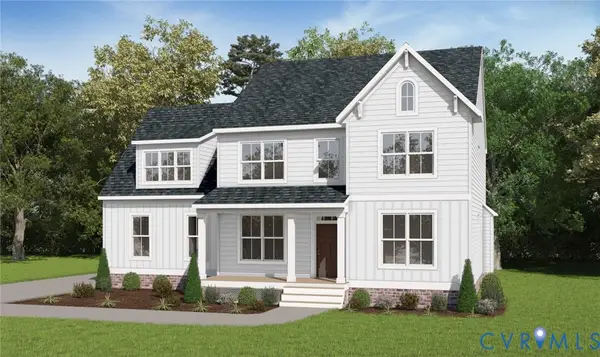 $809,950Active4 beds 3 baths2,027 sq. ft.
15-42 B Maidens Road, Powhatan, VA 23139
MLS# 2618306Listed by: VIRGINIA COLONY REALTY INC


Protect your home and budget from life's surprises with an Assurant Home Warranty, backed by a partner that supports you through every step of homeownership. Explore Plans.
© 2023 - 2026 ERA Franchise Systems LLC. All rights reserved. ERA Franchise Systems LLC fully supports the principles of the Fair Housing Act and the Equal Opportunity Act. ERA, ERA Real Estate powered, and their respective logos are registered service marks of ERA Franchise Systems LLC. Each office is independently owned and operated.