
3281 Sparrows Place, Powhatan, VA 23139
Local realty services provided by:Napier Realtors ERA
3281 Sparrows Place,Powhatan, VA 23139
$829,999
- 4 Beds
- 4 Baths
- 3,608 sq. ft.
- Single family
- Active
Upcoming open houses
- Sat, Jul 1110:00 am - 12:00 pm
- Sun, Jul 1212:00 pm - 02:00 pm
Listed by: baylee nunnally
Office: village concepts realty group
MLS#:2618539
Source:RV
Price summary
- Price:$829,999
- Price per sq. ft.:$230.04
About this home
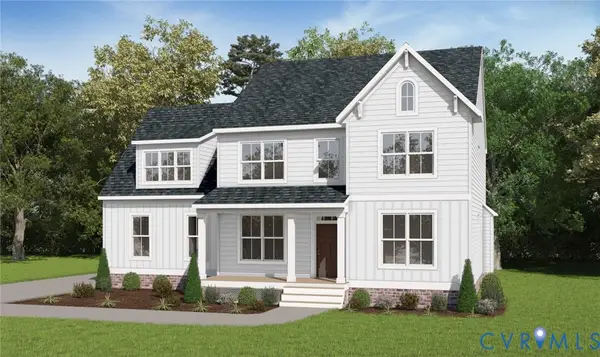
Custom-built by a respected local builder and completed in 2017, this exceptional 4 Bedroom, 2 Bonus Room home in Sparrows Landing offers over 4.5 private acres with no HOA. Designed with timeless style and quality craftsmanship, the home features rich dark-stained hardwood floors, upgraded finishes, and thoughtful details throughout.
The main level offers a spacious first-floor primary suite complete with a walk-in tiled shower, soaking tub, private water closet, and oversized walk-in closet. The open floor plan flows seamlessly from the family room to the screened stamped concrete porch, creating the perfect indoor-outdoor living space. The eat-in kitchen features granite countertops, a large island, tiled backsplash, abundant cabinetry, and all appliances convey. A butler's pantry enhances the space and a wet/coffee bar connects the kitchen to the formal dining room, making entertaining effortless.
Additional first-floor features include a versatile formal dining room that could also serve as a home office, a drop zone, half bath, laundry room with utility sink, and an attached two-car garage.
Automatic stair lighting leads upstairs to a spacious loft ideal for a second living area or game room. The second floor includes three generously sized bedrooms plus two bonus rooms, offering endless flexibility for guest rooms, offices, playrooms, or hobby spaces. Every room features impressive closet space for exceptional storage.
Outside, enjoy the screened stamped concrete patio with retractable blinds that extends beyond to more patio with dedicated space for the hot tub, grilling, and outdoor seating. Surrounded by over 4.5 acres, the level lot offers privacy, room to roam, and endless possibilities. Combining custom craftsmanship, functional design, and a peaceful setting, this is a rare opportunity in one of Powhatan's most desirable neighborhoods....
Contact an agent
Home facts
- Year built:2017
- Listing ID #:2618539
- Added:1 day(s) ago
- Updated:July 09, 2026 at 03:03 AM
Rooms and interior
- Bedrooms:4
- Total bathrooms:4
- Full bathrooms:3
- Half bathrooms:1
- Rooms Total:12
- Flooring:Partially Carpeted, Wood
- Dining Description:Separate/Formal Dining Room
- Kitchen Description:Dishwasher, Microwave, Refrigerator
- Bedroom Description:Main Level Primary
- Basement:Yes
- Basement Description:Crawl Space
- Living area:3,608 sq. ft.
Heating and cooling
- Cooling:Electric
- Heating:Electric, Zoned
Structure and exterior
- Roof:Composition
- Year built:2017
- Building area:3,608 sq. ft.
- Lot area:4.51 Acres
- Architectural Style:Craftsman, Custom, Two Story
- Construction Materials:Brick, Drywall, Vinyl Siding
- Exterior Features:Hot Tub/Spa, Lighting
- Levels:Two Story
Schools
- High school:Powhatan
- Middle school:Powhatan
- Elementary school:Powhatan
Utilities
- Water:Well
- Sewer:Septic Tank
Finances and disclosures
- Price:$829,999
- Price per sq. ft.:$230.04
- Tax amount:$4,847 (2025)
Features and amenities
- Appliances:Dishwasher, Dryer, Electric Water Heater, Microwave, Refrigerator, Washer
- Laundry features:Dryer, Washer
- Amenities:Granite Counters
Parking
- Parking description:Attached, Driveway, Garage, Garage Door Opener, Two Spaces, Unpaved, Unpaved Driveway
- Garage:Yes
- Garage spaces:2
 The information being provided is for consumers' personal, non-commercial use and may not be used for any purpose other than to identify prospective properties for purchasing. All information provided is deemed reliable but is not guaranteed accurate.The multiple listing information is provided by Central Virginia Regional Multiple Listing Service, LLC from a copyrighted compilation of listings. The compilation of listings and each individual listing are © 2026 Central Virginia Regional Multiple Listing Service, LLC. All rights reserved.
New listings near 3281 Sparrows Place
- Open Sat, 12 to 2pmNew
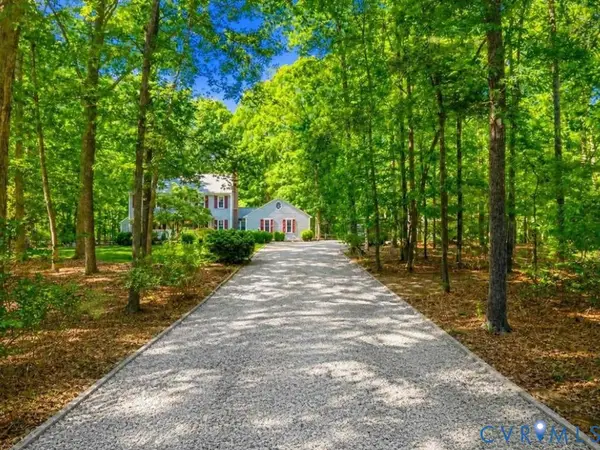 $499,900Active4 beds 3 baths1,944 sq. ft.
3100 Three Bridge Road, Powhatan, VA 23139
MLS# 2618650Listed by: VILLAGE CONCEPTS REALTY GROUP - Open Sun, 1 to 3pmNew
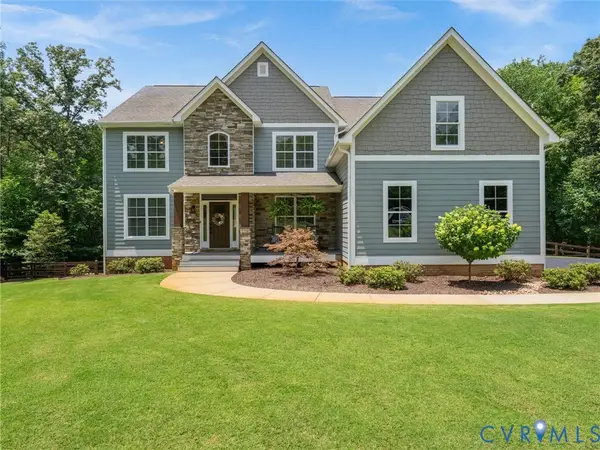 $875,000Active5 beds 4 baths3,894 sq. ft.
3613 Archers Ridge, Powhatan, VA 23139
MLS# 2615037Listed by: RIVER CITY ELITE PROPERTIES - REAL BROKER - New
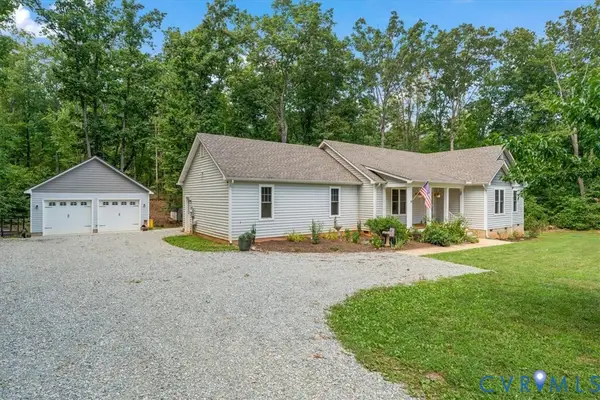 $510,000Active3 beds 2 baths1,732 sq. ft.
2088 Hancock Road, Powhatan, VA 23139
MLS# 2618320Listed by: FINE CREEK REALTY - Coming Soon
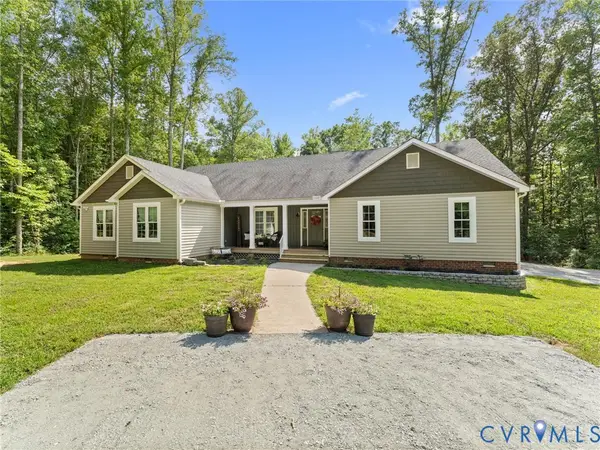 $664,950Coming Soon4 beds 3 baths
1847 Oakland Estates Drive, Powhatan, VA 23139
MLS# 2618400Listed by: VILLAGE CONCEPTS REALTY GROUP - New
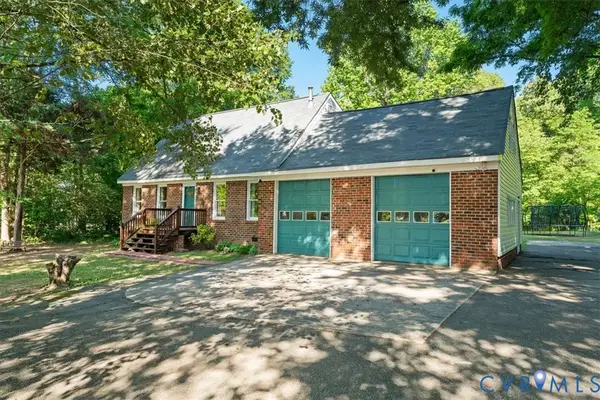 $397,500Active4 beds 2 baths1,657 sq. ft.
3449 Woods Way, Powhatan, VA 23139
MLS# 2618466Listed by: VALENTINE PROPERTIES - Coming Soon
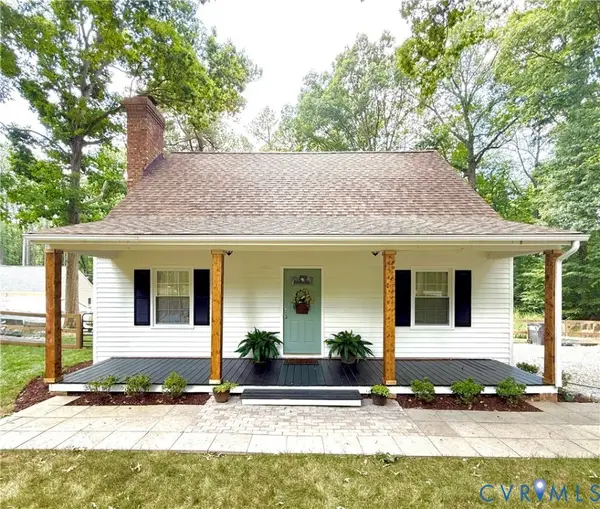 $449,000Coming Soon4 beds 2 baths
2757 Briarpatch Lane, Powhatan, VA 23139
MLS# 2618405Listed by: SAMSON PROPERTIES - Coming Soon
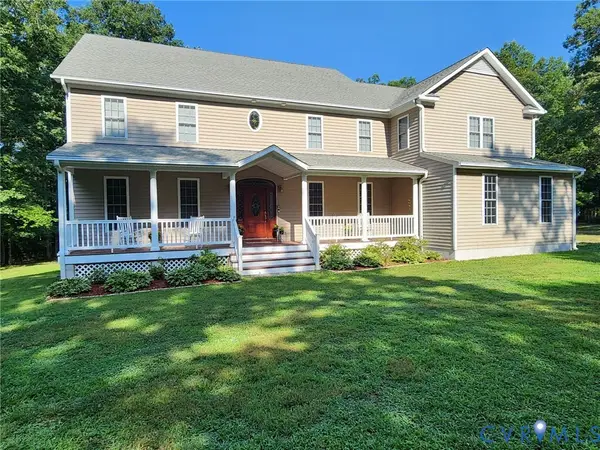 $899,900Coming Soon4 beds 5 baths
1836 Rocky Ford Road, Powhatan, VA 23139
MLS# 2618276Listed by: FATHOM REALTY VIRGINIA - New
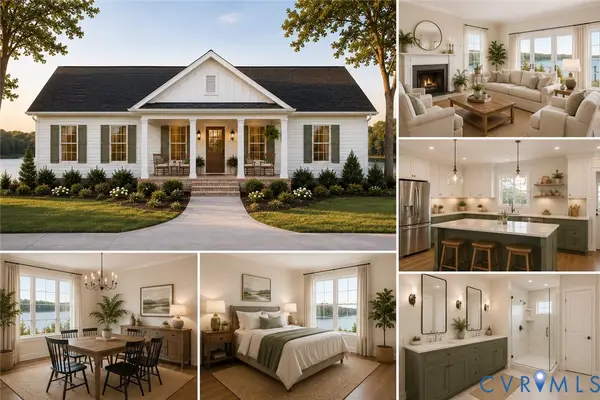 $399,000Active3 beds 2 baths1,400 sq. ft.
2230 Highland Drive, Powhatan, VA 23139
MLS# 2618096Listed by: LIZ MOORE & ASSOCIATES - New
 $809,950Active4 beds 3 baths2,027 sq. ft.
15-42 B Maidens Road, Powhatan, VA 23139
MLS# 2618306Listed by: VIRGINIA COLONY REALTY INC


Protect your home and budget from life's surprises with an Assurant Home Warranty, backed by a partner that supports you through every step of homeownership. Explore Plans.
© 2023 - 2026 ERA Franchise Systems LLC. All rights reserved. ERA Franchise Systems LLC fully supports the principles of the Fair Housing Act and the Equal Opportunity Act. ERA, ERA Real Estate powered, and their respective logos are registered service marks of ERA Franchise Systems LLC. Each office is independently owned and operated.