
2409 Three Bridge Road, Powhatan, VA 23139
Local realty services provided by:ERA Woody Hogg & Assoc.
Listed by: melissa baker-bartlett
Office: samson properties
MLS#:2623601
Source:RV
Price summary
- Price:$595,000
- Price per sq. ft.:$193.31
About this home
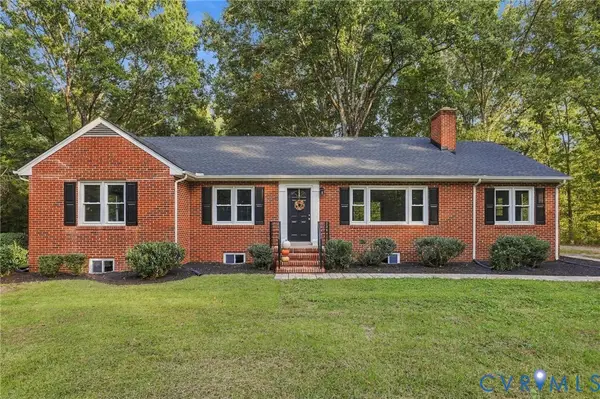
MOTIVATED SELLER! BRING ALL OFFERS! Welcome Home to 2409 Three Bridge Road in Powhatan County. ALL-BRICK Home (3,038sf) on 3.21 Acres. This Home Offers Extensive Features and Amenities including First Floor Primary Master Suite, 3 bedrooms, 2 1/2 baths, Renovated, Gourmet, Eat-in-Kitchen with Granite Countertops & Huge Island with Breakfast Nook and Bay Window, Formal Dining Room, Family Room, Rec Room, and Florida Room. Beautiful Wide-Plank Hardwood Floors throughout most of the house, Dual Fireplace with Buck Stove on one side, Formal Rooms with Crown Molding and Chair Railing, New Carpets in Upstairs Bedrooms, and Paved Driveway. Spacious Primary 1st Floor Bedroom has Bay Window Overlooking the Front Yard, Large Walk-in-Closet & En-Suite Bath. Enjoy Your All-Season Florida Room for Quiet Morning Coffee. Two Huge Bedrooms Located on the 2nd Floor with Access to Large Unfinished Areas - Incredible Storage Area or More Living Space. Listing Agent is Related to Seller. This Property Has So Much Potential to Make Into Your Forever Dream Home!...
Contact an agent
Home facts
- Year built:1986
- Subdivision & Development:None
- Listing ID #:2623601
- Added:54 day(s) ago
- Updated:October 22, 2026 at 02:41 PM
Rooms and interior
- Bedrooms:3
- Total bathrooms:3
- Full bathrooms:2
- Half bathrooms:1
- Rooms Total:8
- Flooring:Ceramic Tile, Partially Carpeted, Vinyl, Wood
- Dining Description:Separate/Formal Dining Room
- Bathrooms Description:Double Vanity
- Kitchen Description:Built-In Oven, Dishwasher, Double Oven, Electric Cooking, Ice Maker, Kitchen Island, Oven, Pantry, Stove
- Basement:Yes
- Basement Description:Crawl Space
- Living area:3,078 sq. ft.
Heating and cooling
- Cooling:Electric, Heat Pump, Zoned
- Heating:Electric, Heat Pump, Zoned
Structure and exterior
- Roof:Composition
- Year built:1986
- Building area:3,078 sq. ft.
- Lot area:3.21 Acres
- Lot Features:Level, Wooded
- Architectural Style:Cape Cod, Custom
- Construction Materials:Brick, Drywall, Frame
- Exterior Features:Out Buildings
Schools
- High school:Powhatan
- Middle school:Powhatan
- Elementary school:Flat Rock
Utilities
- Water:Well
- Sewer:Septic Tank
Finances and disclosures
- Price:$595,000
- Price per sq. ft.:$193.31
- Tax amount:$4,137 (2026)
Features and amenities
- Appliances:Built-In Oven, Dishwasher, Double Oven, Electric Cooking, Electric Water Heater, Ice Maker, Oven, Stove
- Amenities:Bay Windows, Butler's Pantry, Ceiling Fans, Granite Counters, Recessed Lighting, Smoke Detectors, Walk-In Closets
Parking
- Parking description:Driveway, No Garage, Oversized, Paved, Paved Driveway
 The information being provided is for consumers' personal, non-commercial use and may not be used for any purpose other than to identify prospective properties for purchasing. All information provided is deemed reliable but is not guaranteed accurate.The multiple listing information is provided by Central Virginia Regional Multiple Listing Service, LLC from a copyrighted compilation of listings. The compilation of listings and each individual listing are © 2026 Central Virginia Regional Multiple Listing Service, LLC. All rights reserved.
New listings near 2409 Three Bridge Road
- Coming Soon
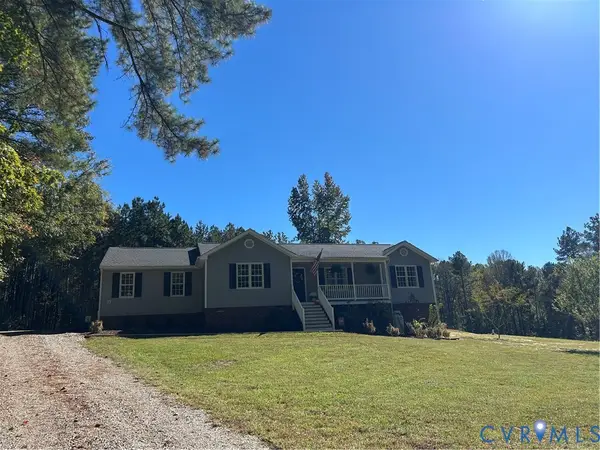 $515,000Coming Soon3 beds 2 baths1,832 sq. ft.
1540 Hollow Log Drive, Powhatan, VA 23139
MLS# 2628378Listed by: FINE CREEK REALTY - Coming Soon
 $799,900Coming Soon4 beds 4 baths3,107 sq. ft.
2827 Red Lane Road, Powhatan, VA 23139
MLS# 2628383Listed by: FINE CREEK REALTY - Coming Soon
 $1,999,950Coming Soon4 beds 3 baths5,184 sq. ft.
2320 Huguenot Trail, Powhatan, VA 23139
MLS# 2628535Listed by: COMPASS - Coming Soon
 $799,950Coming Soon2 beds 3 baths2,745 sq. ft.
1743 Huguenot Trail, Powhatan, VA 23139
MLS# 2628563Listed by: BOONE RESIDENTIAL LLC - Coming Soon
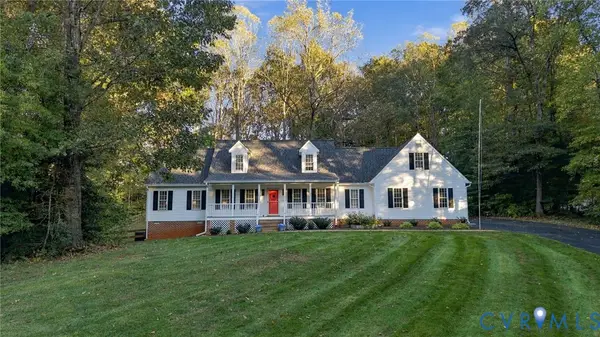 $589,000Coming Soon4 beds 3 baths2,260 sq. ft.
1954 Norwood Creek Terrace, Powhatan, VA 23139
MLS# 2627859Listed by: COMPASS - Coming Soon
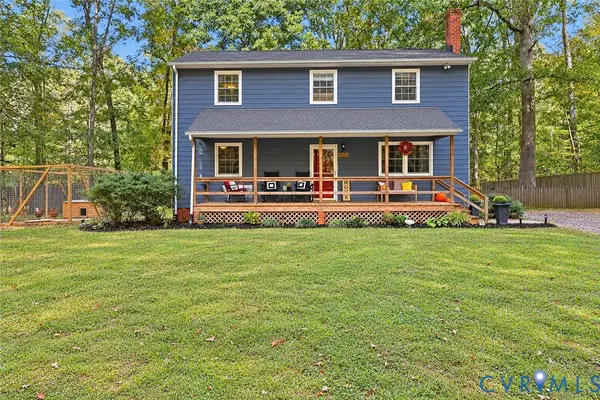 $380,000Coming Soon4 beds 2 baths1,828 sq. ft.
2764 Birdsong Lane, Powhatan, VA 23139
MLS# 2628223Listed by: CENTURY 21 REALTY @ HOME - Coming Soon
 $549,000Coming Soon3 beds 3 baths2,549 sq. ft.
3216 Sherwood Bluff Terrace, Powhatan, VA 23139
MLS# 2627778Listed by: BHHS PENFED REALTY - Coming Soon
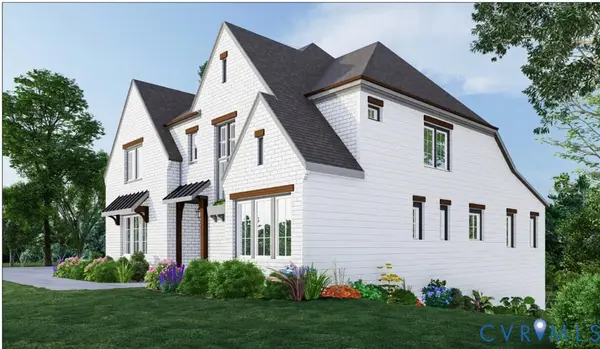 $1,089,000Coming Soon5 beds 4 baths3,952 sq. ft.
2695 High Bank Place, Powhatan, VA 23139
MLS# 2624476Listed by: WEICHERT BROCKWELL & ASSOCIATE - New
 $465,000Active3 beds 2 baths1,764 sq. ft.
3290 Maidens Road, Powhatan, VA 23139
MLS# 2628626Listed by: PAUL WESLEY REAL ESTATE - New
 $429,900Active4 beds 3 baths2,158 sq. ft.
2137 Scarlet Mill Lane, Powhatan, VA 23139
MLS# 2628565Listed by: LONG & FOSTER REALTORS


Protect your home and budget from life's surprises with an Assurant Home Warranty, backed by a partner that supports you through every step of homeownership. Explore Plans.
© 2023 - 2026 ERA Franchise Systems LLC. All rights reserved. ERA Franchise Systems LLC fully supports the principles of the Fair Housing Act and the Equal Opportunity Act. ERA, ERA Real Estate powered, and their respective logos are registered service marks of ERA Franchise Systems LLC. Each office is independently owned and operated.