
3100 Three Bridge Road, Powhatan, VA 23139
Local realty services provided by:ICON Realty Group ERA Powered
3100 Three Bridge Road,Powhatan, VA 23139
$479,000
- 4 Beds
- 3 Baths
- 1,944 sq. ft.
- Single family
- Active
Listed by: amien dulio, baylee nunnally
Office: village concepts realty group
MLS#:2624281
Source:RV
Price summary
- Price:$479,000
- Price per sq. ft.:$246.4
About this home
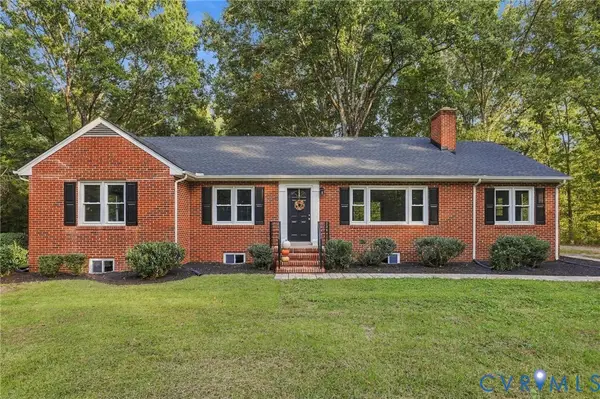
Peace, Privacy & Plenty of Room to Make It Your Own! If you've been looking for a little more space and the freedom to enjoy your property your way, this eastern Powhatan home is worth a look! Tucked away on nearly 4 private acres, this spacious home offers the peaceful feel of country living while staying conveniently close to Rt. 60, Rt. 522, Rt. 711, Rt. 288, shopping, dining, and everyday conveniences. And the best part? NO HOA and NO RESTRICTIONS! With appr 2,000 sq ft, there's plenty of room to spread out with 4 bedrooms, 2½ baths, and several flexible living spaces. The family room is warm and inviting with a FP and custom built-in shelving, while the adjoining kitchen offers an abundance of wood cabinetry, a movable island, and appliances that convey. There's also a formal dining room plus an additional flex space that could be a home office or playroom or whatever works best for your family. Upstairs, the main suite is tucked away for added privacy and features a walk-in closet and tiled walk-in shower. Three additional bedrooms share a full hall bath, and the oversized walk-up attic gives you tons of storage now with great potential for future finished space. And then there's the outside... Step onto the large rear deck and take in your own private backyard filled with established gardens, colorful wildflowers, and a storage shed. Whether you love to garden, entertain, let the kids or pets roam, enjoy a quiet cup of coffee, or simply have room to breathe, there's plenty of space to enjoy it all. Nearly 4 acres gives you room for hobbies, recreation, animals, or whatever your vision may be. You'll also appreciate the attached two-car garage, detached carport, and Xfinity high-speed internet. This is the kind of property that gives you room to grow and the freedom to make it your own—all while being just a short drive from the conveniences you need. Come see why a little more land, a little more privacy, and a whole lot more freedom might be exactly what you've been looking for in Powhatan!...
Contact an agent
Home facts
- Year built:1985
- Subdivision & Development:Powhatan
- Listing ID #:2624281
- Added:47 day(s) ago
- Updated:October 22, 2026 at 02:41 PM
Rooms and interior
- Bedrooms:4
- Total bathrooms:3
- Full bathrooms:2
- Half bathrooms:1
- Rooms Total:9
- Flooring:Partially Carpeted, Vinyl
- Kitchen Description:Dishwasher, Microwave, Smooth Cooktop, Stove
- Basement:Yes
- Basement Description:Crawl Space
- Living area:1,944 sq. ft.
Heating and cooling
- Cooling:Attic Fan, Central Air, Electric, Zoned
- Heating:Electric, Heat Pump, Zoned
- Central air:Yes
Structure and exterior
- Roof:Shingle
- Year built:1985
- Building area:1,944 sq. ft.
- Lot area:3.62 Acres
- Lot Features:Landscaped, Level, Wooded
- Architectural Style:Two Story
- Construction Materials:Drywall, Frame, Vinyl Siding
- Exterior Features:Deck, Front Porch, Porch, Rear Porch
- Levels:Two, Two Story
Schools
- High school:Powhatan
- Middle school:Powhatan
- Elementary school:Pocahontas
Utilities
- Water:Well
- Sewer:Septic Tank
Finances and disclosures
- Price:$479,000
- Price per sq. ft.:$246.4
- Tax amount:$2,912 (2025)
Features and amenities
- Appliances:Dishwasher, Electric Water Heater, Microwave, Smooth Cooktop, Stove
- Amenities:Ceiling Fans, Walk-In Closets
Parking
- Parking description:Driveway, Garage Door Opener, Garage Faces Rear, Oversized, Two Spaces, Unpaved, Unpaved Driveway
- Garage:Yes
- Garage spaces:2
 The information being provided is for consumers' personal, non-commercial use and may not be used for any purpose other than to identify prospective properties for purchasing. All information provided is deemed reliable but is not guaranteed accurate.The multiple listing information is provided by Central Virginia Regional Multiple Listing Service, LLC from a copyrighted compilation of listings. The compilation of listings and each individual listing are © 2026 Central Virginia Regional Multiple Listing Service, LLC. All rights reserved. RV Member Broker: Catina Jones
New listings near 3100 Three Bridge Road
- Coming Soon
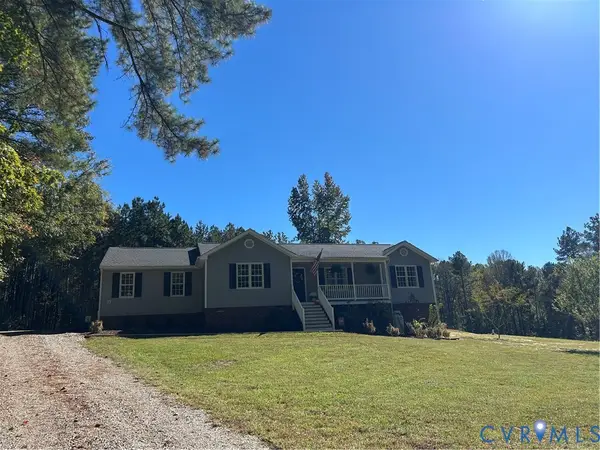 $515,000Coming Soon3 beds 2 baths1,832 sq. ft.
1540 Hollow Log Drive, Powhatan, VA 23139
MLS# 2628378Listed by: FINE CREEK REALTY - Coming Soon
 $799,900Coming Soon4 beds 4 baths3,107 sq. ft.
2827 Red Lane Road, Powhatan, VA 23139
MLS# 2628383Listed by: FINE CREEK REALTY - Coming Soon
 $1,999,950Coming Soon4 beds 3 baths5,184 sq. ft.
2320 Huguenot Trail, Powhatan, VA 23139
MLS# 2628535Listed by: COMPASS - Coming Soon
 $799,950Coming Soon2 beds 3 baths2,745 sq. ft.
1743 Huguenot Trail, Powhatan, VA 23139
MLS# 2628563Listed by: BOONE RESIDENTIAL LLC - Coming Soon
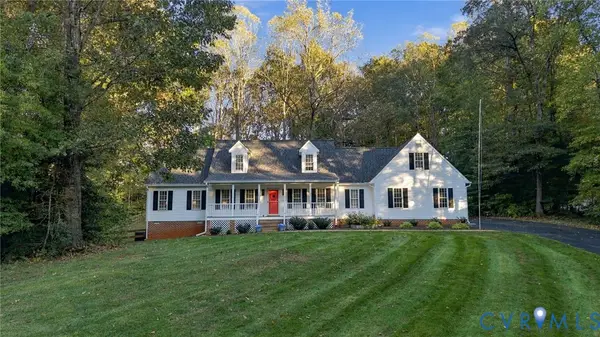 $589,000Coming Soon4 beds 3 baths2,260 sq. ft.
1954 Norwood Creek Terrace, Powhatan, VA 23139
MLS# 2627859Listed by: COMPASS - Coming Soon
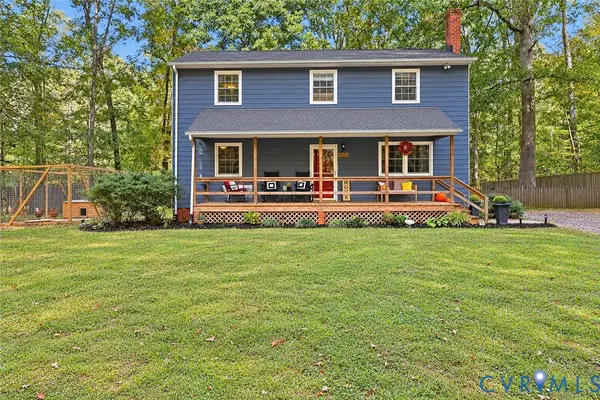 $380,000Coming Soon4 beds 2 baths1,828 sq. ft.
2764 Birdsong Lane, Powhatan, VA 23139
MLS# 2628223Listed by: CENTURY 21 REALTY @ HOME - Coming Soon
 $549,000Coming Soon3 beds 3 baths2,549 sq. ft.
3216 Sherwood Bluff Terrace, Powhatan, VA 23139
MLS# 2627778Listed by: BHHS PENFED REALTY - Coming Soon
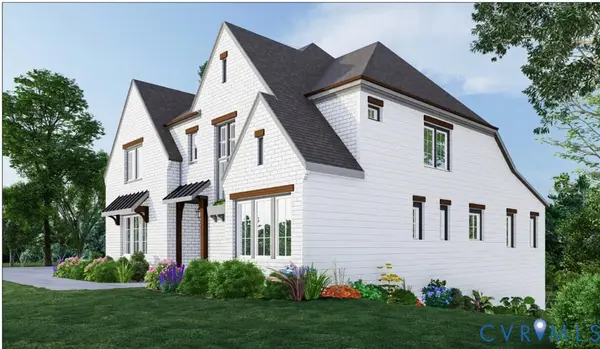 $1,089,000Coming Soon5 beds 4 baths3,952 sq. ft.
2695 High Bank Place, Powhatan, VA 23139
MLS# 2624476Listed by: WEICHERT BROCKWELL & ASSOCIATE - New
 $465,000Active3 beds 2 baths1,764 sq. ft.
3290 Maidens Road, Powhatan, VA 23139
MLS# 2628626Listed by: PAUL WESLEY REAL ESTATE - New
 $429,900Active4 beds 3 baths2,158 sq. ft.
2137 Scarlet Mill Lane, Powhatan, VA 23139
MLS# 2628565Listed by: LONG & FOSTER REALTORS


Protect your home and budget from life's surprises with an Assurant Home Warranty, backed by a partner that supports you through every step of homeownership. Explore Plans.
© 2023 - 2026 ERA Franchise Systems LLC. All rights reserved. ERA Franchise Systems LLC fully supports the principles of the Fair Housing Act and the Equal Opportunity Act. ERA, ERA Real Estate powered, and their respective logos are registered service marks of ERA Franchise Systems LLC. Each office is independently owned and operated.