
3376 Lone Draw Court, Powhatan, VA 23139
Local realty services provided by:Napier Realtors ERA
3376 Lone Draw Court,Powhatan, VA 23139
$487,000
- 3 Beds
- 3 Baths
- 1,890 sq. ft.
- Single family
- Pending
Listed by: renee cole, kyle yeatman
Office: long & foster realtors
MLS#:2619813
Source:RV
Price summary
- Price:$487,000
- Price per sq. ft.:$257.67
About this home
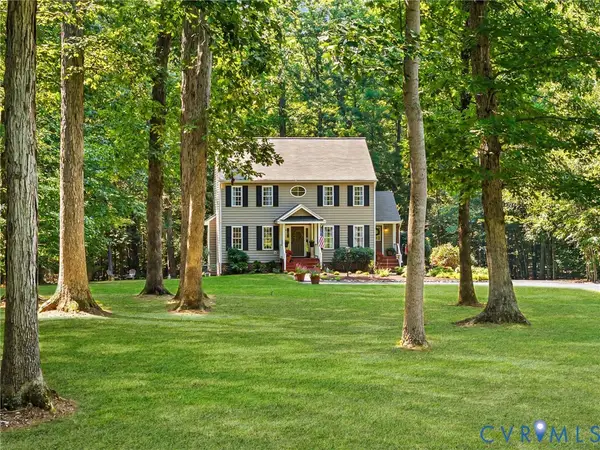
Welcome to 3376 Lone Draw Court, where privacy, space, and thoughtful updates come together on 2.14 acres in the heart of Central Powhatan. Nestled on a spacious corner lot in a quiet cul-de-sac with no HOA, this beautifully updated home offers room to spread out while remaining conveniently close to everyday amenities. Inside, you'll find new oak flooring, fresh interior paint, Craftsman-style trim, and a beautifully renovated kitchen designed for gathering. The kitchen features new butcher block countertops and an impressive 60" x 31" center island with plenty of room for meal prep, entertaining, and everyday living.
Major updates add peace of mind, including a crawlspace dehumidifier installed in January 2025 and two HVAC systems, with one replaced in January 2025 and the other recently serviced. The decks have also been stained, painted, and resealed for years of outdoor enjoyment. Outside, the 2.14-acre property offers plenty of flexibility for gardening, hobbies, recreation, or simply enjoying the privacy of your own space. A paved driveway leads to a detached two-car garage, while a chicken coop and additional storage shed provide even more functionality. Located less than 20 minutes from Westchester Commons and just minutes from local restaurants, the library, Quarterfield Markets, YMCA, parks, and grocery stores, this property offers the best of both worlds—peaceful country living with convenient access to everything you need. With its acreage, updates, no-HOA setting, detached garage, and convenient Central Powhatan location, 3376 Lone Draw Court is ready to welcome you home....
Contact an agent
Home facts
- Year built:1998
- Subdivision & Development:Seven Ridges Of Plainview
- Listing ID #:2619813
- Added:55 day(s) ago
- Updated:September 15, 2026 at 09:19 AM
Rooms and interior
- Bedrooms:3
- Total bathrooms:3
- Full bathrooms:2
- Half bathrooms:1
- Rooms Total:7
- Flooring:Partially Carpeted, Vinyl, Wood
- Basement:Yes
- Basement Description:Crawl Space
- Living area:1,890 sq. ft.
Heating and cooling
- Cooling:Central Air
- Heating:Electric, Heat Pump
- Central air:Yes
Structure and exterior
- Roof:Composition, Shingle
- Year built:1998
- Building area:1,890 sq. ft.
- Lot area:2.14 Acres
- Architectural Style:Two Story
- Construction Materials:Drywall, Frame, Vinyl Siding
- Exterior Features:Deck, Front Porch, Rear Porch
- Levels:Two, Two Story
Schools
- High school:Powhatan
- Middle school:Powhatan
- Elementary school:Powhatan
Utilities
- Water:Well
- Sewer:Septic Tank
Finances and disclosures
- Price:$487,000
- Price per sq. ft.:$257.67
- Tax amount:$2,791 (2025)
Parking
- Parking description:Detached, Driveway, Garage, Paved, Paved Driveway
- Garage:Yes
- Garage spaces:2
 The information being provided is for consumers' personal, non-commercial use and may not be used for any purpose other than to identify prospective properties for purchasing. All information provided is deemed reliable but is not guaranteed accurate.The multiple listing information is provided by Central Virginia Regional Multiple Listing Service, LLC from a copyrighted compilation of listings. The compilation of listings and each individual listing are © 2026 Central Virginia Regional Multiple Listing Service, LLC. All rights reserved.
New listings near 3376 Lone Draw Court
- Coming Soon
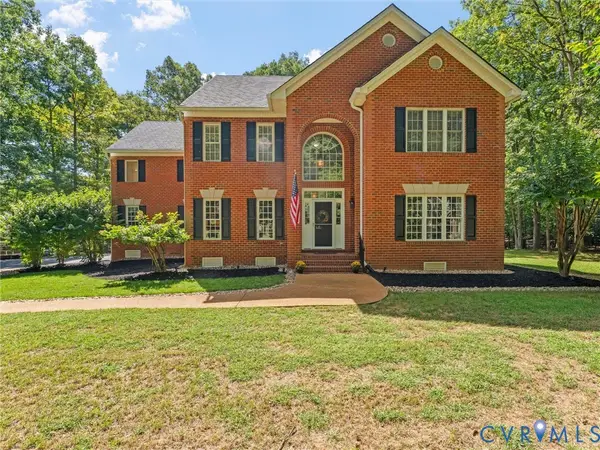 $799,999Coming Soon4 beds 5 baths4,039 sq. ft.
2119 French Hill Court, Powhatan, VA 23139
MLS# 2624895Listed by: REAL BROKER LLC - Coming Soon
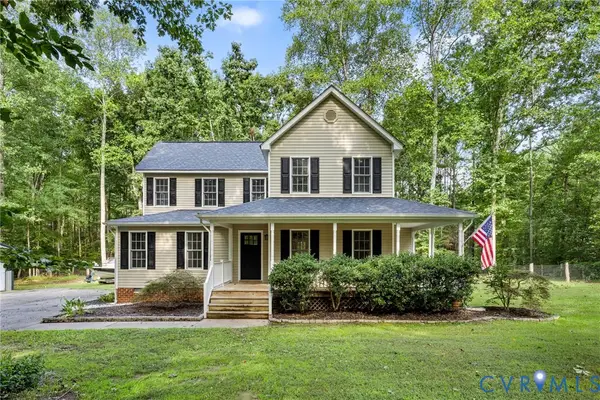 $500,000Coming Soon4 beds 3 baths1,884 sq. ft.
4350 Steger Creek Drive, Powhatan, VA 23139
MLS# 2624972Listed by: LONG & FOSTER REALTORS - Coming Soon
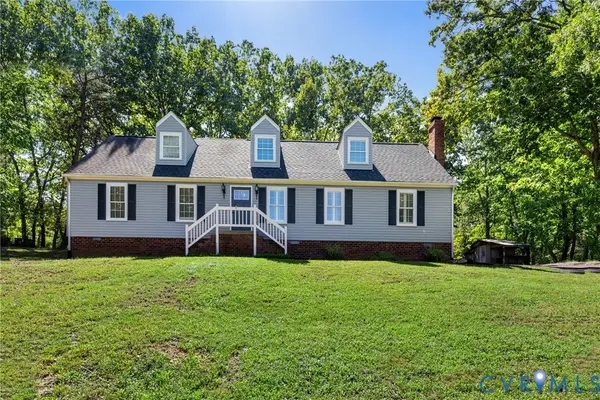 $440,000Coming Soon4 beds 3 baths2,158 sq. ft.
2137 Scarlet Mill Lane, Powhatan, VA 23139
MLS# 2624974Listed by: LONG & FOSTER REALTORS - Coming Soon
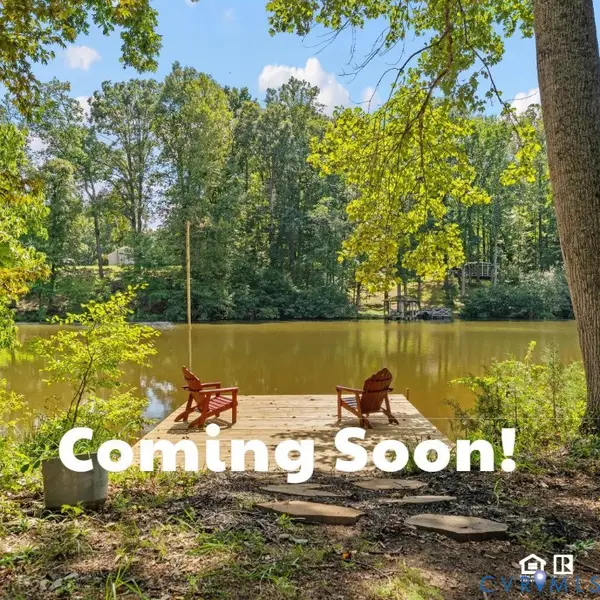 $415,000Coming Soon2 beds 2 baths1,584 sq. ft.
2135 Lakeview Drive, Powhatan, VA 23139
MLS# 2624903Listed by: COMMONWEALTH REAL ESTATE CO - Coming Soon
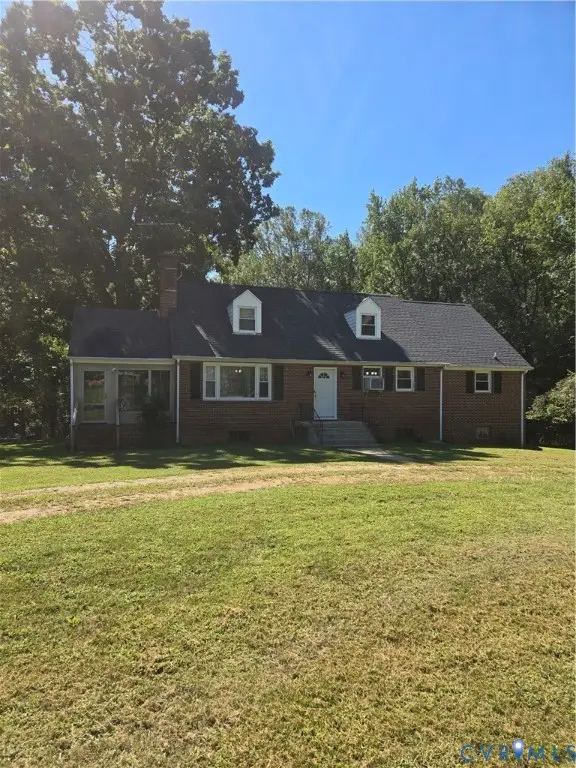 $429,000Coming Soon4 beds 1 baths1,980 sq. ft.
3577 Old Buckingham Road, Powhatan, VA 23139
MLS# 2624723Listed by: FINE CREEK REALTY - Coming Soon
 $625,000Coming Soon3 beds 3 baths3,078 sq. ft.
2409 Three Bridge Road, Powhatan, VA 23139
MLS# 2623601Listed by: SAMSON PROPERTIES - New
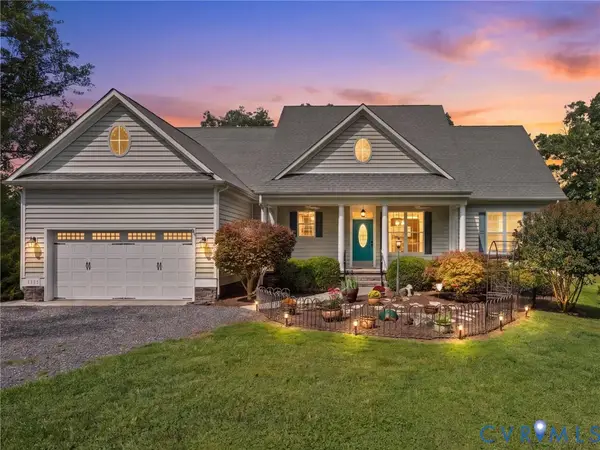 $699,000Active5 beds 4 baths5,219 sq. ft.
6126 Cartersville Road, Powhatan, VA 23139
MLS# 2622414Listed by: FINE CREEK REALTY - New
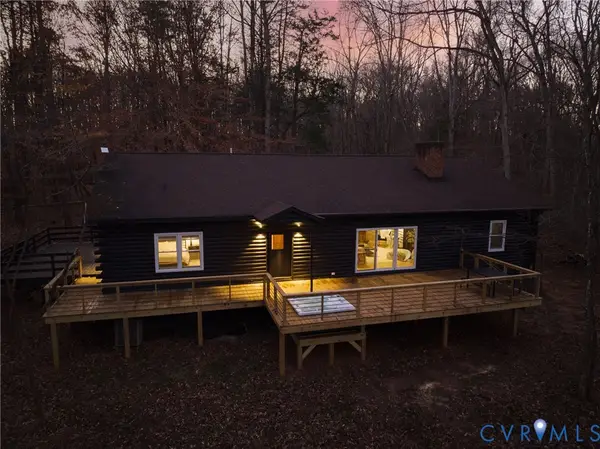 $1,400,000Active2 beds 3 baths1,800 sq. ft.
5890 Tucker Road, Powhatan, VA 23139
MLS# 2624941Listed by: NATIONAL LAND REALTY - New
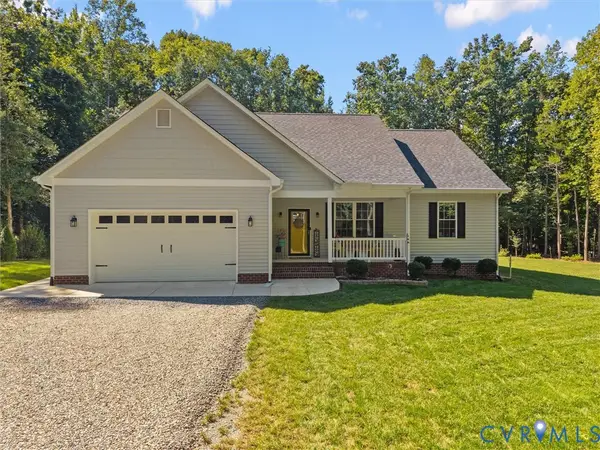 $445,900Active3 beds 2 baths1,716 sq. ft.
5927 Trenholm Village Drive, Powhatan, VA 23139
MLS# 2624899Listed by: RIVER CITY ELITE PROPERTIES - REAL BROKER - Open Sun, 1 to 3pmNew
 $549,950Active3 beds 4 baths2,862 sq. ft.
4305 Obscurity Lane, Powhatan, VA 23139
MLS# 2624659Listed by: VILLAGE CONCEPTS REALTY GROUP


Protect your home and budget from life's surprises with an Assurant Home Warranty, backed by a partner that supports you through every step of homeownership. Explore Plans.
© 2023 - 2026 ERA Franchise Systems LLC. All rights reserved. ERA Franchise Systems LLC fully supports the principles of the Fair Housing Act and the Equal Opportunity Act. ERA, ERA Real Estate powered, and their respective logos are registered service marks of ERA Franchise Systems LLC. Each office is independently owned and operated.