
3376 Lone Draw Court, Powhatan, VA 23139
Local realty services provided by:Napier Realtors ERA
3376 Lone Draw Court,Powhatan, VA 23139
$487,000
- 3 Beds
- 3 Baths
- 1,890 sq. ft.
- Single family
- Active
Listed by: renee cole, kyle yeatman
Office: long & foster realtors
MLS#:2627264
Source:RV
Price summary
- Price:$487,000
- Price per sq. ft.:$257.67
About this home
COUNTRY LIVING + CONVENIENCE + A BRAND-NEW ROOF! Looking for space and privacy without giving up convenience? This beautifully updated Central Powhatan home offers the best of both! Located less than 20 minutes from Westchester Commons and just minutes from local restaurants, the library, Quarterfield Markets, YMCA, parks, and grocery stores, enjoy peaceful country living with convenient access to everything you need.
Situated on a 2.14-acre corner lot in a quiet neighborhood, there's plenty of room to spread out while enjoying a neighborhood perfect for evening walks or teaching the kids to ride their bikes. The inviting country front porch is made for relaxing with a cup of coffee on peaceful weekend mornings. Step inside to beautiful real oak plank hardwood flooring and thoughtful updates throughout. The dining room is ready for family dinners and holiday gatherings, while the renovated kitchen (2025) features updated appliances, butcher block countertops, and a large 60" x 31" center island perfect for gathering and entertaining. The main level also offers a spacious pantry, dedicated office space, and updated half bath with new tile flooring. Upstairs, the hardwood flooring continues. The spacious primary suite features an en-suite bath with new flooring and a dream-sized closet! Two additional bedrooms and another full bath with new tile flooring complete the second level. A walk-up attic provides plenty of storage with possibilities for future finished space.
Outside, enjoy a large rear deck overlooking the fenced backyard, detached two-car garage, additional shed, and chicken coop—all surrounded by the privacy and space of 2.14 acres. And one of the BEST updates? A BRAND-NEW ROOF! With a new roof, updated interior, hardwood floors, acreage, privacy, detached garage, fenced backyard, 2 HVAC Units (one replaced in 2025) and convenient Central Powhatan location, this home checks so many boxes.
Come experience the space, charm, privacy, and convenience this Powhatan home has to offer!...
Contact an agent
Home facts
- Year built:1998
- Subdivision & Development:Seven Ridges Of Plainview
- Listing ID #:2627264
- Added:1 day(s) ago
- Updated:October 07, 2026 at 03:21 PM
Rooms and interior
- Bedrooms:3
- Total bathrooms:3
- Full bathrooms:2
- Half bathrooms:1
- Rooms Total:7
- Flooring:Partially Carpeted, Vinyl, Wood
- Dining Description:Dining Area, Separate/Formal Dining Room
- Bathrooms Description:Double Vanity
- Kitchen Description:Dishwasher, Electric Cooking, Exhaust Fan, Ice Maker, Microwave, Oven, Pantry, Range Hood, Refrigerator, Smooth Cooktop, Stove
- Basement:Yes
- Basement Description:Crawl Space
- Living area:1,890 sq. ft.
Heating and cooling
- Cooling:Central Air
- Heating:Electric, Heat Pump
- Central air:Yes
Structure and exterior
- Roof:Composition, Shingle
- Year built:1998
- Building area:1,890 sq. ft.
- Lot area:2.14 Acres
- Architectural Style:Colonial, Two Story
- Construction Materials:Drywall, Frame, Vinyl Siding
- Exterior Features:Deck, Front Porch, Porch, Rear Porch
- Levels:Two, Two Story
Schools
- High school:Powhatan
- Middle school:Powhatan
- Elementary school:Powhatan
Utilities
- Water:Well
- Sewer:Septic Tank
Finances and disclosures
- Price:$487,000
- Price per sq. ft.:$257.67
- Tax amount:$2,791 (2025)
Features and amenities
- Appliances:Dishwasher, Dryer, Electric Cooking, Electric Water Heater, Exhaust Fan, Ice Maker, Microwave, Oven, Range Hood, Refrigerator, Smooth Cooktop, Stove, Washer
- Laundry features:Dryer, Dryer Hookup, Washer, Washer Hookup
- Amenities:Ceiling Fans, Fire Sprinkler System, High Ceilings, High Speed Internet, Paneling Wainscoting, Smoke Detectors, Walk-In Closets, Window Treatments, Workshop
Parking
- Parking description:Detached, Driveway, Garage, Paved, Paved Driveway
- Garage:Yes
- Garage spaces:2
 The information being provided is for consumers' personal, non-commercial use and may not be used for any purpose other than to identify prospective properties for purchasing. All information provided is deemed reliable but is not guaranteed accurate.The multiple listing information is provided by Central Virginia Regional Multiple Listing Service, LLC from a copyrighted compilation of listings. The compilation of listings and each individual listing are © 2026 Central Virginia Regional Multiple Listing Service, LLC. All rights reserved.
New listings near 3376 Lone Draw Court
- Coming Soon
 $549,000Coming Soon4 beds 3 baths2,600 sq. ft.
1630 Water Cross Court, Powhatan, VA 23139
MLS# 2627319Listed by: LONG & FOSTER REALTORS - Coming Soon
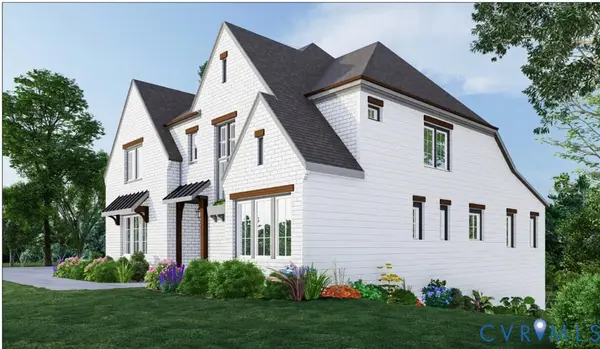 $1,089,000Coming Soon5 beds 4 baths3,952 sq. ft.
2695 High Bank Place, Powhatan, VA 23139
MLS# 2624476Listed by: WEICHERT BROCKWELL & ASSOCIATE - New
 $689,950Active4 beds 3 baths2,778 sq. ft.
2475 Ridge Road, Powhatan, VA 23139
MLS# 2627358Listed by: VIRGINIA COLONY REALTY INC - New
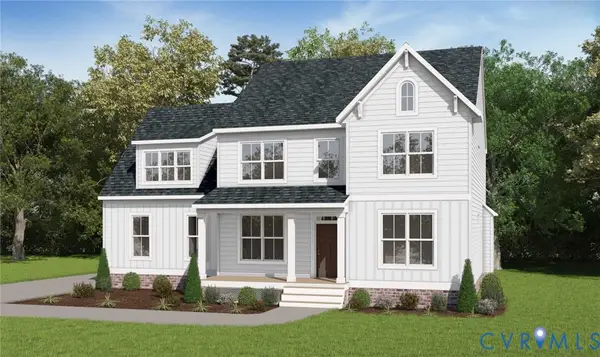 $809,950Active4 beds 3 baths2,778 sq. ft.
15-42 B Maidens Road, Powhatan, VA 23139
MLS# 2627337Listed by: VIRGINIA COLONY REALTY INC - New
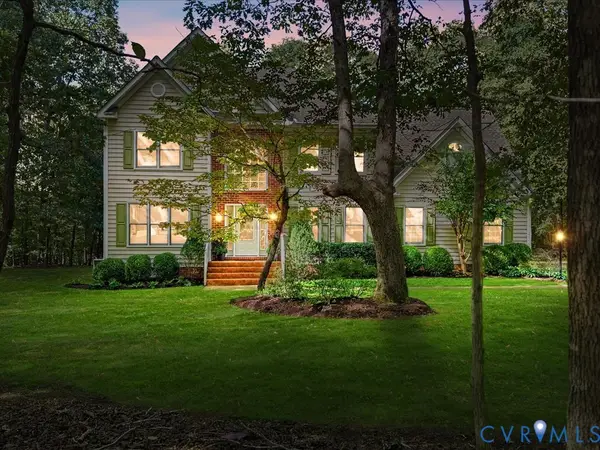 $700,000Active4 beds 3 baths2,945 sq. ft.
2993 Johnsonway Terrace, Powhatan, VA 23139
MLS# 2626898Listed by: MAISON REAL ESTATE BOUTIQUE - New
 $735,950Active4 beds 3 baths2,958 sq. ft.
2876 Lake Moor Terrace, Powhatan, VA 23139
MLS# 2627314Listed by: VIRGINIA COLONY REALTY INC - New
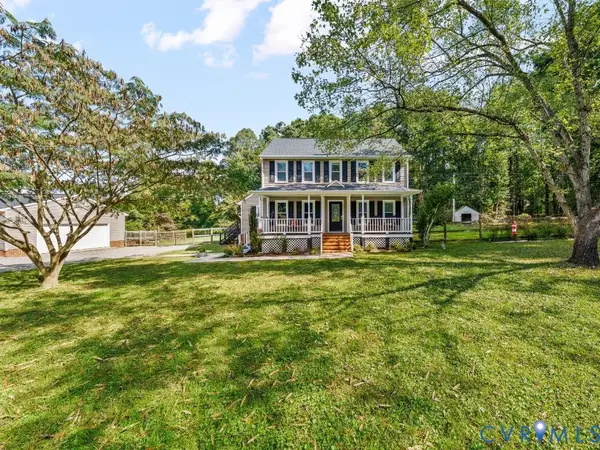 $465,000Active3 beds 3 baths1,636 sq. ft.
3120 Maidens Road, Powhatan, VA 23139
MLS# 2627210Listed by: VILLAGE CONCEPTS REALTY GROUP - New
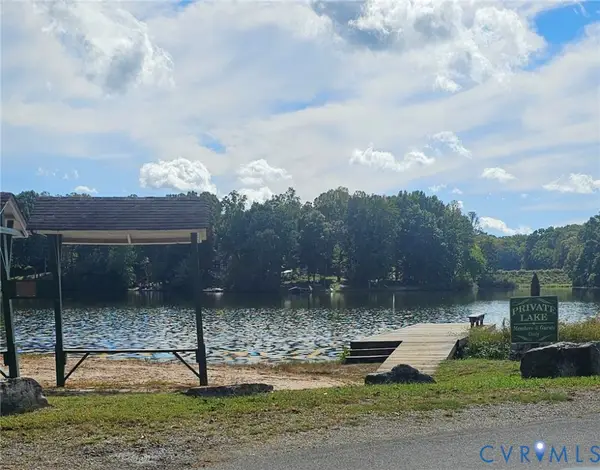 $99,000Active0.46 Acres
0 Highland Drive, Powhatan, VA 23139
MLS# 2627165Listed by: FINE CREEK REALTY - New
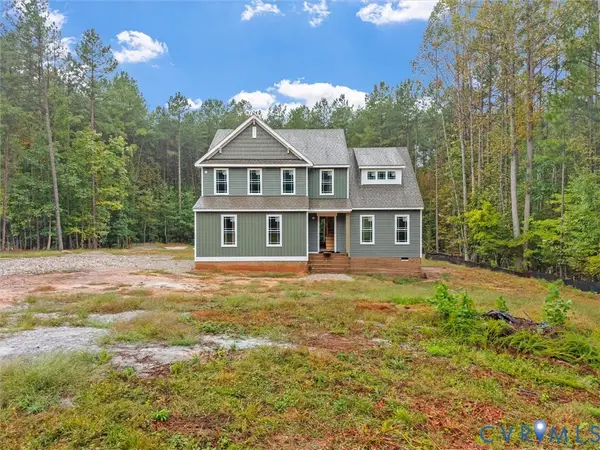 $549,000Active4 beds 3 baths2,044 sq. ft.
6115 Autumn Bluff Road, Powhatan, VA 23139
MLS# 2627092Listed by: VILLAGE CONCEPTS REALTY GROUP


Protect your home and budget from life's surprises with an Assurant Home Warranty, backed by a partner that supports you through every step of homeownership. Explore Plans.
© 2023 - 2026 ERA Franchise Systems LLC. All rights reserved. ERA Franchise Systems LLC fully supports the principles of the Fair Housing Act and the Equal Opportunity Act. ERA, ERA Real Estate powered, and their respective logos are registered service marks of ERA Franchise Systems LLC. Each office is independently owned and operated.