
6115 Autumn Bluff Road, Powhatan, VA 23139
Local realty services provided by:ICON Realty Group ERA Powered
6115 Autumn Bluff Road,Powhatan, VA 23139
$549,000
- 4 Beds
- 3 Baths
- 2,044 sq. ft.
- Single family
- Active
Listed by: shelly blair
Office: village concepts realty group
MLS#:2627092
Source:RV
Price summary
- Price:$549,000
- Price per sq. ft.:$268.59
About this home
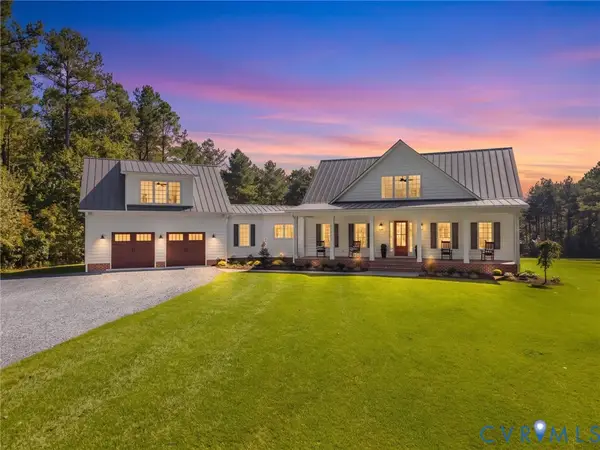
NEW CONSTRUCTION ON 3.4 ACRES IN POWHATAN! Enjoy the space and privacy of country living in this beautifully designed two-story home offering 4 bedrooms, 2.5 baths, an attached garage, and a private wooded setting.
The inviting open-concept floor plan is designed for comfortable everyday living and entertaining. A spacious Great Room flows seamlessly into the Dining Area and eat-in Kitchen, creating one large gathering space. The Kitchen features upgraded cabinetry, under-cabinet lighting, and a generous center island with decorative legs and an overhang for additional seating. Low-maintenance luxury vinyl plank flooring adds both style and durability throughout the main living areas.
Just off the attached garage, a convenient mudroom-style entrance provides an ideal everyday drop zone and leads to the half bath and separate Laundry Room with cabinetry for added storage and organization.
Upstairs you'll find all four bedrooms, including a spacious Primary Suite with a large walk-in closet and private en-suite bath. Three additional bedrooms share a full hall bath, and a linen closet provides convenient additional storage.
Outside, relax and enjoy the peaceful wooded surroundings from the 12' x 16' covered rear deck—the perfect spot for morning coffee, grilling, or unwinding at the end of the day. Additional features include gutters with gutter guards, an attached garage, and a generous 3.4-acre wooded lot offering privacy and room to enjoy the outdoors.
Conveniently located in Powhatan County, this brand-new home offers the perfect combination of a private country setting, modern finishes, functional living spaces, and easy access to everyday conveniences....
Contact an agent
Home facts
- Year built:2026
- Subdivision & Development:Autumn Bluff
- Listing ID #:2627092
- Added:1 day(s) ago
- Updated:October 04, 2026 at 11:58 PM
Rooms and interior
- Bedrooms:4
- Total bathrooms:3
- Full bathrooms:2
- Half bathrooms:1
- Rooms Total:8
- Flooring:Partially Carpeted, Vinyl
- Basement:Yes
- Basement Description:Crawl Space
- Living area:2,044 sq. ft.
Heating and cooling
- Cooling:Central Air
- Heating:Electric, Hot Water
- Central air:Yes
Structure and exterior
- Roof:Composition
- Year built:2026
- Building area:2,044 sq. ft.
- Architectural Style:Two Story
- Construction Materials:Drywall, Frame, Vinyl Siding
- Exterior Features:Deck, Rear Porch
- Levels:Two, Two Story
Schools
- High school:Powhatan
- Middle school:Powhatan
- Elementary school:Powhatan
Utilities
- Water:Well
- Sewer:Septic Tank
Finances and disclosures
- Price:$549,000
- Price per sq. ft.:$268.59
- Tax amount:$780 (2025)
Features and amenities
- Appliances:Electric Water Heater
Parking
- Parking description:Attached, Driveway, Garage, Unpaved, Unpaved Driveway
- Garage:Yes
- Garage spaces:2
 The information being provided is for consumers' personal, non-commercial use and may not be used for any purpose other than to identify prospective properties for purchasing. All information provided is deemed reliable but is not guaranteed accurate.The multiple listing information is provided by Central Virginia Regional Multiple Listing Service, LLC from a copyrighted compilation of listings. The compilation of listings and each individual listing are © 2026 Central Virginia Regional Multiple Listing Service, LLC. All rights reserved. RV Member Broker: Catina Jones
New listings near 6115 Autumn Bluff Road
- Coming Soon
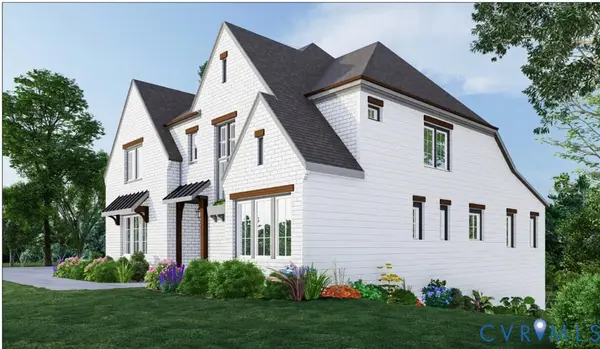 $1,089,000Coming Soon5 beds 4 baths3,952 sq. ft.
2695 High Bank Place, Powhatan, VA 23139
MLS# 2624476Listed by: WEICHERT BROCKWELL & ASSOCIATE - New
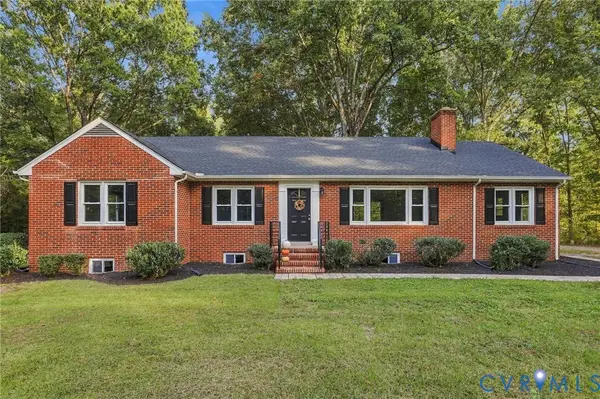 $465,000Active3 beds 2 baths1,764 sq. ft.
3290 Maidens Road, Powhatan, VA 23139
MLS# 2627068Listed by: LONG & FOSTER REALTORS - Open Sun, 12 to 3pmNew
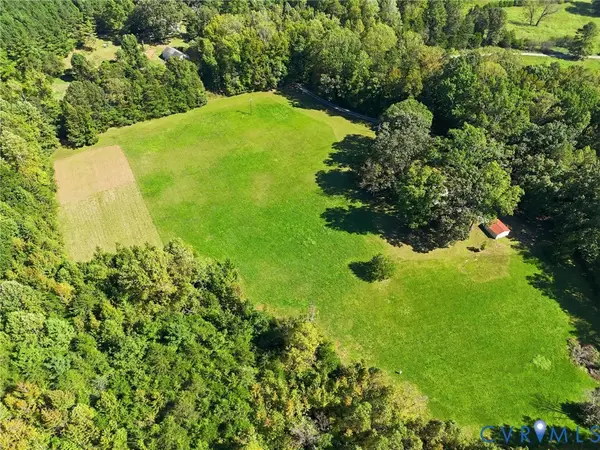 $485,000Active2 beds 1 baths900 sq. ft.
1600 Reams Road, Powhatan, VA 23139
MLS# 2626892Listed by: LONG & FOSTER REALTORS 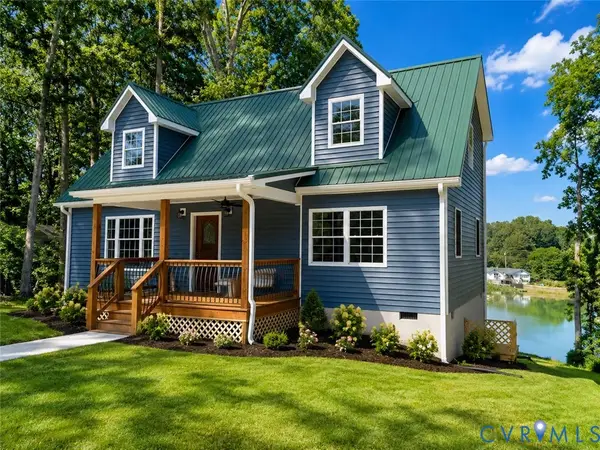 $475,000Active4 beds 3 baths1,775 sq. ft.
2224 Highland Drive, Powhatan, VA 23139
MLS# 2620758Listed by: RIVER CITY ELITE PROPERTIES - REAL BROKER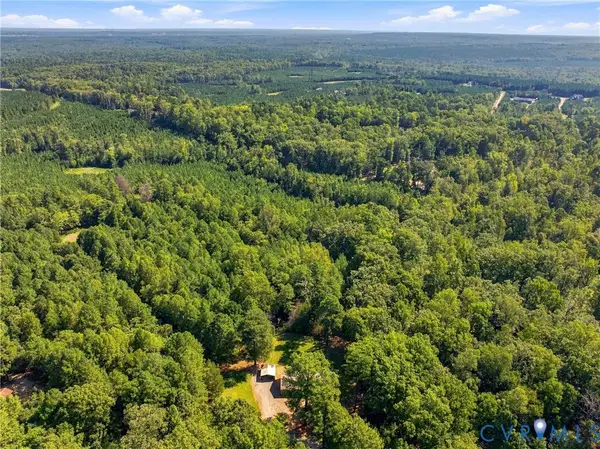 $789,900Active3 beds 2 baths1,904 sq. ft.
1849 High Hill Drive, Powhatan, VA 23139
MLS# 2624465Listed by: EXP REALTY, LLC- New
 $1,495,000Active4 beds 5 baths4,579 sq. ft.
305 Clayville Road, Powhatan, VA 23139
MLS# 2626945Listed by: CYPRESS REALTY COMPANY - New
 $825,000Active6 beds 5 baths3,807 sq. ft.
1575 Morewood Drive, Powhatan, VA 23139
MLS# 2626007Listed by: REAL BROKER LLC - New
 $960,649Active4 beds 4 baths3,226 sq. ft.
1670 Broken Branch Trail (lot 21) Trail, Powhatan, VA 23139
MLS# 2626722Listed by: HOMETOWN REALTY - New
 $825,000Active3 beds 4 baths3,584 sq. ft.
4010 Three Bridge Road, Powhatan, VA 23139
MLS# 2626574Listed by: COMPASS


Protect your home and budget from life's surprises with an Assurant Home Warranty, backed by a partner that supports you through every step of homeownership. Explore Plans.
© 2023 - 2026 ERA Franchise Systems LLC. All rights reserved. ERA Franchise Systems LLC fully supports the principles of the Fair Housing Act and the Equal Opportunity Act. ERA, ERA Real Estate powered, and their respective logos are registered service marks of ERA Franchise Systems LLC. Each office is independently owned and operated.