
3611 Branch Lake Court, Powhatan, VA 23139
Local realty services provided by:ERA Woody Hogg & Assoc.
3611 Branch Lake Court,Powhatan, VA 23139
$1,199,000
- 5 Beds
- 6 Baths
- 4,205 sq. ft.
- Single family
- Active
Listed by: gayle peace
Office: liz moore & associates
MLS#:2624180
Source:RV
Price summary
- Price:$1,199,000
- Price per sq. ft.:$285.14
About this home
Gorgeous Custom Built home by Clay Street Builders in the Branchway Forest community in the heart of Powhatan with 5 ACRES! The Fenway III has become one of the best selling floorplans as it offers functionally, space and a modern layout! Greet your guest in style with an wide foyer that opens to the casual dining area that has custom trim & elevated lighting. The home office has extensive trim & gives you a perfect street view with tons of natural light. The heart of the home is definitely in the open family room with exposed beams, a custom mantel, built-ins and 12' sliders. The natural wood tons in the kitchen gives a warmth to this area, along with granite counter-tops, gas cooking, butlers pantry, custom hood vent & large eat-in area. There is a 1st floor bedroom with a private ensuite that is great for guest or extended stays for the grands! Upstairs the Primary boasts a stunning bathroom with a large soaking tub and frameless shower, there is a direct entry from your closet to the laundry room with additional storage, utility sink & folding area. There are 3 additional bedrooms, one that has it own designated bathroom & two that share a Jack-n-Jill so it's great for separation of space. Need room to grow? The 3rd floor is finished with a full bathroom, so the possibilities are endless, it could be a future rec room, 6th bedroom, home-gym or home school class-room. There is an unfinished room for all of your storage needs or if you need an extra room! You will love the outdoor area that will feel like an extension of your living space with a 14 X 20 screen porch, it will be the perfect place for relaxing, dining, entertaining and simply enjoying the expansive scenery of owning your very own private oasis! Location- Custom Builder - 5 acres of Paradise - it's the trifecta you have been dreaming of.....it's an amazing opportunity!...
Contact an agent
Home facts
- Year built:2026
- Subdivision & Development:Branchway Forest
- Listing ID #:2624180
- Added:47 day(s) ago
- Updated:October 22, 2026 at 02:41 PM
Rooms and interior
- Bedrooms:5
- Total bathrooms:6
- Full bathrooms:5
- Half bathrooms:1
- Rooms Total:5
- Flooring:Ceramic Tile, Partially Carpeted, Wood
- Dining Description:Dining Area, Separate/Formal Dining Room
- Bathrooms Description:Double Vanity, Garden Tub/Roman Tub
- Kitchen Description:Built-In Oven, Dishwasher, Gas Cooking, Kitchen Island, Microwave, Pantry, Range, Range Hood
- Basement:Yes
- Basement Description:Crawl Space
- Living area:4,205 sq. ft.
Heating and cooling
- Cooling:Heat Pump, Zoned
- Heating:Electric, Heat Pump, Zoned
Structure and exterior
- Roof:Shingle
- Year built:2026
- Building area:4,205 sq. ft.
- Lot area:4.98 Acres
- Architectural Style:Custom
- Construction Materials:Drywall, Frame, Vinyl Siding
- Exterior Features:Front Porch, Lighting
- Levels:Two
Schools
- High school:Powhatan
- Middle school:Powhatan
- Elementary school:Powhatan
Utilities
- Water:Well
- Sewer:Septic Tank
Finances and disclosures
- Price:$1,199,000
- Price per sq. ft.:$285.14
- Tax amount:$923 (2025)
Features and amenities
- Appliances:Built-In Oven, Dishwasher, Gas Cooking, Microwave, Range, Range Hood
- Laundry features:Dryer Hookup, Washer Hookup
- Amenities:Cathedral Ceilings, Ceiling Fans, Granite Counters, High Ceilings, Recessed Lighting, Walk-In Closets
Parking
- Parking description:Direct Access, Driveway, Garage Door Opener, Garage Faces Rear, Off Street, Oversized, Paved, Paved Driveway
- Garage:Yes
- Garage spaces:2
 The information being provided is for consumers' personal, non-commercial use and may not be used for any purpose other than to identify prospective properties for purchasing. All information provided is deemed reliable but is not guaranteed accurate.The multiple listing information is provided by Central Virginia Regional Multiple Listing Service, LLC from a copyrighted compilation of listings. The compilation of listings and each individual listing are © 2026 Central Virginia Regional Multiple Listing Service, LLC. All rights reserved.
New listings near 3611 Branch Lake Court
- Coming Soon
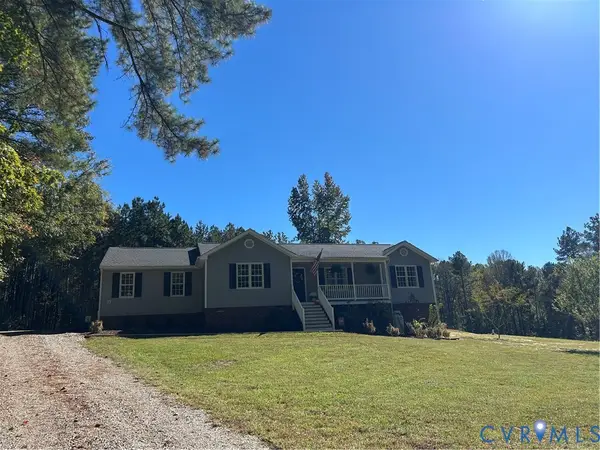 $515,000Coming Soon3 beds 2 baths1,832 sq. ft.
1540 Hollow Log Drive, Powhatan, VA 23139
MLS# 2628378Listed by: FINE CREEK REALTY - Coming Soon
 $799,900Coming Soon4 beds 4 baths3,107 sq. ft.
2827 Red Lane Road, Powhatan, VA 23139
MLS# 2628383Listed by: FINE CREEK REALTY - Coming Soon
 $1,999,950Coming Soon4 beds 3 baths5,184 sq. ft.
2320 Huguenot Trail, Powhatan, VA 23139
MLS# 2628535Listed by: COMPASS - Coming Soon
 $799,950Coming Soon2 beds 3 baths2,745 sq. ft.
1743 Huguenot Trail, Powhatan, VA 23139
MLS# 2628563Listed by: BOONE RESIDENTIAL LLC - Coming Soon
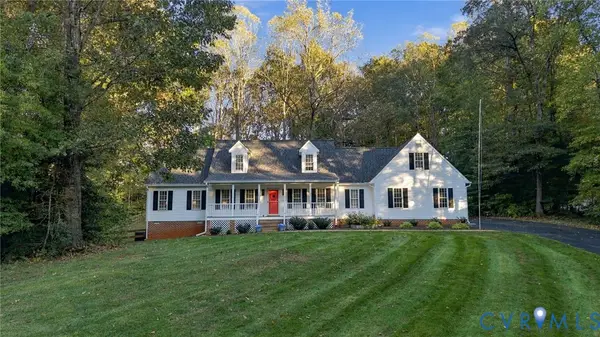 $589,000Coming Soon4 beds 3 baths2,260 sq. ft.
1954 Norwood Creek Terrace, Powhatan, VA 23139
MLS# 2627859Listed by: COMPASS - Coming Soon
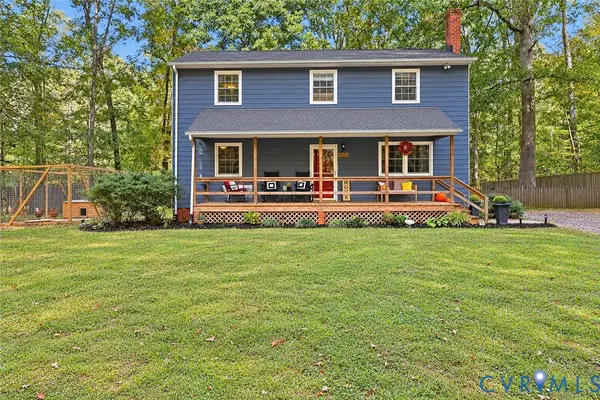 $380,000Coming Soon4 beds 2 baths1,828 sq. ft.
2764 Birdsong Lane, Powhatan, VA 23139
MLS# 2628223Listed by: CENTURY 21 REALTY @ HOME - Coming Soon
 $549,000Coming Soon3 beds 3 baths2,549 sq. ft.
3216 Sherwood Bluff Terrace, Powhatan, VA 23139
MLS# 2627778Listed by: BHHS PENFED REALTY - Coming Soon
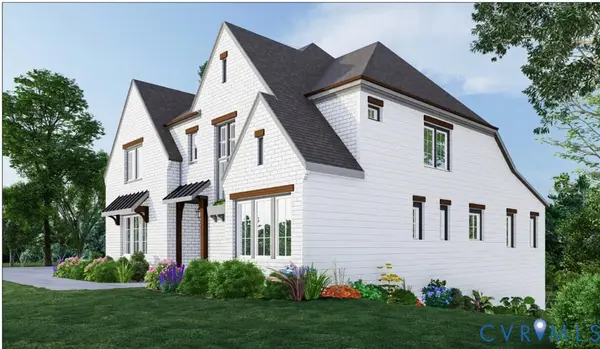 $1,089,000Coming Soon5 beds 4 baths3,952 sq. ft.
2695 High Bank Place, Powhatan, VA 23139
MLS# 2624476Listed by: WEICHERT BROCKWELL & ASSOCIATE - New
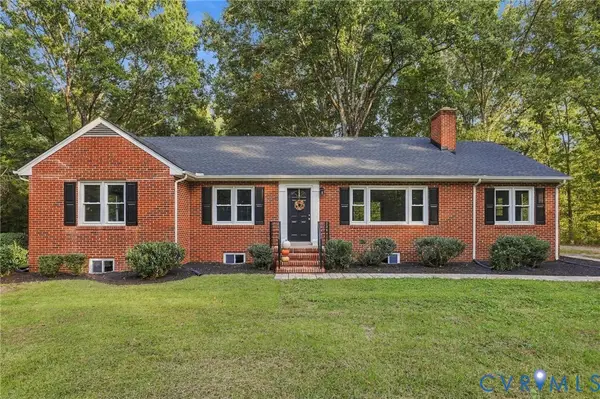 $465,000Active3 beds 2 baths1,764 sq. ft.
3290 Maidens Road, Powhatan, VA 23139
MLS# 2628626Listed by: PAUL WESLEY REAL ESTATE - New
 $429,900Active4 beds 3 baths2,158 sq. ft.
2137 Scarlet Mill Lane, Powhatan, VA 23139
MLS# 2628565Listed by: LONG & FOSTER REALTORS


Protect your home and budget from life's surprises with an Assurant Home Warranty, backed by a partner that supports you through every step of homeownership. Explore Plans.
© 2023 - 2026 ERA Franchise Systems LLC. All rights reserved. ERA Franchise Systems LLC fully supports the principles of the Fair Housing Act and the Equal Opportunity Act. ERA, ERA Real Estate powered, and their respective logos are registered service marks of ERA Franchise Systems LLC. Each office is independently owned and operated.