
3854 Bent Arrow Drive, Powhatan, VA 23139
Local realty services provided by:ERA Real Estate Professionals
3854 Bent Arrow Drive,Powhatan, VA 23139
$579,000
- 4 Beds
- 3 Baths
- 2,834 sq. ft.
- Single family
- Active
Upcoming open houses
- Sun, Oct 0412:00 pm - 02:00 pm
Listed by: suzanne cline, jeff waters
Office: village concepts realty group
MLS#:2618232
Source:RV
Price summary
- Price:$579,000
- Price per sq. ft.:$204.3
About this home
**** NEW PRICE AND $10,000 IN CLOSING COSTS OR BUY DOWN YOUR POINTS****
SPACIOUS PROPERTY WITH INCREDIBLE FLOOR PLAN/ 1ST FLOOR PRIMARY SUITE, PROPERTY SITUATED ON A SPRAWLING LOT OVER 2 ACRES & DETACHED OVERSIZED GARAGE WITH CAR SPACE AND 2 INDEPENDENT ROOMS HEATED & COOLED! Looking for expansive living area, flexibility, and a property that truly works for your lifestyle? This 2,800+ square foot home with 1,000+ square foot detached garage w/ finished office/hobby/recreational space offers an OPEN, VAULTED floor plan with exceptional living space throughout and a convenient first-floor primary suite with 3 additional bedrooms on the second floor. Designed for comfortable everyday living and easy entertaining, the home provides room to spread out, gather, and grow. The family room with exterior entrance make for the perfect den, office, bonus area or homeschool room. A STANDOUT feature is the detached garage, offering excellent car/mechanic space, hobby area, and two independent rooms with mini splits, sheet rocked and the ability to secure with locked doors—perfect for a home business, remote work, hobby space, or additional flex use. Situated on 2 acres in an incredible location convenient to everything, this property has room for toys, animals, garden equipment, and more. Some notable features of the property include, drilled well, conventional septic system, high speed internet, rear deck, storage shed, water filtration system, new carpet in the first-floor primary suite, large closets, pull down attic, paved drive, LVP on the first floor, premium carpet on the second floor, crawl space has new insulation and vapor barrier 6/26. A MUST SEE property with space and function offering the All-American Dream....
Contact an agent
Home facts
- Year built:2004
- Subdivision & Development:Fighting Creek
- Listing ID #:2618232
- Added:92 day(s) ago
- Updated:October 04, 2026 at 11:00 PM
Rooms and interior
- Bedrooms:4
- Total bathrooms:3
- Full bathrooms:2
- Half bathrooms:1
- Rooms Total:11
- Flooring:Carpet, Vinyl
- Dining Description:Dining Area, Separate/Formal Dining Room
- Bathrooms Description:Double Vanity
- Kitchen Description:Dishwasher, Electric Cooking, Microwave, Pantry, Stove
- Bedroom Description:Main Level Primary
- Basement:Yes
- Basement Description:Crawl Space
- Living area:2,834 sq. ft.
Heating and cooling
- Cooling:Central Air
- Heating:Electric, Heat Pump
- Central air:Yes
Structure and exterior
- Year built:2004
- Building area:2,834 sq. ft.
- Lot area:2.03 Acres
- Lot Features:Level
- Architectural Style:Two Story
- Construction Materials:Block, Brick, Drywall, Vinyl Siding
- Exterior Features:Deck, Front Porch, Lighting, Out Buildings
- Levels:Two, Two Story
Schools
- High school:Powhatan
- Middle school:Powhatan
- Elementary school:Powhatan
Utilities
- Water:Well
- Sewer:Septic Tank
Finances and disclosures
- Price:$579,000
- Price per sq. ft.:$204.3
- Tax amount:$3,574 (2026)
Features and amenities
- Appliances:Dishwasher, Dryer, Electric Cooking, Electric Water Heater, Microwave, Stove
- Laundry features:Dryer, Dryer Hookup, Washer Hookup
- Amenities:Bay Windows, Cathedral Ceilings, Ceiling Fans, Granite Counters, Palladian Windows, Recessed Lighting, Smoke Detectors, Walk-In Closets, Workshop
Parking
- Parking description:Detached, Driveway, Garage, Guest, Paved, Paved Driveway
- Garage:Yes
- Garage spaces:2
 The information being provided is for consumers' personal, non-commercial use and may not be used for any purpose other than to identify prospective properties for purchasing. All information provided is deemed reliable but is not guaranteed accurate.The multiple listing information is provided by Central Virginia Regional Multiple Listing Service, LLC from a copyrighted compilation of listings. The compilation of listings and each individual listing are © 2026 Central Virginia Regional Multiple Listing Service, LLC. All rights reserved.
New listings near 3854 Bent Arrow Drive
- Coming Soon
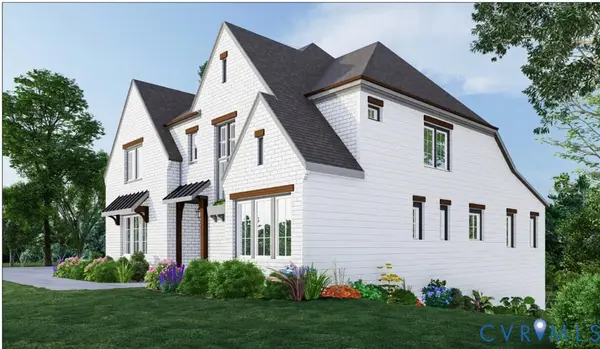 $1,089,000Coming Soon5 beds 4 baths3,952 sq. ft.
2695 High Bank Place, Powhatan, VA 23139
MLS# 2624476Listed by: WEICHERT BROCKWELL & ASSOCIATE - New
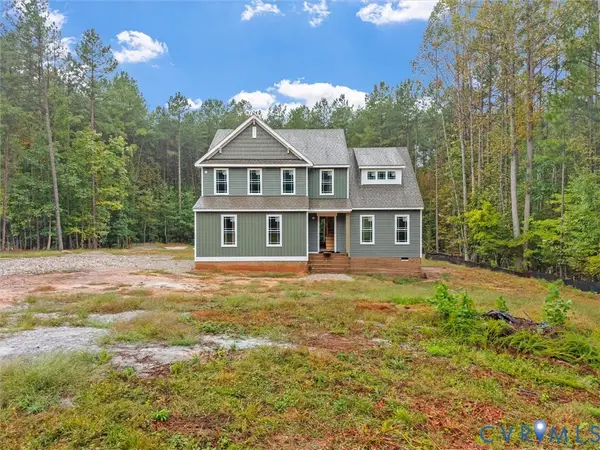 $549,000Active4 beds 3 baths2,044 sq. ft.
6115 Autumn Bluff Road, Powhatan, VA 23139
MLS# 2627092Listed by: VILLAGE CONCEPTS REALTY GROUP - New
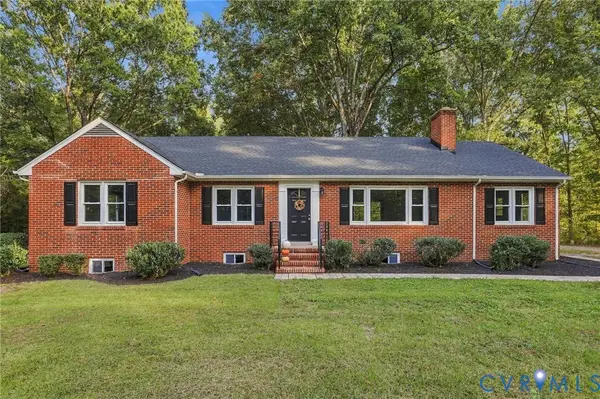 $465,000Active3 beds 2 baths1,764 sq. ft.
3290 Maidens Road, Powhatan, VA 23139
MLS# 2627068Listed by: LONG & FOSTER REALTORS - Open Sun, 12 to 3pmNew
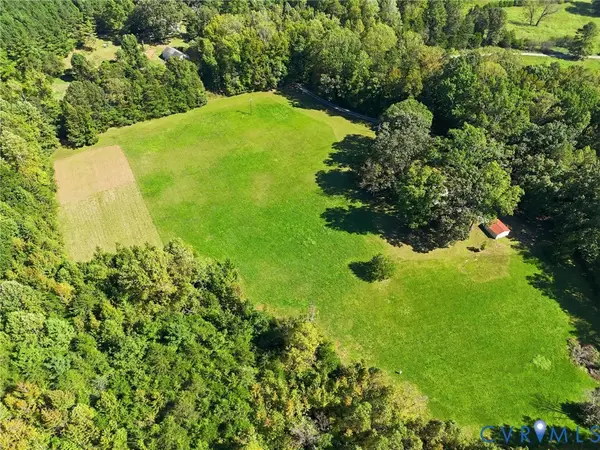 $485,000Active2 beds 1 baths900 sq. ft.
1600 Reams Road, Powhatan, VA 23139
MLS# 2626892Listed by: LONG & FOSTER REALTORS 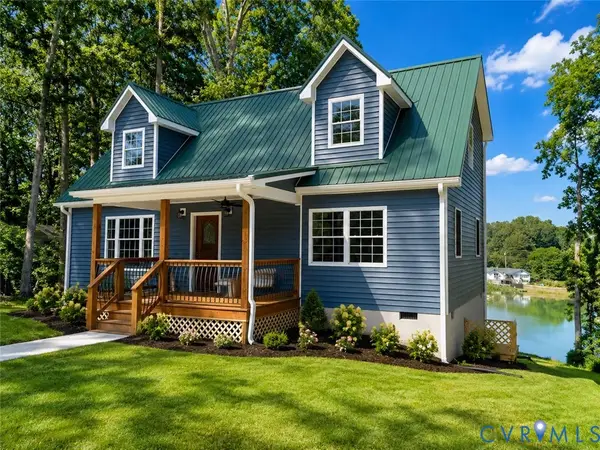 $475,000Active4 beds 3 baths1,775 sq. ft.
2224 Highland Drive, Powhatan, VA 23139
MLS# 2620758Listed by: RIVER CITY ELITE PROPERTIES - REAL BROKER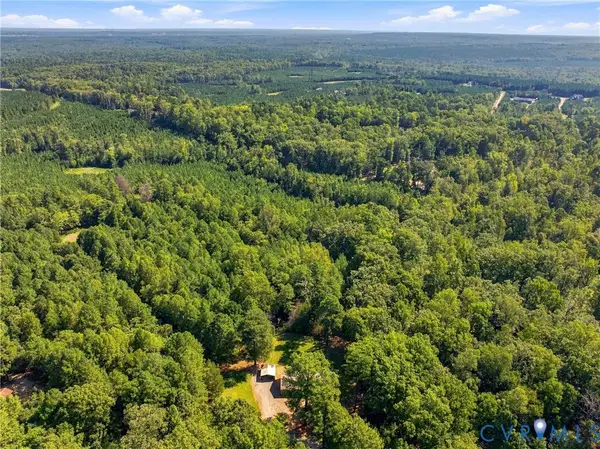 $789,900Active3 beds 2 baths1,904 sq. ft.
1849 High Hill Drive, Powhatan, VA 23139
MLS# 2624465Listed by: EXP REALTY, LLC- New
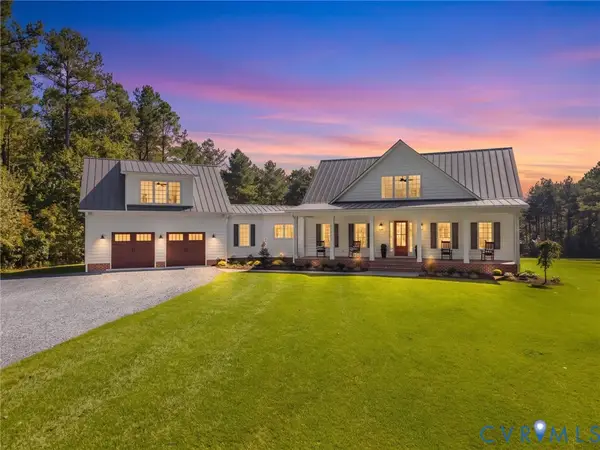 $1,495,000Active4 beds 5 baths4,579 sq. ft.
305 Clayville Road, Powhatan, VA 23139
MLS# 2626945Listed by: CYPRESS REALTY COMPANY - New
 $825,000Active6 beds 5 baths3,807 sq. ft.
1575 Morewood Drive, Powhatan, VA 23139
MLS# 2626007Listed by: REAL BROKER LLC - New
 $960,649Active4 beds 4 baths3,226 sq. ft.
1670 Broken Branch Trail (lot 21) Trail, Powhatan, VA 23139
MLS# 2626722Listed by: HOMETOWN REALTY - New
 $825,000Active3 beds 4 baths3,584 sq. ft.
4010 Three Bridge Road, Powhatan, VA 23139
MLS# 2626574Listed by: COMPASS


Protect your home and budget from life's surprises with an Assurant Home Warranty, backed by a partner that supports you through every step of homeownership. Explore Plans.
© 2023 - 2026 ERA Franchise Systems LLC. All rights reserved. ERA Franchise Systems LLC fully supports the principles of the Fair Housing Act and the Equal Opportunity Act. ERA, ERA Real Estate powered, and their respective logos are registered service marks of ERA Franchise Systems LLC. Each office is independently owned and operated.