
41 - 5 D Judes Ferry Road, Powhatan, VA 23139
Local realty services provided by:ERA Real Estate Professionals
41 - 5 D Judes Ferry Road,Powhatan, VA 23139
$824,950
- 4 Beds
- 3 Baths
- 3,459 sq. ft.
- Single family
- Pending
Listed by: kim tierney
Office: virginia colony realty inc
MLS#:2626745
Source:RV
Price summary
- Price:$824,950
- Price per sq. ft.:$238.49
About this home
Rarely does an opportunity like this come available—14 beautiful wooded acres in desirable Powhatan County, just off Judes Ferry Road and Old Church Road. Zoned A-10, this property offers the space, privacy, and flexibility to create an increasingly hard-to-find setting, with room for expansive outdoor living, gardens, recreational space, equestrian pursuits, or a hobby farm. Mature hardwoods provide a peaceful, private backdrop while still keeping Westchester Commons and the Village of Powhatan just minutes away. Pair this exceptional homesite with the Lancaster Home Plan by Main Street Homes! This dynamic four-bedroom plan features a formal dining room with a butler's pantry, study, and guest room on the first floor. Additional features of the first floor include the inviting family room, which opens to the spacious breakfast nook and award-winning kitchen. The second floor is just as spectacular, featuring three bedrooms, including a luxurious primary bedroom with an amazing bath and walk-in closet. A finished third floor and three-car garage are optional features. Enjoy the freedom and privacy of 14 acres, the charm of rural Powhatan, and the opportunity to build a Main Street Home designed specifically for this exceptional setting. THIS HOME IS TO BE BUILT. THE PHOTOS, VIDEOS, AND/OR 3D TOUR SHOWN REPRESENT THE FLOOR PLAN BUT ARE NOT OF THIS SPECIFIC HOME. SELECTIONS AND FEATURES ARE SAMPLES AND NOT THE ACTUAL SELECTIONS AND FEATURES IN THE HOME. SEE A NEW HOME CONSULTANT FOR DETAILS...
Contact an agent
Home facts
- Year built:2026
- Subdivision & Development:None
- Listing ID #:2626745
- Added:48 day(s) ago
- Updated:November 18, 2026 at 10:22 AM
Rooms and interior
- Bedrooms:4
- Total bathrooms:3
- Full bathrooms:3
- Rooms Total:11
- Flooring:Carpet, Laminate
- Dining Description:Breakfast Area, Dining Area
- Bathrooms Description:Double Vanity
- Kitchen Description:Dishwasher, Disposal, Kitchen Island, Microwave, Pantry
- Basement:Yes
- Basement Description:Crawl Space
- Living area:3,459 sq. ft.
Heating and cooling
- Cooling:Electric, Heat Pump, Zoned
- Heating:Electric, Heat Pump, Propane, Zoned
Structure and exterior
- Roof:Shingle
- Year built:2026
- Building area:3,459 sq. ft.
- Lot area:14 Acres
- Architectural Style:Craftsman
- Construction Materials:Drywall, Frame, Vinyl Siding
- Exterior Features:Front Porch, Porch
- Levels:Two
Schools
- High school:Powhatan
- Middle school:Powhatan
- Elementary school:Pocahontas
Utilities
- Water:Well
- Sewer:Septic Tank
Finances and disclosures
- Price:$824,950
- Price per sq. ft.:$238.49
Features and amenities
- Appliances:Dishwasher, Disposal, Microwave
- Laundry features:Dryer Hookup, Washer Hookup
- Amenities:Granite Counters, High Ceilings, High Speed Internet, Walk-In Closets
Parking
- Parking description:Attached, Garage, Garage Door Opener
- Garage:Yes
- Garage spaces:2
 The information being provided is for consumers' personal, non-commercial use and may not be used for any purpose other than to identify prospective properties for purchasing. All information provided is deemed reliable but is not guaranteed accurate.The multiple listing information is provided by Central Virginia Regional Multiple Listing Service, LLC from a copyrighted compilation of listings. The compilation of listings and each individual listing are © 2026 Central Virginia Regional Multiple Listing Service, LLC. All rights reserved.
New listings near 41 - 5 D Judes Ferry Road
- Coming Soon
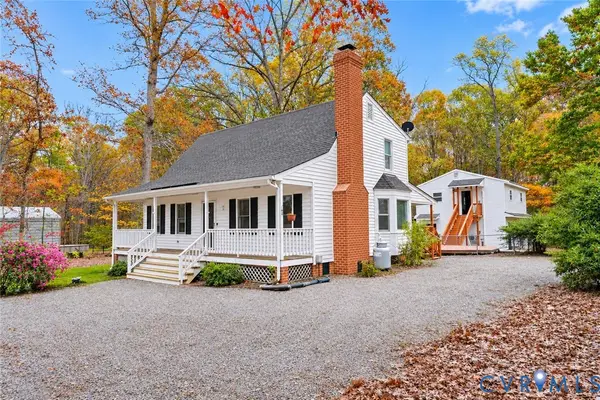 $449,950Coming Soon3 beds 2 baths2,208 sq. ft.
2325 Three Bridge Road, Powhatan, VA 23139
MLS# 2630530Listed by: VILLAGE CONCEPTS REALTY GROUP - Coming Soon
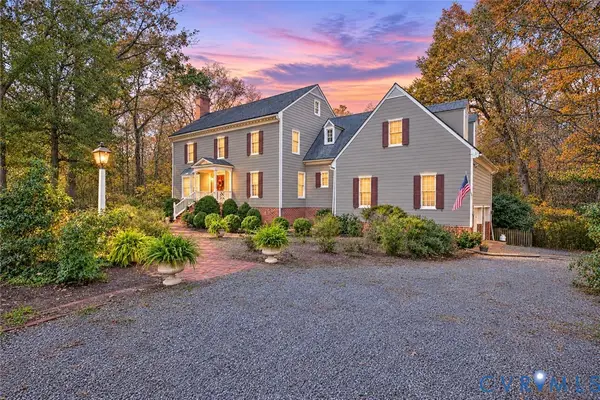 $588,500Coming Soon5 beds 3 baths3,385 sq. ft.
2058 Hancock Road, Powhatan, VA 23139
MLS# 2630509Listed by: SHAHEEN RUTH MARTIN & FONVILLE - Coming Soon
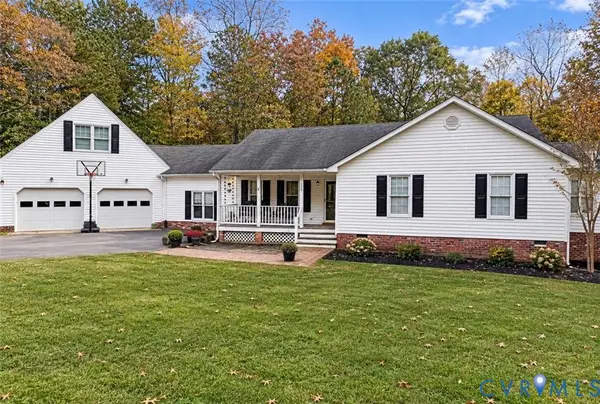 $515,000Coming Soon4 beds 3 baths2,251 sq. ft.
1939 Pine Creek Bluff Road, Powhatan, VA 23139
MLS# 2629966Listed by: LONG & FOSTER REALTORS - Coming Soon
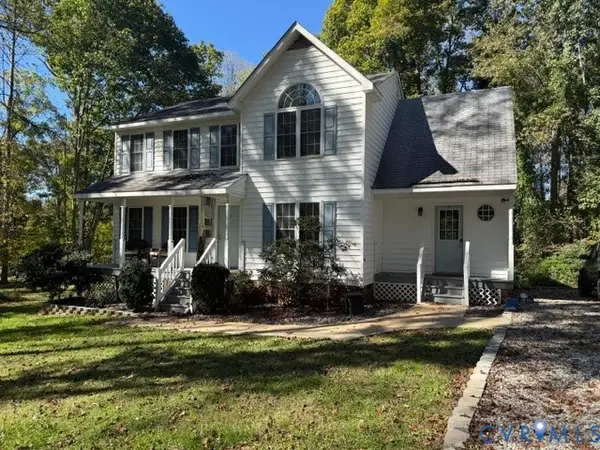 $471,000Coming Soon3 beds 3 baths1,869 sq. ft.
1611 Walkers Ridge Road, Powhatan, VA 23139
MLS# 2629037Listed by: THE MAWYER REAL ESTATE GROUP - Open Sun, 1 to 3pmNew
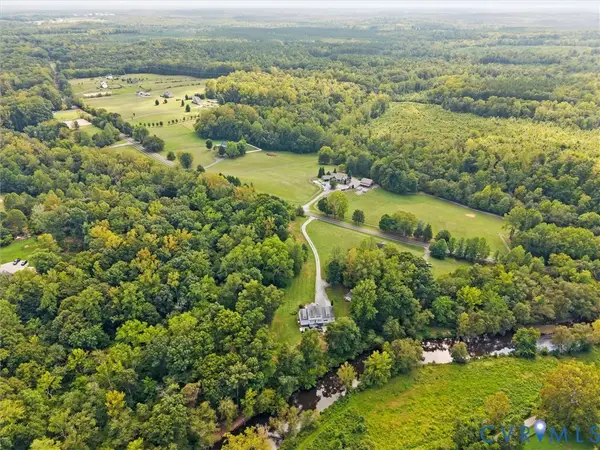 $669,000Active5 beds 4 baths5,219 sq. ft.
6126 Cartersville Road, Powhatan, VA 23139
MLS# 2630620Listed by: FINE CREEK REALTY - New
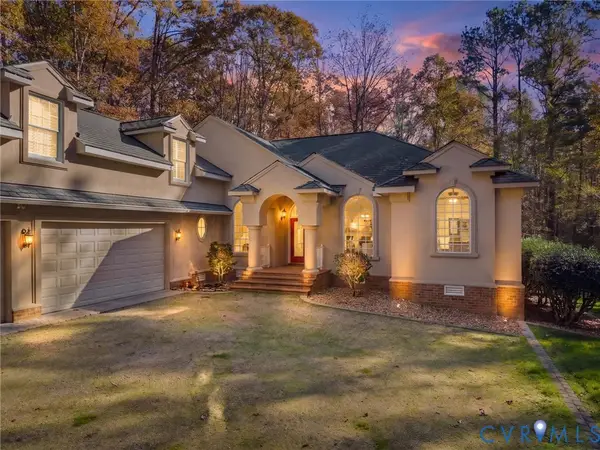 $799,950Active3 beds 3 baths3,398 sq. ft.
3024 Sublett Place, Powhatan, VA 23139
MLS# 2630331Listed by: OPEN GATE REALTY GROUP 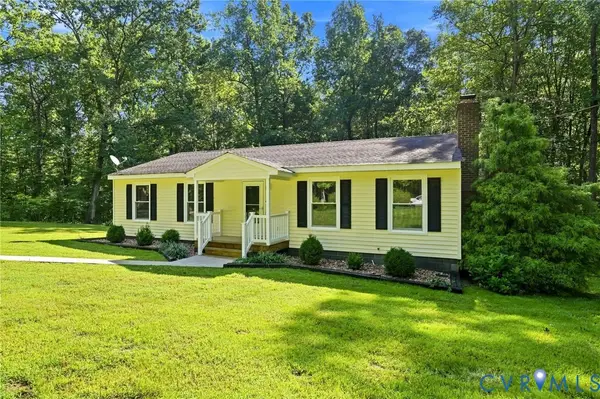 $344,500Pending3 beds 2 baths1,368 sq. ft.
5660 Lakeside Loop, Powhatan, VA 23139
MLS# 2630115Listed by: HONEY TREE REALTY- New
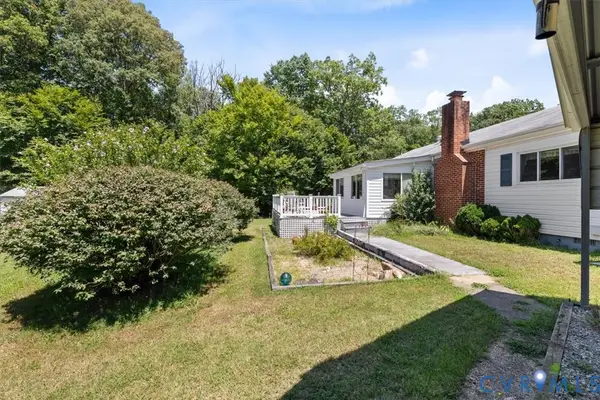 $370,000Active3 beds 2 baths1,600 sq. ft.
2311 Georges Road, Powhatan, VA 23139
MLS# 2630482Listed by: FINE CREEK REALTY - New
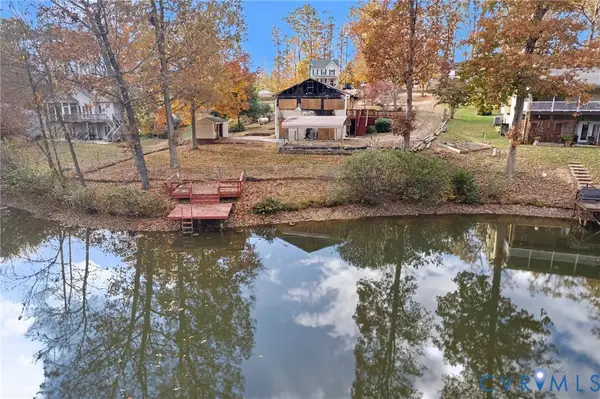 $159,900Active3 beds 3 baths2,744 sq. ft.
2008 Highland Drive, Powhatan, VA 23139
MLS# 2630231Listed by: THE HOGAN GROUP REAL ESTATE - New
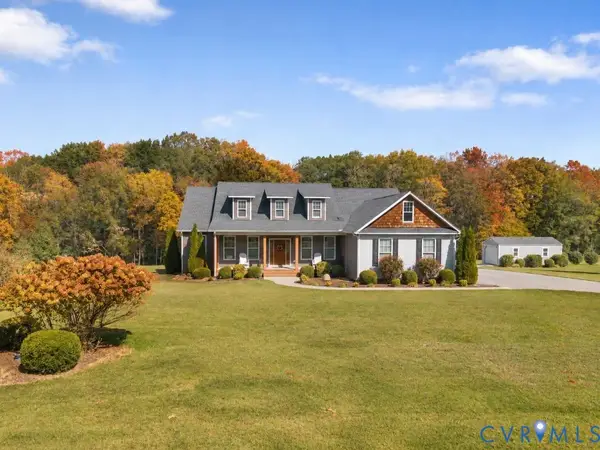 $795,000Active4 beds 4 baths3,115 sq. ft.
3007 Appomattox Trace Lane, Powhatan, VA 23139
MLS# 2630410Listed by: VILLAGE CONCEPTS REALTY GROUP


Protect your home and budget from life's surprises with an Assurant Home Warranty, backed by a partner that supports you through every step of homeownership. Explore Plans.
© 2023 - 2026 ERA Franchise Systems LLC. All rights reserved. ERA Franchise Systems LLC fully supports the principles of the Fair Housing Act and the Equal Opportunity Act. ERA, ERA Real Estate powered, and their respective logos are registered service marks of ERA Franchise Systems LLC. Each office is independently owned and operated.