
5913 Old Buckingham Road, Powhatan, VA 23139
Local realty services provided by:ICON Realty Group ERA Powered
5913 Old Buckingham Road,Powhatan, VA 23139
$419,900
- 4 Beds
- 4 Baths
- 2,384 sq. ft.
- Single family
- Coming Soon
Listed by: kristen colyvas
Office: exp realty, llc.
MLS#:2623087
Source:RV
Price summary
- Price:$419,900
- Price per sq. ft.:$176.13
About this home
This thoughtfully renovated 1930s farmhouse is ready for a new chapter. From the moment you arrive, you’ll notice details that set this home apart—from solid-wood exterior doors and custom stained-glass windows to carefully selected finishes that bring warmth and timeless charm. The home welcomes you through a covered side porch, where full-lite solid-wood double doors open into an expansive foyer. From here, the floor plan flows naturally into the main living area, kitchen, and first-floor bedroom suite. The living room features tasteful LVP flooring, recessed lighting, and plenty of design flexibility for your family. Just beyond the original front entry is another generously sized room, ideal as a formal dining room, secondary sitting area, or flex space. The redesigned kitchen features new cabinetry and countertops, a large center island with pendant lighting, a full pantry, and thoughtful touches including a pot filler and stained-glass windows. Beyond the kitchen, you'll find a custom-built laundry area, powder room, and mudroom with access to the expansive rear deck—perfect for outdoor dining, entertaining, or simply enjoying the peaceful Powhatan setting. Completing the first floor is a private bedroom with an en suite bath—a versatile space for guests, multigenerational living, or a home office. Upstairs, you'll find a spacious primary with a luxurious en suite and walk-in closet. Plus two additional bedrooms and a shared hall bath. Outside, you have an updated, detached shed and plenty of room to garden, entertain, and enjoy the outdoors without sacrificing your weekends maintaining acreage. This is more than a renovated farmhouse; it’s an intentionally redesigned home that blends timeless character with the style, systems, and functionality today’s homeowner desires, set on an easy-to-maintain slice of peaceful Powhatan living. NEW 2026: Roof, HVAC, Water Heater, Electrical, Plumbing, Framing, Gutters, Flooring, Light Fixtures (in & out), Exterior Doors, all Kitchen, Bath, & laundry finishes, & more!...
Contact an agent
Home facts
- Year built:1930
- Subdivision & Development:None
- Listing ID #:2623087
- Updated:September 27, 2026 at 02:37 PM
Rooms and interior
- Bedrooms:4
- Total bathrooms:4
- Full bathrooms:3
- Half bathrooms:1
- Rooms Total:9
- Flooring:Partially Carpeted, Tile, Vinyl
- Dining Description:Separate/Formal Dining Room
- Kitchen Description:Dishwasher, Exhaust Fan, Kitchen Island, Oven, Refrigerator
- Basement:Yes
- Basement Description:Crawl Space
- Living area:2,384 sq. ft.
Heating and cooling
- Cooling:Central Air, Zoned
- Heating:Electric, Heat Pump, Zoned
- Central air:Yes
Structure and exterior
- Roof:Asphalt, Shingle
- Year built:1930
- Building area:2,384 sq. ft.
- Lot area:0.73 Acres
- Architectural Style:Farmhouse, Two Story
- Construction Materials:Block, Concrete, Drywall, Vinyl Siding
- Exterior Features:Deck, Front Porch, Lighting, Porch, Side Porch
- Levels:Two, Two Story
Schools
- High school:Powhatan
- Middle school:Powhatan
- Elementary school:Powhatan
Utilities
- Water:Well
- Sewer:Septic Tank
Finances and disclosures
- Price:$419,900
- Price per sq. ft.:$176.13
- Tax amount:$1,134 (2025)
Features and amenities
- Appliances:Dishwasher, Dryer, Electric Water Heater, Exhaust Fan, Oven, Refrigerator, Washer
- Laundry features:Dryer, Washer
- Amenities:Leaded Glass, Smoke Detectors, Walk-In Closets
Parking
- Parking description:Driveway, Unpaved, Unpaved Driveway
 The information being provided is for consumers' personal, non-commercial use and may not be used for any purpose other than to identify prospective properties for purchasing. All information provided is deemed reliable but is not guaranteed accurate.The multiple listing information is provided by Central Virginia Regional Multiple Listing Service, LLC from a copyrighted compilation of listings. The compilation of listings and each individual listing are © 2026 Central Virginia Regional Multiple Listing Service, LLC. All rights reserved. RV Member Broker: Catina Jones
New listings near 5913 Old Buckingham Road
- Coming Soon
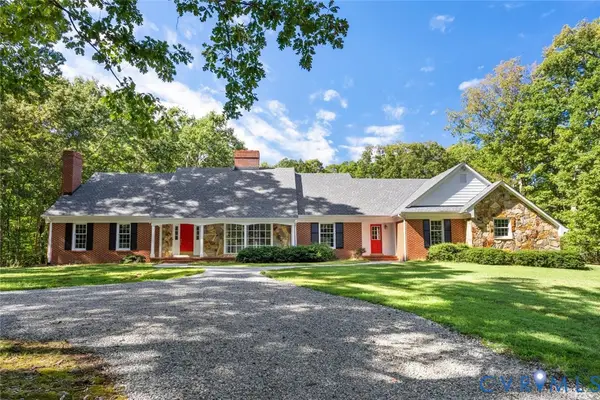 $825,000Coming Soon4 beds 5 baths5,066 sq. ft.
2727 Valley Springs Road, Powhatan, VA 23139
MLS# 2626132Listed by: SHAHEEN RUTH MARTIN & FONVILLE - Coming Soon
 $837,750Coming Soon4 beds 4 baths3,005 sq. ft.
3007 Appomattox Trace Lane, Powhatan, VA 23139
MLS# 2626222Listed by: VILLAGE CONCEPTS REALTY GROUP - Coming Soon
 $435,000Coming Soon3 beds 3 baths1,894 sq. ft.
4055 Fine Creek Path, Powhatan, VA 23139
MLS# 2626167Listed by: EXP REALTY, LLC - Coming Soon
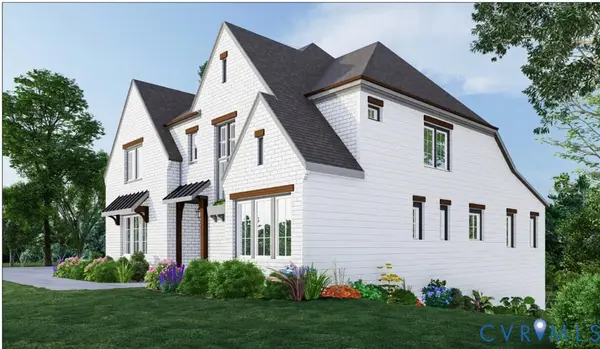 $1,089,000Coming Soon5 beds 4 baths3,952 sq. ft.
2695 High Bank Place, Powhatan, VA 23139
MLS# 2624476Listed by: WEICHERT BROCKWELL & ASSOCIATE - Coming Soon
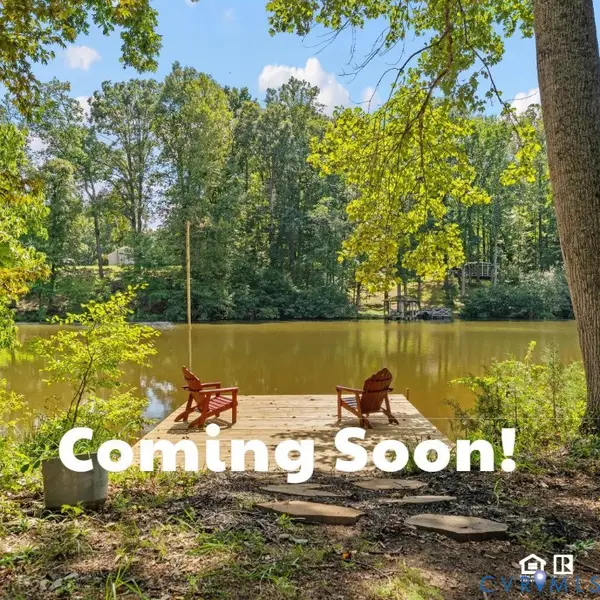 $415,000Coming Soon2 beds 2 baths1,584 sq. ft.
2135 Lakeview Drive, Powhatan, VA 23139
MLS# 2624903Listed by: COMMONWEALTH REAL ESTATE CO - New
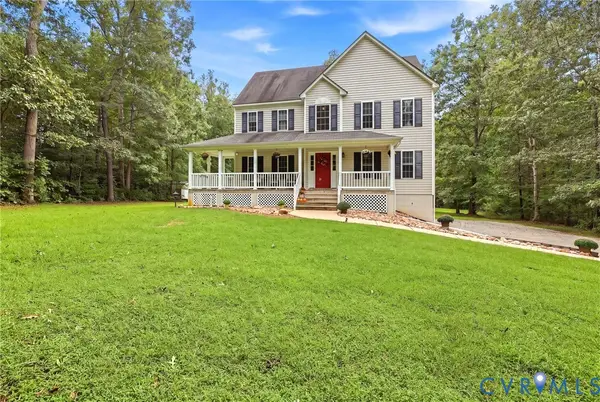 Listed by ERA$540,000Active5 beds 3 baths2,468 sq. ft.
1657 Dawn Brook Court, Powhatan, VA 23139
MLS# 2626357Listed by: NAPIER REALTORS ERA 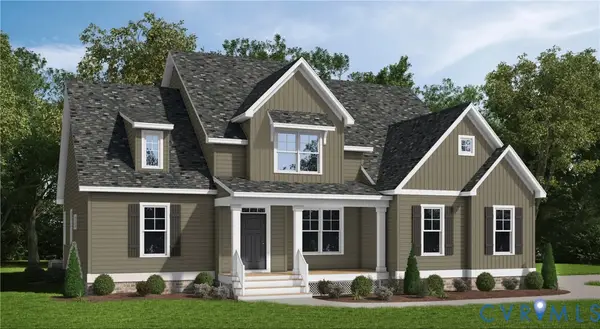 $772,950Pending4 beds 3 baths3,152 sq. ft.
2873 Lake Moor Terrace, Powhatan, VA 23139
MLS# 2626327Listed by: VIRGINIA COLONY REALTY INC- Open Sun, 1pm to 4amNew
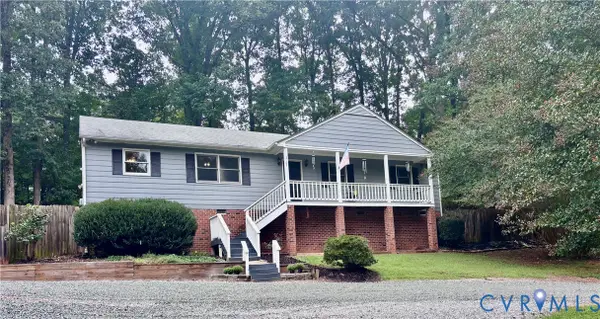 Listed by ERA$375,000Active3 beds 2 baths1,585 sq. ft.
2109 Autumn Oaks Lane, Powhatan, VA 23139
MLS# 2626263Listed by: NAPIER REALTORS ERA - New
 $509,000Active4 beds 3 baths2,155 sq. ft.
3264 Sherwood Ridge Way, Powhatan, VA 23139
MLS# 2626025Listed by: HOMETOWN REALTY


Protect your home and budget from life's surprises with an Assurant Home Warranty, backed by a partner that supports you through every step of homeownership. Explore Plans.
© 2023 - 2026 ERA Franchise Systems LLC. All rights reserved. ERA Franchise Systems LLC fully supports the principles of the Fair Housing Act and the Equal Opportunity Act. ERA, ERA Real Estate powered, and their respective logos are registered service marks of ERA Franchise Systems LLC. Each office is independently owned and operated.