
6465 Anderson Highway, Powhatan, VA 23139
Local realty services provided by:ERA Woody Hogg & Assoc.
6465 Anderson Highway,Powhatan, VA 23139
$430,000
- 3 Beds
- 3 Baths
- 1,400 sq. ft.
- Single family
- Active
Listed by:
 Lacey Colley(804) 592 - 7139ERA Woody Hogg & Assoc.
Office: era woody hogg & assoc
MLS#:2622415
Source:RV
Price summary
- Price:$430,000
- Price per sq. ft.:$307.14
About this home
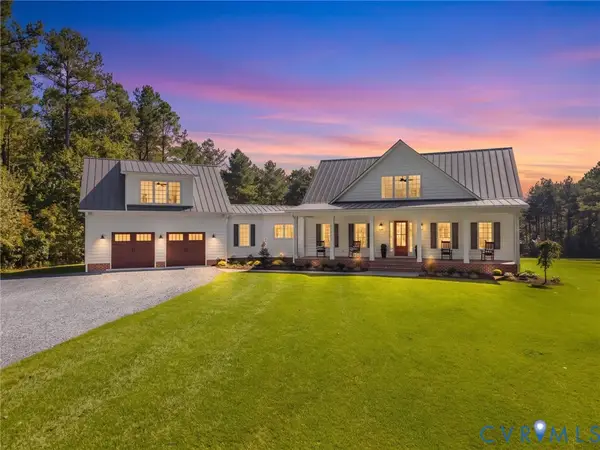
Experience the best of new construction and country living at 6465 Anderson Highway, beautifully positioned on 2.7 private acres in Powhatan. Set well back from the road and surrounded by mature timber and expansive greenspace, this thoughtfully crafted 3-bedroom, 2.5-bath home offers something increasingly hard to find—the peace, privacy and breathing room of a rural setting paired with the ease and polished finishes of a brand-new home. Inside, meticulous craftsmanship is evident throughout the bright, open floor plan with luxury vinyl plank flooring, recessed lighting and beautiful custom trim work adding character and architectural detail. The thoughtfully appointed kitchen features crisp white cabinetry, quartz countertops, stainless steel appliances and generous workspace, opening seamlessly to the dining area and family room for effortless everyday living and entertaining. The primary suite offers a private retreat with a walk-in closet and beautifully finished en-suite bath, while two additional bedrooms and a full bath provide flexibility for family, guests or a home office. Outside is where this property truly sets itself apart—a level homesite framed by mature trees across 2.7 acres, offering space to spread out, entertain, garden, play or simply enjoy the privacy of your surroundings. A covered rear deck extends the living space outdoors, while the attached garage, fresh landscaping and paved driveway complete the property. New construction, thoughtful craftsmanship and 2.7 acres to call your own—country quiet, polished living and room to breathe await at 6465 Anderson Highway....
Contact an agent
Home facts
- Year built:2026
- Subdivision & Development:None
- Listing ID #:2622415
- Added:46 day(s) ago
- Updated:October 04, 2026 at 02:42 PM
Rooms and interior
- Bedrooms:3
- Total bathrooms:3
- Full bathrooms:2
- Half bathrooms:1
- Rooms Total:7
- Flooring:Partially Carpeted, Vinyl
- Dining Description:Dining Area
- Bathrooms Description:Double Vanity
- Kitchen Description:Dishwasher, Disposal, Microwave, Pantry, Range, Refrigerator
- Living area:1,400 sq. ft.
Heating and cooling
- Cooling:Central Air, Electric
- Heating:Electric
- Central air:Yes
Structure and exterior
- Year built:2026
- Building area:1,400 sq. ft.
- Lot area:2.7 Acres
- Lot Features:Level
- Architectural Style:Craftsman, Two Story
- Construction Materials:Drywall, Frame, Vinyl Siding
- Exterior Features:Deck, Porch
- Foundation Description:Slab
- Levels:Two, Two Story
Schools
- High school:Powhatan
- Middle school:Powhatan
- Elementary school:Pocahontas
Utilities
- Water:Well
- Sewer:Septic Tank
Finances and disclosures
- Price:$430,000
- Price per sq. ft.:$307.14
- Tax amount:$548 (2025)
Features and amenities
- Appliances:Dishwasher, Disposal, Electric Water Heater, Microwave, Range, Refrigerator
- Laundry features:Dryer Hookup, Washer Hookup
- Amenities:Ceiling Fans, Granite Counters, Recessed Lighting, Walk-In Closets
Parking
- Parking description:Attached, Direct Access, Driveway, Finished Garage, Garage, Unpaved, Unpaved Driveway
- Garage:Yes
- Garage spaces:1
The information being provided is for consumers' personal, non-commercial use and may not be used for any purpose other than to identify prospective properties for purchasing. All information provided is deemed reliable but is not guaranteed accurate.The multiple listing information is provided by Central Virginia Regional Multiple Listing Service, LLC from a copyrighted compilation of listings. The compilation of listings and each individual listing are © 2026 Central Virginia Regional Multiple Listing Service, LLC. All rights reserved.New listings near 6465 Anderson Highway
- Coming Soon
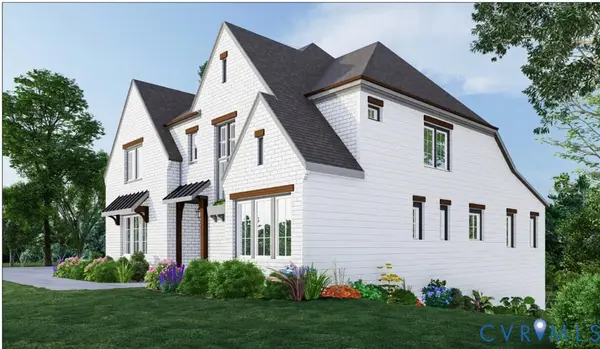 $1,089,000Coming Soon5 beds 4 baths3,952 sq. ft.
2695 High Bank Place, Powhatan, VA 23139
MLS# 2624476Listed by: WEICHERT BROCKWELL & ASSOCIATE - New
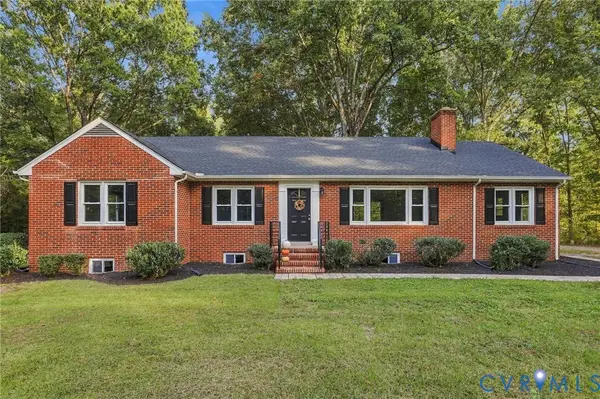 $465,000Active3 beds 2 baths1,764 sq. ft.
3290 Maidens Road, Powhatan, VA 23139
MLS# 2627068Listed by: LONG & FOSTER REALTORS - Open Sun, 12 to 3pmNew
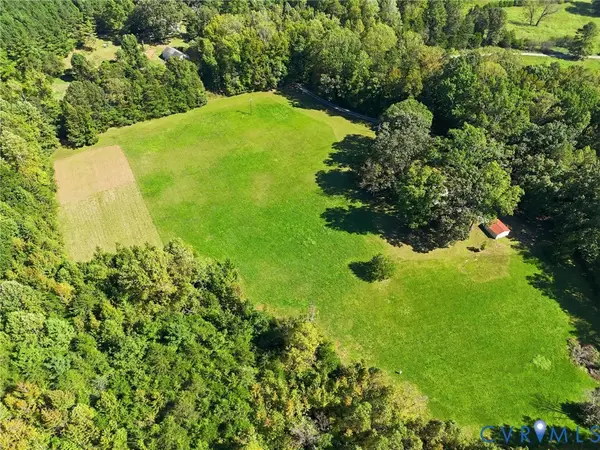 $485,000Active2 beds 1 baths900 sq. ft.
1600 Reams Road, Powhatan, VA 23139
MLS# 2626892Listed by: LONG & FOSTER REALTORS 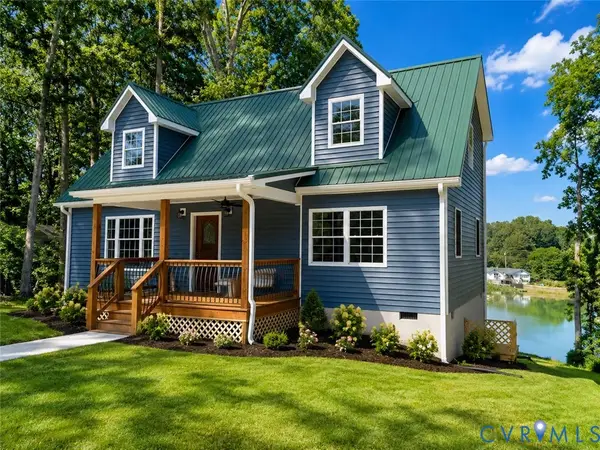 $475,000Active4 beds 3 baths1,775 sq. ft.
2224 Highland Drive, Powhatan, VA 23139
MLS# 2620758Listed by: RIVER CITY ELITE PROPERTIES - REAL BROKER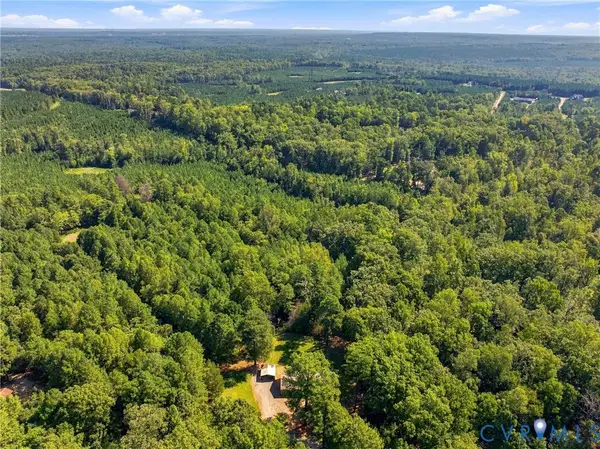 $789,900Active3 beds 2 baths1,904 sq. ft.
1849 High Hill Drive, Powhatan, VA 23139
MLS# 2624465Listed by: EXP REALTY, LLC- New
 $1,495,000Active4 beds 5 baths4,579 sq. ft.
305 Clayville Road, Powhatan, VA 23139
MLS# 2626945Listed by: CYPRESS REALTY COMPANY - New
 $825,000Active6 beds 5 baths3,807 sq. ft.
1575 Morewood Drive, Powhatan, VA 23139
MLS# 2626007Listed by: REAL BROKER LLC - New
 $960,649Active4 beds 4 baths3,226 sq. ft.
1670 Broken Branch Trail (lot 21) Trail, Powhatan, VA 23139
MLS# 2626722Listed by: HOMETOWN REALTY - New
 $825,000Active3 beds 4 baths3,584 sq. ft.
4010 Three Bridge Road, Powhatan, VA 23139
MLS# 2626574Listed by: COMPASS - New
 $847,240Active4 beds 4 baths3,226 sq. ft.
3125 Lake Stone Terrace, Powhatan, VA 23139
MLS# 2626731Listed by: HOMETOWN REALTY


Protect your home and budget from life's surprises with an Assurant Home Warranty, backed by a partner that supports you through every step of homeownership. Explore Plans.
© 2023 - 2026 ERA Franchise Systems LLC. All rights reserved. ERA Franchise Systems LLC fully supports the principles of the Fair Housing Act and the Equal Opportunity Act. ERA, ERA Real Estate powered, and their respective logos are registered service marks of ERA Franchise Systems LLC. Each office is independently owned and operated.