
10566 Barkwood Drive, Prince George, VA 23875
Local realty services provided by:ERA Woody Hogg & Assoc.
10566 Barkwood Drive,Prince George, VA 23875
$529,900
- 4 Beds
- 2 Baths
- 1,994 sq. ft.
- Single family
- Active
Listed by: troy gibbs, johana story
Office: exp realty, llc.
MLS#:2630981
Source:RV
Price summary
- Price:$529,900
- Price per sq. ft.:$265.75
About this home
WELCOME TO THE CAROVA PLAN! This beautifully designed 1,944 sq ft NEW CONSTRUCTION home offers an impressive combination of upscale finishes, comfortable one-level living, and peaceful privacy on a wooded 1-acre lot. Featuring 4 bedrooms and 2 full baths. Step inside to a bright, open-concept main living area highlighted by a soaring vaulted ceiling and an AMAZING custom kitchen that truly sets this home apart! The kitchen features extensive cabinetry, stylish tile backsplash, designer lighting, black hardware and fixtures, and a HUGE contrasting center island with an abundance of workspace and seating. An additional built-in serving area with glass-front cabinetry provides even more storage and makes a beautiful extension of the kitchen.
Every color, fixture and finish throughout the home was thoughtfully selected by an interior designer, creating an upscale, custom look that still feels warm and inviting. The spacious primary suite features a large walk-in closet and beautifully finished private bath with an oversized double vanity, custom-tiled shower and designer details. The additional bath carries its own distinctive style with rich color, warm wood cabinetry and beautiful fixtures.
Outdoor living is just as impressive! Relax on the large covered front porch with its gorgeous wood-plank ceiling, or step through the kitchen to the spacious screened rear porch featuring another beautiful wood ceiling, ceiling fan and peaceful views of the surrounding trees.
Additional features include durable flooring throughout the main living areas, recessed lighting, ceiling fans, a 2-car attached garage that is fully trimmed and painted, Trane heat pump with central air, conventional septic system, and quality craftsmanship throughout. If you've been searching for a brand-new home offering privacy, designer style, exceptional kitchen space and everything you need on one level, THE CAROVA PLAN is one you don't want to miss!...
Contact an agent
Home facts
- Year built:2026
- Subdivision & Development:None
- Listing ID #:2630981
- Added:1 day(s) ago
- Updated:November 21, 2026 at 01:12 PM
Rooms and interior
- Bedrooms:4
- Total bathrooms:2
- Full bathrooms:2
- Rooms Total:7
- Flooring:Tile, Vinyl
- Bathrooms Description:Double Vanity
- Kitchen Description:Dishwasher, Electric Cooking, Microwave, Pantry
- Bedroom Description:Main Level Primary
- Basement:Yes
- Basement Description:Crawl Space
- Living area:1,994 sq. ft.
Heating and cooling
- Cooling:Central Air
- Heating:Electric, Heat Pump
- Central air:Yes
Structure and exterior
- Year built:2026
- Building area:1,994 sq. ft.
- Lot area:1 Acres
- Architectural Style:Ranch
- Construction Materials:Drywall, Frame, Vinyl Siding
- Exterior Features:Deck, Front Porch, Rear Porch
- Levels:One
Schools
- High school:Prince George
- Middle school:Moore
- Elementary school:North
Utilities
- Water:Well
- Sewer:Septic Tank
Finances and disclosures
- Price:$529,900
- Price per sq. ft.:$265.75
- Tax amount:$332 (2026)
Features and amenities
- Appliances:Dishwasher, Electric Cooking, Electric Water Heater, Microwave
- Laundry features:Dryer Hookup, Washer Hookup
- Amenities:Cathedral Ceilings, Ceiling Fans, Granite Counters, High Ceilings, Recessed Lighting, Thermal Windows, Walk-In Closets
Parking
- Parking description:Attached, Direct Access, Driveway, Garage, Garage Door Opener, Garage Faces Rear, Off Street, Unpaved, Unpaved Driveway
- Garage:Yes
- Garage spaces:2
 The information being provided is for consumers' personal, non-commercial use and may not be used for any purpose other than to identify prospective properties for purchasing. All information provided is deemed reliable but is not guaranteed accurate.The multiple listing information is provided by Central Virginia Regional Multiple Listing Service, LLC from a copyrighted compilation of listings. The compilation of listings and each individual listing are © 2026 Central Virginia Regional Multiple Listing Service, LLC. All rights reserved.
New listings near 10566 Barkwood Drive
- Coming Soon
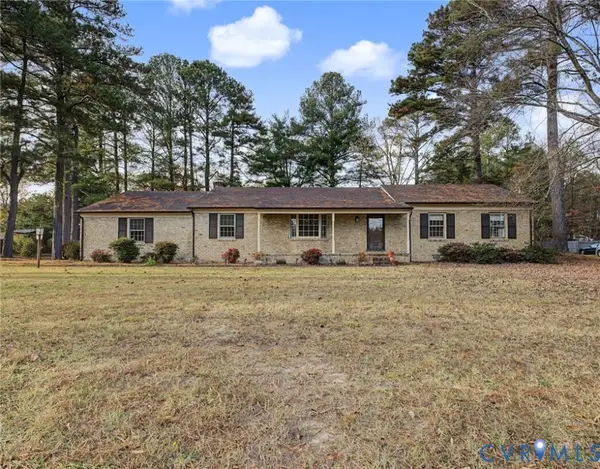 Listed by ERA$325,000Coming Soon4 beds 3 baths1,821 sq. ft.
4706 Courthouse Road, Prince George, VA 23875
MLS# 2630967Listed by: NAPIER REALTORS, ERA - Coming Soon
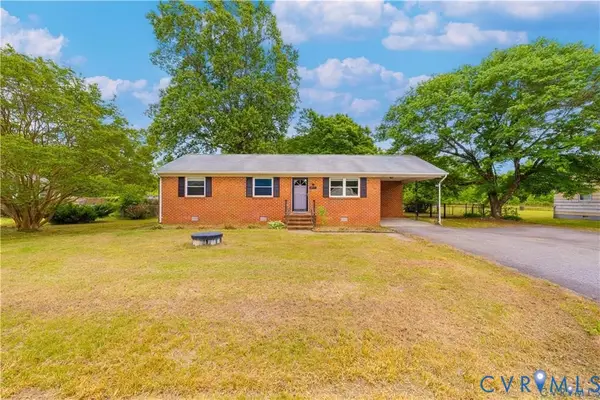 $249,950Coming Soon3 beds 2 baths1,097 sq. ft.
2713 Irwin Road, Prince George, VA 23875
MLS# 2630911Listed by: REAL BROKER LLC - Coming Soon
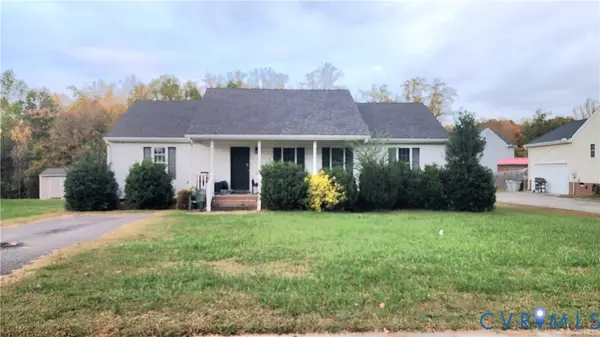 $275,000Coming Soon3 beds 2 baths1,424 sq. ft.
6818 Moncol Drive, Prince George, VA 23875
MLS# 2630696Listed by: SAMSON PROPERTIES - New
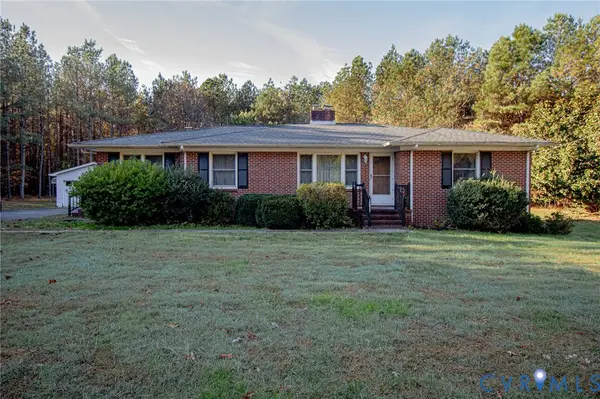 $450,000Active3 beds 3 baths1,753 sq. ft.
10411 Lawyers Road, Prince George, VA 23875
MLS# 2630606Listed by: INGRAM & ASSOCIATES-HOPEWELL - New
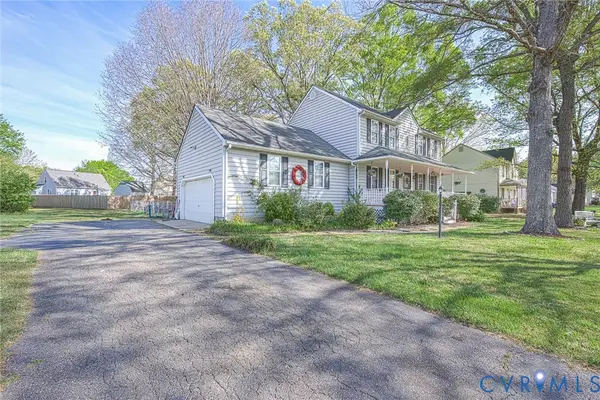 $299,000Active3 beds 3 baths1,659 sq. ft.
7372 Trailing Rock Road, Prince George, VA 23875
MLS# 2630726Listed by: EXIT FIRST REALTY - New
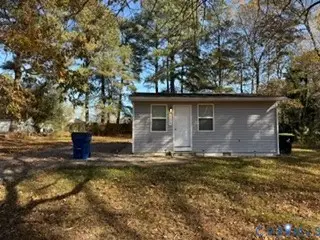 $178,800Active1 beds 1 baths480 sq. ft.
4205 Mount Sinai Road, Prince George, VA 23875
MLS# 2630739Listed by: PARR & ABERNATHY REALTY, INC. - Open Sun, 2 to 4pmNew
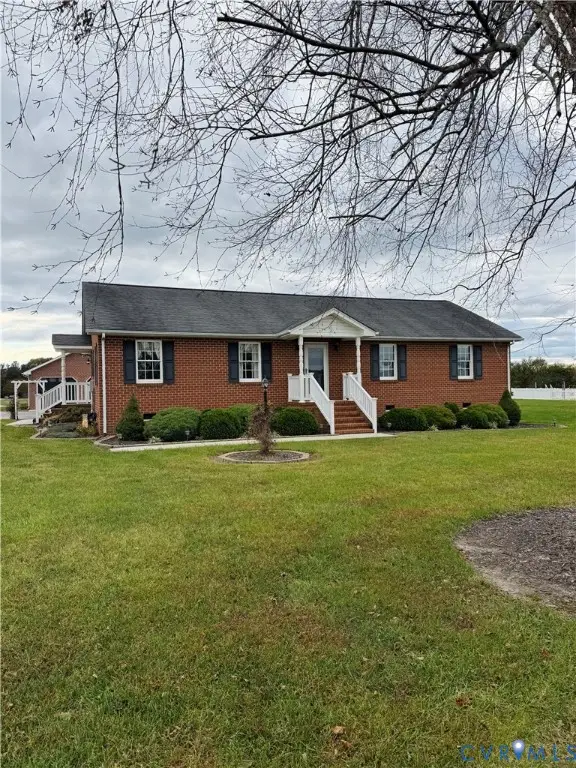 $420,000Active3 beds 2 baths1,575 sq. ft.
7707 Laurel Spring Road, Prince George, VA 23875
MLS# 2630517Listed by: VALENTINE PROPERTIES  $45,000Pending2.26 Acres
0000 Bobs Way, Prince George, VA 23875
MLS# 2629993Listed by: REAL BROKER LLC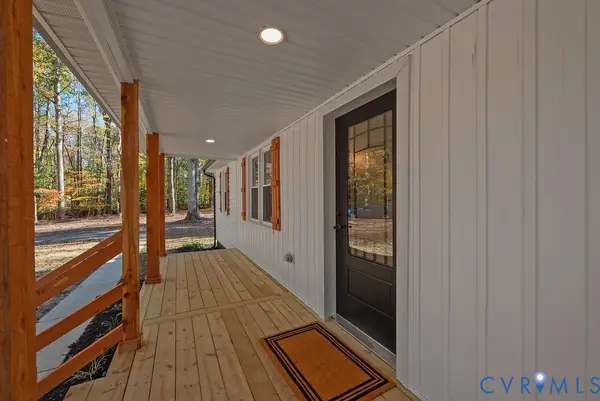 $410,000Active3 beds 2 baths1,456 sq. ft.
11513 Barbara Court, Prince George, VA 23875
MLS# 2629948Listed by: LONG & FOSTER REALTORS


Protect your home and budget from life's surprises with an Assurant Home Warranty, backed by a partner that supports you through every step of homeownership. Explore Plans.
© 2023 - 2026 ERA Franchise Systems LLC. All rights reserved. ERA Franchise Systems LLC fully supports the principles of the Fair Housing Act and the Equal Opportunity Act. ERA, ERA Real Estate powered, and their respective logos are registered service marks of ERA Franchise Systems LLC. Each office is independently owned and operated.