
2702 Manchester Drive, Prince George, VA 23875
Local realty services provided by:ICON Realty Group ERA Powered
2702 Manchester Drive,Prince George, VA 23875
$409,900
- 5 Beds
- 2 Baths
- 2,522 sq. ft.
- Single family
- Active
Listed by: heather adair
Office: hardesty homes
MLS#:2624032
Source:RV
Price summary
- Price:$409,900
- Price per sq. ft.:$162.53
About this home
NEW PRICE! $409,900 — COMPLETELY RENOVATED 5-BEDROOM HOME WITH 2,522 SQ FT!
Welcome to 2702 Manchester Drive! This beautifully renovated 5-bedroom, 2-bath home offering the feel of new construction with the space and established setting buyers love. Completely renovated in 2026, this home has been transformed with extensive updates throughout, making it truly move-in ready.
From the moment you arrive, you'll notice the brand-new paved driveway and refreshed exterior. Extensive updates have been made throughout the home, inside and out, including a brand-new roof, windows, doors, HVAC/heat pump, LVP flooring, cabinetry, and custom bathrooms featuring modern farmhouse-inspired finishes.
With 5 spacious bedrooms, 2 full bathrooms, multiple living areas, and 2,522 square feet, there is room for everyone. The upstairs offers comfortable living space, while the finished lower level provides additional room for a family room, recreation area, home office, guests, or whatever fits your lifestyle. A large second-story deck overlooks the generous backyard and creates the perfect space for entertaining, relaxing, or enjoying Virginia evenings.
The carport and paved driveway provide convenient off-street parking, and there is no HOA!
Located in Prince George, this home is conveniently situated just minutes from Fort Lee, major highways, shopping, dining, and everyday conveniences.
Now offered at $409,900, this is an exceptional opportunity to own a completely renovated 5-bedroom home with extensive updates already completed. The major work is done, just bring your belongings and make it home.
Seller will provide a 1-year home warranty at closing with an acceptable offer. Schedule your private showing today!...
Contact an agent
Home facts
- Year built:1975
- Subdivision & Development:Birchett Estates
- Listing ID #:2624032
- Added:47 day(s) ago
- Updated:October 22, 2026 at 02:41 PM
Rooms and interior
- Bedrooms:5
- Total bathrooms:2
- Full bathrooms:2
- Rooms Total:9
- Flooring:Vinyl
- Dining Description:Dining Area
- Bathrooms Description:Double Vanity
- Kitchen Description:Dishwasher, Microwave, Oven, Stove
- Basement:Yes
- Basement Description:Full, Walk-Out Access
- Living area:2,522 sq. ft.
Heating and cooling
- Cooling:Central Air
- Heating:Electric, Heat Pump
- Central air:Yes
Structure and exterior
- Roof:Shingle
- Year built:1975
- Building area:2,522 sq. ft.
- Lot area:0.39 Acres
- Architectural Style:Ranch
- Construction Materials:Block, Brick, Drywall, Vinyl Siding
- Exterior Features:Deck, Porch
- Levels:Two
Schools
- High school:Prince George
- Middle school:Moore
- Elementary school:North
Utilities
- Water:Public
- Sewer:Public Sewer
Finances and disclosures
- Price:$409,900
- Price per sq. ft.:$162.53
- Tax amount:$2,156 (2025)
Features and amenities
- Appliances:Dishwasher, Electric Water Heater, Microwave, Oven, Stove, Water Heater
- Laundry features:Dryer Hookup, Washer Hookup
- Amenities:Ceiling Fans, Recessed Lighting, Walk-In Closets
Parking
- Parking description:Carport, Driveway, No Garage, Paved, Paved Driveway
 The information being provided is for consumers' personal, non-commercial use and may not be used for any purpose other than to identify prospective properties for purchasing. All information provided is deemed reliable but is not guaranteed accurate.The multiple listing information is provided by Central Virginia Regional Multiple Listing Service, LLC from a copyrighted compilation of listings. The compilation of listings and each individual listing are © 2026 Central Virginia Regional Multiple Listing Service, LLC. All rights reserved. RV Member Broker: Catina Jones
New listings near 2702 Manchester Drive
- Coming Soon
 $399,000Coming Soon4 beds 3 baths1,985 sq. ft.
6623 Snow Geese Lane, Prince George, VA 23875
MLS# 2628374Listed by: EXP REALTY, LLC - Coming Soon
 $268,000Coming Soon3 beds 1 baths1,009 sq. ft.
9001 Old Stage Road, Prince George, VA 23875
MLS# 2628318Listed by: LONG & FOSTER REALTORS - Coming Soon
 $394,900Coming Soon3 beds 2 baths1,637 sq. ft.
5629 Middle Road, Prince George, VA 23875
MLS# 2627926Listed by: EXP REALTY LLC - Coming Soon
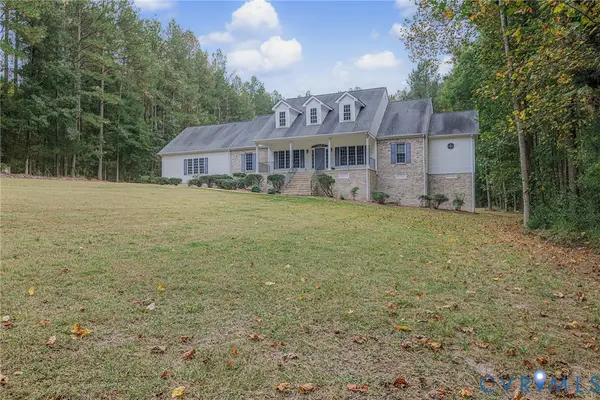 $549,900Coming Soon3 beds 3 baths2,443 sq. ft.
7921 Hidden Pines Lane, Prince George, VA 23875
MLS# 2628137Listed by: PARR & ABERNATHY REALTY, INC. - Coming Soon
 $340,000Coming Soon3 beds 3 baths2,529 sq. ft.
9016 Robin Road, Prince George, VA 23842
MLS# 2627549Listed by: KW METRO CENTER - Coming Soon
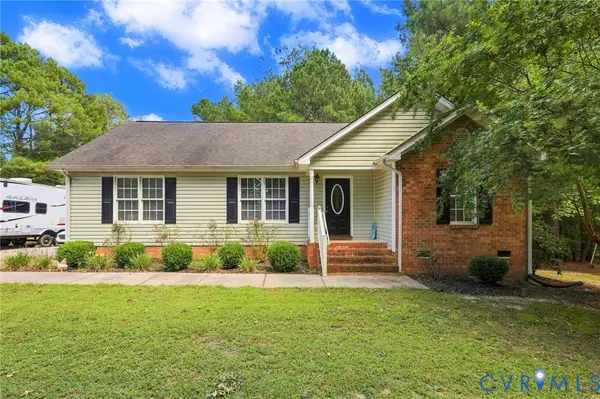 $349,900Coming Soon3 beds 2 baths1,374 sq. ft.
16753 Jolly Road, Prince George, VA 23842
MLS# 2624768Listed by: FATHOM REALTY VIRGINIA - New
 $600,000Active5 beds 4 baths3,854 sq. ft.
11400 County Drive, Prince George, VA 23842
MLS# 2628123Listed by: EXP REALTY, LLC - New
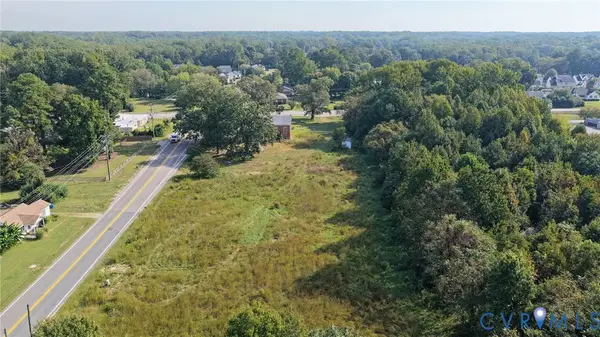 $249,990Active4.61 Acres
6717 Middle Road, Prince George, VA 23875
MLS# 2626823Listed by: KEETON & CO REAL ESTATE - New
 $299,900Active4 beds 2 baths2,186 sq. ft.
2801 Manchester Drive, Prince George, VA 23875
MLS# 2627731Listed by: RE/MAX COMMONWEALTH  $100,000Active3 beds 2 baths988 sq. ft.
6706 Middle Road, Prince George, VA 23875
MLS# 2627389Listed by: EXP REALTY, LLC


Protect your home and budget from life's surprises with an Assurant Home Warranty, backed by a partner that supports you through every step of homeownership. Explore Plans.
© 2023 - 2026 ERA Franchise Systems LLC. All rights reserved. ERA Franchise Systems LLC fully supports the principles of the Fair Housing Act and the Equal Opportunity Act. ERA, ERA Real Estate powered, and their respective logos are registered service marks of ERA Franchise Systems LLC. Each office is independently owned and operated.